House is back on the market through no fault of the sellers.
Come and see this wonderful custom-built 5 bedroom, 4-bathroom home with a 3 car garage in the quiet
Wildridge Neighborhood that backs up to a future park. The main level has vaulted ceilings and white oak
hardwood floors with a custom stone fireplace. The kitchen has a large center island with granite
countertop, stainless steel appliances, a gas stove, custom cabinets, and a dining area that walks out to
a 16x26 composite deck with a hot tub to entertain from. Walk upstairs to the full bathroom to the right
and two bedrooms to the left. Straight ahead is the primary bathroom with a walk-in closet and a Custom
Tiled Shower and Floors. Walk downstairs from the main level and there is a large family room, bedroom,
bathroom, and laundry room. Walk down to the 4th level to find the 5th bedroom which is quiet and has a
big walk-in closet. You can finish off the basement for a game room, bonus room, or storage area.
Wildridge Park is around the corner. Close to Highway 95 and Shopping.
Updates include: Roof (2023), Siding (2024) , Gutters (2024), Carpet (2026), Paint (2026)
Active
Price cut: $5K (7/25)
$505,000
38270 Everett Ave, North Branch, MN 55056
5beds
2,536sqft
:
Get pre-qualified$3,208/mo
Single Family
Built in 2003
0.36 Acres Lot
$504,800 Zestimate®
$199/sqft
$3/mo HOA
What's special
- 22 days |
- 168 |
- 1 |
Zillow last checked:
Listing updated:
Listed by:
Tammy Stephens 651-331-8306,
Next Generation Realty LLC
Source: NorthstarMLS as distributed by MLS GRID,MLS#: 7070733
Facts & features
Interior
Bedrooms & bathrooms
- Bedrooms: 5
- Bathrooms: 4
- Full bathrooms: 1
- 3/4 bathrooms: 2
- 1/2 bathrooms: 1
Bedroom
- Level: Upper
- Area: 195 Square Feet
- Dimensions: 13 x 15
Bedroom 2
- Level: Upper
- Area: 144 Square Feet
- Dimensions: 12 x 12
Bedroom 3
- Level: Upper
- Area: 110 Square Feet
- Dimensions: 11 x 10
Bedroom 4
- Level: Lower
- Area: 140 Square Feet
- Dimensions: 10 x 14
Bedroom 5
- Level: Basement
- Area: 196 Square Feet
- Dimensions: 14 x 14
Deck
- Level: Main
- Area: 416 Square Feet
- Dimensions: 26 x 16
Dining room
- Level: Main
- Area: 165 Square Feet
- Dimensions: 15 x 11
Family room
- Level: Lower
- Area: 374 Square Feet
- Dimensions: 22 x 17
Kitchen
- Level: Main
- Area: 144 Square Feet
- Dimensions: 12 x 12
Laundry
- Level: Lower
- Area: 80 Square Feet
- Dimensions: 8 x 10
Living room
- Level: Main
- Area: 210 Square Feet
- Dimensions: 15 x 14
Heating
- Forced Air, Fireplace(s)
Cooling
- Central Air
Appliances
- Included: Air-To-Air Exchanger, Dishwasher, Dryer, ENERGY STAR Qualified Appliances, Exhaust Fan, Freezer, Gas Water Heater, Microwave, Range, Refrigerator, Stainless Steel Appliance(s), Washer, Water Softener Owned
- Laundry: Gas Dryer Hookup, Lower Level, Laundry Room, Washer Hookup
Features
- Basement: Block,Daylight,Egress Window(s),Finished,Full,Partially Finished,Sump Basket,Sump Pump,Unfinished,Walk-Out Access
- Number of fireplaces: 1
- Fireplace features: Circulating, Family Room, Gas, Insert, Living Room, Stone
Interior area
- Total structure area: 3,108
- Total interior livable area: 2,536 sqft
- Finished area above ground: 1,554
- Finished area below ground: 982
Property
Parking
- Total spaces: 3
- Parking features: Attached, Concrete, Garage Door Opener, Insulated Garage
- Attached garage spaces: 3
- Has uncovered spaces: Yes
- Details: Garage Door Height (8), Garage Door Width (16)
Accessibility
- Accessibility features: None
Features
- Levels: Four or More Level Split
- Pool features: None
- Fencing: None
Lot
- Size: 0.36 Acres
- Dimensions: 91 x 145 x 131 x 145
- Features: Irregular Lot, Property Adjoins Public Land, Tree Coverage - Light
Details
- Foundation area: 1554
- Parcel number: 110107083
- Zoning description: Residential-Single Family
Construction
Type & style
- Home type: SingleFamily
- Property subtype: Single Family
Materials
- Block, Concrete
- Roof: Age 8 Years or Less,Asphalt,Pitched
Condition
- New construction: No
- Year built: 2003
Utilities & green energy
- Electric: 200+ Amp Service, Power Company: East Central Energy
- Gas: Natural Gas
- Sewer: City Sewer/Connected
- Water: City Water/Connected
Community & HOA
Community
- Subdivision: Wildridge 3
HOA
- Has HOA: Yes
- Services included: None
- HOA fee: $35 annually
- HOA name: WildRidge
- HOA phone: 612-366-3364
Location
- Region: North Branch
Financial & listing details
- Price per square foot: $199/sqft
- Tax assessed value: $448,300
- Annual tax amount: $2,383
- Date on market: 7/10/2026
- Cumulative days on market: 51 days
- Road surface type: Paved
Estimated market value
$504,800
$480,000 - $530,000
$2,912/mo
Price history
| Date | Event | Price |
|---|---|---|
| 7/25/2026 | Price change | $505,000-1%$199/sqft |
Source:  NorthstarMLS as distributed by MLS GRID #7070733 Report a problem NorthstarMLS as distributed by MLS GRID #7070733 Report a problem | ||
| 7/10/2026 | Pending sale | $509,999$201/sqft |
Source: NorthstarMLS as distributed by MLS GRID #7070733 Report a problem | ||
| 7/2/2026 | Listing removed | $509,999$201/sqft |
Source: NorthstarMLS as distributed by MLS GRID #7070733 Report a problem | ||
| 6/17/2026 | Price change | $509,999-1%$201/sqft |
Source: NorthstarMLS as distributed by MLS GRID #7070733 Report a problem | ||
| 5/16/2026 | Listed for sale | $515,000+21.2%$203/sqft |
Source: NorthstarMLS as distributed by MLS GRID #7070733 Report a problem | ||
| 10/12/2022 | Listing removed | -- |
Source: NorthstarMLS as distributed by MLS GRID #6250295 Report a problem | ||
| 8/17/2022 | Listed for sale | $424,900-1.2%$168/sqft |
Source: NorthstarMLS as distributed by MLS GRID #6250295 Report a problem | ||
| 8/17/2022 | Listing removed | -- |
Source: NorthstarMLS as distributed by MLS GRID #6219388 Report a problem | ||
| 7/28/2022 | Price change | $429,900-1.1%$170/sqft |
Source: NorthstarMLS as distributed by MLS GRID #6219388 Report a problem | ||
| 6/18/2022 | Listed for sale | $434,900+76.1%$171/sqft |
Source: NorthstarMLS as distributed by MLS GRID #6219388 Report a problem | ||
| 5/24/2007 | Sold | $247,000-25.1%$97/sqft |
Source: Public Record Report a problem | ||
| 5/17/2005 | Sold | $329,900+127.5%$130/sqft |
Source: Public Record Report a problem | ||
| 9/15/2003 | Sold | $145,000$57/sqft |
Source: Public Record Report a problem | ||
Public tax history
| Year | Property taxes | Tax assessment |
|---|---|---|
| 2024 | $1,942 -36.3% | $148,300 -37.9% |
| 2023 | $3,050 +9.5% | $239,000 +30.2% |
| 2022 | $2,786 +8.6% | $183,500 +12.8% |
| 2021 | $2,566 +8.3% | $162,700 |
| 2020 | $2,370 -43.3% | -- |
| 2017 | $4,180 +100% | -- |
| 2016 | $2,090 -49.2% | -- |
| 2015 | $4,112 +3.1% | -- |
| 2014 | $3,990 +8.2% | $216,100 |
| 2013 | $3,686 -1.6% | -- |
| 2012 | $3,746 +5.5% | -- |
| 2011 | $3,550 -4.8% | -- |
| 2010 | $3,730 | -- |
| 2009 | -- | -- |
| 2008 | $3,956 -6% | -- |
| 2007 | $4,210 +28.1% | -- |
| 2006 | $3,287 +76.8% | -- |
| 2005 | $1,859 | -- |
Find assessor info on the county website
Monthly payment
Est. payment
Payment breakdown
Explore the cost of this home by adjusting the details. Changes won't be saved.Climate risks
Neighborhood: 55056
Nearby schools
GreatSchools rating
- 7/10Sunrise River Elementary SchoolGrades: 1-5Distance: 2 mi
- 3/10North Branch Middle SchoolGrades: 6-8Distance: 2.1 mi
- 5/10North Branch Senior High SchoolGrades: 9-12Distance: 2 mi
- $423,9004 bd3 ba2.6k sqft38260 Everett Ave, North Branch, MN 55056Off Market

- $426,7003 bd2 ba1.7k sqft38280 Everett Ave, North Branch, MN 55056Off Market
- $400,0005 bd2 ba2.4k sqft38263 Everett Ave, North Branch, MN 55056Off Market

- $360,5003 bd2 ba1.3k sqft38263 Everett Ave N, North Branch, MN 55056Off Market

- $440,3003 bd2 ba2k sqft38250 Everett Ave, North Branch, MN 55056Off Market
- $396,7004 bd1 ba1.4k sqft38279 Everett Ave, North Branch, MN 55056Off Market
- $436,2004 bd2 ba2.5k sqft38290 Everett Ave, North Branch, MN 55056Off Market
- $481,2004 bd3 ba2.2k sqft39178 Everett Avenue, North Branch, MN 55056Off Market
A local agent can set up tours, give advice and negotiate with sellers.
Similar homes
- $499,9004 bd4 ba3.1k sqft37336 Ivy Trl, North Branch, MN 55056For Sale

 MLS ID #7114917, Tony Watters, RE/MAX Results. NorthstarMLS as distributed by MLS GRID
 - $419,9004 bd3 ba2.2k sqft4858 382nd Dr, North Branch, MN 55056For Sale
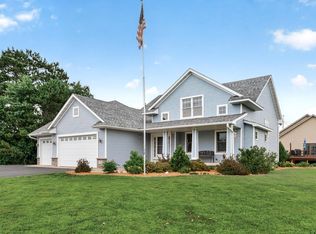 MLS ID #7106603, Catherine Carchedi, GRI, CRS, RE/MAX Synergy. NorthstarMLS as distributed by MLS GRID
 - $389,9004 bd2 ba1.6k sqft5109 382nd Dr, North Branch, MN 55056For Sale
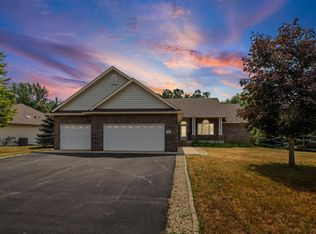 MLS ID #7029493, Jocelyn Clark, Pemberton RE. NorthstarMLS as distributed by MLS GRID
 - $499,0005 bd3 ba3.3k sqft5614 407th Ct, North Branch, MN 55056For Sale
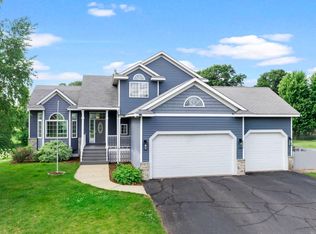 MLS ID #7102287, Jeneane Brackett, RE/MAX Results. NorthstarMLS as distributed by MLS GRID
 - $459,9003 bd2 ba1.9k sqft40533 Golden Ave, North Branch, MN 55056For SaleMLS ID #7114970, Mark P. Abdel, RE/MAX Advantage Plus. NorthstarMLS as distributed by MLS GRID
- $550,0004 bd2 ba2.6k sqft28629 Potomac St NE, North Branch, MN 55056For SaleMLS ID #7079067, Steven Cheng, Partners Realty Inc.. NorthstarMLS as distributed by MLS GRID
- $479,9003 bd2 ba1.7k sqft4704 381st Trl, North Branch, MN 55056For SaleMLS ID #7079082, Haylee Altenburg, Reliable Realty Group. NorthstarMLS as distributed by MLS GRID
- $398,0004 bd3 ba2.1k sqft6679 378th St, North Branch, MN 55056For SaleMLS ID #7090382, Travis VanElsberg, Edina Realty, Inc.. NorthstarMLS as distributed by MLS GRID
- $650,0004 bd2 ba1.8k sqft8688 380th St, North Branch, MN 55056For SaleMLS ID #7098577, Jonathan P Minerick, homecoin.com. NorthstarMLS as distributed by MLS GRID
- $650,0003 bd3 ba3k sqft6359 301st Ave NE, North Branch, MN 55056For SaleMLS ID #7116999, Heather Dietrich Feigum, Our Area Homes. NorthstarMLS as distributed by MLS GRID
- $489,9004 bd4 ba2k sqft4397 316th Ln, Stacy, MN 55079For SaleMLS ID #7075997, Joseph C. Bryski, Keller Williams Premier Realty. NorthstarMLS as distributed by MLS GRID
- $379,9004 bd2 ba2.1k sqft8210 383rd St, North Branch, MN 55056For SaleMLS ID #7106165, Shaun W Zaudtke, Edina Realty, Inc.. NorthstarMLS as distributed by MLS GRID
- $575,0004 bd2 ba3.1k sqft6943 350th St, Stacy, MN 55079For SaleMLS ID #7093563, Debra J. Johnson, Edina Realty, Inc.. NorthstarMLS as distributed by MLS GRID
- $390,0003 bd2 ba1.5k sqft8255 384th Trl, North Branch, MN 55056For SaleMLS ID #7085472, Chad Smoley, White Oaks Real Estate, LLC. NorthstarMLS as distributed by MLS GRID
- $464,0004 bd3 ba2.2k sqft9469 242nd Ln, Stacy, MN 55079For SaleMLS ID #7090063, Levi LaRowe, RE/MAX RESULTS. NorthstarMLS as distributed by MLS GRID
- $490,0005 bd4 ba2.8k sqft6528 210th Lane Ct N, Forest Lake, MN 55025For SaleMLS ID #7101127, Jessica Siverson, Engel & Volkers Minneapolis. NorthstarMLS as distributed by MLS GRID
- $649,9003 bd2 ba2.7k sqft33995 Kale Ave, North Branch, MN 55056For SaleMLS ID #7078476, Christopher T. Dubose, Move It Real Estate/Lakehomes.com. NorthstarMLS as distributed by MLS GRID
- $499,9003 bd2 ba1.9k sqft12170 Olson Rd, Sunrise Township, MN 55056New ConstructionMLS ID #7091325, Robert A Boyce, Realty Executives Top Results. NorthstarMLS as distributed by MLS GRID
- $529,9004 bd3 ba2.3k sqft24450 Fallbrook Ave, Forest Lake, MN 55025For SaleMLS ID #7099172, Tony Watters, RE/MAX Results. NorthstarMLS as distributed by MLS GRID
- $479,9004 bd3 ba1.7k sqft5370 226th Ave NE, Linwood, MN 55005For SaleMLS ID #7115439, Michael D Blaeser, RE/MAX Results. NorthstarMLS as distributed by MLS GRID
