Escape to peaceful country living on this stunning 16-acre property tucked away at the end of a scenic quarter-mile private driveway. The spacious home offers convenient main-level living with a large kitchen, bright dining area, vaulted wood ceilings, and a dramatic floor-to-ceiling fireplace in the great room. Upstairs features an expansive private bedroom retreat with walk-in closets, private bath, and deck overlooking the beautiful acreage.
A large bonus/recreation room off the garage offers endless possibilities for entertaining, hobbies, storage, or additional living space. Outdoors, enjoy open acreage, mature trees, a stable, barn, shed, and a creek bordering the property for added privacy and natural beauty. Fenced on three sides, this incredible setting is perfect for farmers, hunters, outdoor enthusiasts, or anyone looking to enjoy the freedom and tranquility of rural living.
Active
Price cut: $20K (6/8)
$550,000
28629 Potomac St NE, North Branch, MN 55056
4beds
2,679sqft
Single Family
Built in 1977
16 Acres Lot
$542,300 Zestimate®
$205/sqft
$-- HOA
What's special
- 84 days |
- 630 |
- 36 |
Zillow last checked:
Listing updated:
Listed by:
Steven Cheng 763-222-6815,
Partners Realty Inc.
Source: NorthstarMLS as distributed by MLS GRID,MLS#: 7079067
Facts & features
Interior
Bedrooms & bathrooms
- Bedrooms: 4
- Bathrooms: 2
- Full bathrooms: 1
- 3/4 bathrooms: 1
Bedroom
- Level: Main
- Area: 121 Square Feet
- Dimensions: 11x11
Bedroom 2
- Level: Main
- Area: 121 Square Feet
- Dimensions: 11x11
Bedroom 3
- Level: Upper
- Area: 126 Square Feet
- Dimensions: 18x7
Bedroom 4
- Level: Lower
- Area: 156 Square Feet
- Dimensions: 13x12
Deck
- Level: Main
- Area: 384 Square Feet
- Dimensions: 48x8
Dining room
- Level: Main
- Area: 120 Square Feet
- Dimensions: 12x10
Flex room
- Level: Lower
- Area: 273 Square Feet
- Dimensions: 21x13
Foyer
- Level: Main
- Area: 42 Square Feet
- Dimensions: 7x6
Kitchen
- Level: Main
- Area: 208 Square Feet
- Dimensions: 16x13
Living room
- Level: Main
- Area: 210 Square Feet
- Dimensions: 15x14
Loft
- Level: Upper
- Area: 200 Square Feet
- Dimensions: 20x10
Recreation room
- Level: Lower
- Area: 325 Square Feet
- Dimensions: 25x13
Utility room
- Level: Lower
- Area: 121 Square Feet
- Dimensions: 11x11
Heating
- Forced Air
Cooling
- Central Air
Appliances
- Included: Cooktop, Dishwasher, Dryer, Freezer, Range, Refrigerator, Washer
- Laundry: Laundry Closet, Main Level, Washer Hookup
Features
- Basement: Finished
- Number of fireplaces: 1
- Fireplace features: Insert, Living Room, Pellet Stove, Stone
Interior area
- Total structure area: 2,679
- Total interior livable area: 2,679 sqft
- Finished area above ground: 1,977
- Finished area below ground: 702
Property
Parking
- Total spaces: 3
- Parking features: Attached, Gravel, Asphalt, Concrete, Driveway - Other Surface, Electric Vehicle Charging Station(s), Garage Door Opener
- Attached garage spaces: 3
- Has uncovered spaces: Yes
- Details: Garage Dimensions (36x24)
Accessibility
- Accessibility features: Other
Features
- Levels: Two
- Stories: 2
- Patio & porch: Deck, Patio
- Fencing: Wire
- Has view: Yes
- View description: Panoramic, River
- Has water view: Yes
- Water view: River
- Waterfront features: Creek/Stream, River View
Lot
- Size: 16 Acres
- Dimensions: 1258 x 655 x 852 x 353 x 409 x 291
- Features: Tree Coverage - Medium
Details
- Additional structures: Barn(s), Chicken Coop/Barn, Arena, Stable(s), Storage Shed
- Foundation area: 784
- Parcel number: 070271300
- Zoning description: Residential-Single Family
- Other equipment: Fuel Tank - Rented
- Wooded area: 130680
- Horse amenities: Tack Room
Construction
Type & style
- Home type: SingleFamily
- Property subtype: Single Family
Condition
- New construction: No
- Year built: 1977
Utilities & green energy
- Electric: Circuit Breakers
- Gas: Propane
- Sewer: Septic System Compliant - Yes
- Water: Well
Community & HOA
HOA
- Has HOA: No
Location
- Region: North Branch
Financial & listing details
- Price per square foot: $205/sqft
- Tax assessed value: $451,600
- Annual tax amount: $3,958
- Date on market: 5/28/2026
Estimated market value
$542,300
$515,000 - $569,000
$2,457/mo
Price history
| Date | Event | Price |
|---|---|---|
| 6/8/2026 | Price change | $550,000-3.5%$205/sqft |
Source:  NorthstarMLS as distributed by MLS GRID #7079067 Report a problem NorthstarMLS as distributed by MLS GRID #7079067 Report a problem | ||
| 6/1/2026 | Listed for sale | $570,000+39%$213/sqft |
Source: NorthstarMLS as distributed by MLS GRID #7079067 Report a problem | ||
| 8/21/2023 | Sold | $410,000$153/sqft |
Source: NorthstarMLS as distributed by MLS GRID #6395137 Report a problem | ||
| 8/11/2023 | Pending sale | $410,000$153/sqft |
Source: NorthstarMLS as distributed by MLS GRID #6395137 Report a problem | ||
| 7/14/2023 | Listed for sale | $410,000$153/sqft |
Source: NorthstarMLS as distributed by MLS GRID #6395137 Report a problem | ||
Public tax history
| Year | Property taxes | Tax assessment |
|---|---|---|
| 2025 | $3,958 +5.8% | $430,300 +7.8% |
| 2024 | $3,740 +4.5% | $399,300 |
| 2023 | $3,578 +5.2% | $399,300 +14% |
| 2022 | $3,402 -0.5% | $350,400 |
| 2021 | $3,420 | -- |
| 2020 | -- | -- |
| 2019 | $3,486 | $265,100 +14.3% |
| 2018 | $3,486 +4.4% | $232,000 |
| 2016 | $3,340 +11.1% | -- |
| 2015 | $3,006 | -- |
| 2014 | $3,006 -5.8% | -- |
| 2013 | $3,192 | -- |
| 2012 | -- | -- |
| 2011 | -- | -- |
| 2009 | $2,494 +4.2% | $275,700 |
| 2008 | $2,394 | $275,700 |
Find assessor info on the county website
Monthly payment
Est. payment
Payment breakdown
Explore the cost of this home by adjusting the details. Changes won't be saved.Climate risks
Neighborhood: 55056
Nearby schools
GreatSchools rating
- 7/10Sunrise River Elementary SchoolGrades: 1-5Distance: 5.4 mi
- 3/10North Branch Middle SchoolGrades: 6-8Distance: 5.7 mi
- 5/10North Branch Senior High SchoolGrades: 9-12Distance: 5.6 mi
- $258,1003 bd1 ba1.1k sqft28701 Potomac St NE, North Branch, MN 55056Off Market
- $280,6004 bd1 ba1.4k sqft7513 285th Ave NE, North Branch, MN 55056Off Market
- $488,2002 bd0 ba1.4k sqft7685 285th Ave NE, North Branch, MN 55056Off Market
- $350,0003 bd1 ba1k sqft7455 285th Ave NE, North Branch, MN 55056Off Market
- $246,2005 bd1 ba1.5k sqft7500 289th Ave NE, North Branch, MN 55056Off Market
- $400,0003 bd2 ba1.6k sqft7559 285th Ave NE, North Branch, MN 55056Sold
- $384,4004 bd1 ba1.3k sqft28537 Potomac St NE, North Branch, MN 55056Off Market
- $395,2006 bd2 ba2.2k sqft7631 285th Ave NE, North Branch, MN 55056Off Market
A local agent can set up tours, give advice and negotiate with sellers.
Similar homes
- $499,0003 bd2 ba2.4k sqft12737 375th St, North Branch, MN 55056For Sale
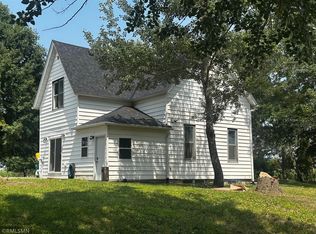
 MLS ID #7115562, Hailey Sheldon, Home Star Real Estate. NorthstarMLS as distributed by MLS GRID
 - $599,9003 bd2 ba2.7k sqft33995 Kale Ave, North Branch, MN 55056For Sale
 MLS ID #7078476, Christopher T. Dubose, Move It Real Estate/Lakehomes.com. NorthstarMLS as distributed by MLS GRID
 - $585,0004 bd2 ba2.6k sqft43838 Falcon Ave, Harris, MN 55032For Sale
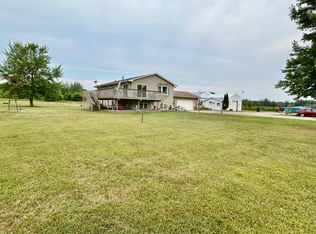 MLS ID #7120611, Jonathan Nelson, Edina Realty, Inc.. NorthstarMLS as distributed by MLS GRID
 - $565,0004 bd2 ba3.1k sqft6943 350th St, Stacy, MN 55079For Sale
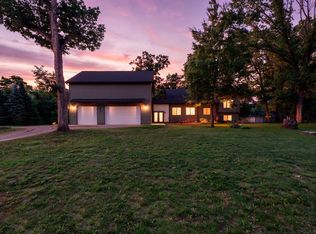 MLS ID #7093563, Debra J. Johnson, Edina Realty, Inc.. NorthstarMLS as distributed by MLS GRID
 - $699,9004 bd3 ba3.6k sqft9588 County Road 5 NE, North Branch, MN 55056For SaleMLS ID #7063179, Mai Song Lee, Home Sellers. NorthstarMLS as distributed by MLS GRID
- $600,0006 bd4 ba3.9k sqft5325 Fernwood Trl, North Branch, MN 55056For SaleMLS ID #7086552, Tina Weinkauf, Boardwalk Premier Realty, Inc.. NorthstarMLS as distributed by MLS GRID
- $650,0004 bd2 ba1.8k sqft8688 380th St, North Branch, MN 55056For SaleMLS ID #7098577, Jonathan P Minerick, homecoin.com. NorthstarMLS as distributed by MLS GRID
- $494,9004 bd3 ba2.9k sqft17345 Kettle River Blvd NE, Columbus, MN 55025For SaleMLS ID #7130920, Colleen Warner, Real Estate Masters, Ltd.. NorthstarMLS as distributed by MLS GRID
- $430,0004 bd3 ba2.6k sqft7231 407th St, North Branch, MN 55056For SaleMLS ID #7113124, Katy Pardo, Century 21 Moline Realty Inc. NorthstarMLS as distributed by MLS GRID
- $374,9003 bd3 ba1.5k sqft32350 Cedar Crest Trl NE, North Branch, MN 55056For SaleMLS ID #7119104, Levi LaRowe, RE/MAX RESULTS. NorthstarMLS as distributed by MLS GRID
- $574,9003 bd2 ba2.5k sqft35290 Quincy Dr NE, Cambridge, MN 55008For SaleMLS ID #7125659, Eric Swanstrom, TheMLSonline.com, Inc.. NorthstarMLS as distributed by MLS GRID
- $445,0004 bd3 ba1.9k sqft40744 Fenian Way, North Branch, MN 55056For SaleMLS ID #7108208, Alex Brancale, Coldwell Banker Realty. NorthstarMLS as distributed by MLS GRID
- $549,9004 bd2 ba2.2k sqft26463 Olinda Trl, Lindstrom, MN 55045For SaleMLS ID #7106297, Michael J. Smith, Real Estate Masters, Ltd.. NorthstarMLS as distributed by MLS GRID
- $525,0003 bd2 ba1.8k sqft22 454th Blvd, Harris, MN 55032For SaleMLS ID #7126089, Chris Vollrath, Keller Williams Classic Realty. NorthstarMLS as distributed by MLS GRID
- $334,9003 bd2 ba2.2k sqft6033 Oak Cir, North Branch, MN 55056For SaleMLS ID #7124911, Catherine Carchedi, GRI, CRS, RE/MAX Synergy. NorthstarMLS as distributed by MLS GRID
- $475,0003 bd3 ba1.6k sqft7727 269th Ave NE, Stacy, MN 55079For SaleMLS ID #7120552, Sarah Larkin Hoff, Keller Williams Premier Realty. NorthstarMLS as distributed by MLS GRID
- $524,9003 bd2 ba1.5k sqft46295 Acacia Trl, Stanchfield, MN 55080For SaleMLS ID #7078911, Leah Schwieters, Keller Williams Classic Realty. NorthstarMLS as distributed by MLS GRID
- $459,9006 bd4 ba3.6k sqft6758 401st St, North Branch, MN 55056For SaleMLS ID #7025254, Joel D. Friday, Keller Williams Classic Realty. NorthstarMLS as distributed by MLS GRID
- $489,9003 bd2 ba1.8k sqft3519 County Road 5 NE, Isanti, MN 55040For SaleMLS ID #7099058, William Fix, RE/MAX Results. NorthstarMLS as distributed by MLS GRID
- $575,0003 bd2 ba2.6k sqft8485 Scandia Trl N, Forest Lake, MN 55025For SaleMLS ID #7121505, Par Y. Herrity, eXp Realty. NorthstarMLS as distributed by MLS GRID
