Welcome to this beautifully maintained, move-in-ready tucked away on a picturesque wooded lot in a peaceful cul-de-sac setting. From the moment you arrive, you will appreciate the inviting atmosphere, spacious layout, and thoughtful updates that make this home truly turnkey. The upper level features 3 bedrooms, including a private and spacious primary suite, while a 4th bedroom on the lower level offers flexibility for guests, hobbies, or additional living space. Bright, open living areas create an easy flow throughout the home, with main level office, convenient main floor laundry, and a cozy gas fireplace in the family room. The well appointed kitchen features granite countertops and stainless steel appliances, providing both style and functionality. Additional highlights include a 3 car garage and abundant storage throughout the home. Recent improvements include new HVAC systems (2018 & 2019), a water softener (2025), granite kitchen countertops (2020), an updated upstairs bathroom (2021), and brand new carpet and office flooring completed in August 2026. Set on a dreamy wooded lot with the privacy and tranquility of a cul-de-sac, this home offers the perfect blend of comfort, space, and convenience. Just unpack and enjoy-this exceptional property is ready to welcome you home. Be sure to take the virtual tour, then schedule your private showing today! Please be sure to check out the Matterport 3D Virtual Tour
Active with contingency
Price cut: $10K (9/21)
$420,000
7231 407th St, North Branch, MN 55056
4beds
2,697sqft
Single Family
Built in 1996
1.02 Acres Lot
$420,800 Zestimate®
$156/sqft
$-- HOA
What's special
- 58 days
- 1,365
- 130
Likely to sell faster than
Zillow last checked:
Listing updated:
Listed by:
Katy Pardo 612-209-2589,
Century 21 Moline Realty Inc
Source: NorthstarMLS as distributed by MLS GRID,MLS#: 7113124
Facts & features
Interior
Bedrooms & bathrooms
- Bedrooms: 4
- Bathrooms: 3
- Full bathrooms: 1
- 3/4 bathrooms: 1
- 1/2 bathrooms: 1
Bedroom
- Level: Lower
- Area: 169.2 Square Feet
- Dimensions: 14.1x12
Bedroom 2
- Level: Upper
- Area: 175.5 Square Feet
- Dimensions: 13.5x13
Bedroom 2
- Level: Upper
- Area: 115.5 Square Feet
- Dimensions: 11x10.5
Bedroom 3
- Level: Upper
- Area: 121 Square Feet
- Dimensions: 11x11
Primary bathroom
- Level: Upper
- Area: 54 Square Feet
- Dimensions: 9x6
Bathroom
- Level: Main
- Area: 43.5 Square Feet
- Dimensions: 8.7x5
Bathroom
- Level: Upper
- Area: 45 Square Feet
- Dimensions: 5x9
Dining room
- Level: Main
- Area: 152.1 Square Feet
- Dimensions: 13x11.7
Family room
- Level: Lower
- Area: 378 Square Feet
- Dimensions: 28x13.5
Foyer
- Level: Main
- Area: 84.6 Square Feet
- Dimensions: 9x9.4
Kitchen
- Level: Main
- Area: 149.64 Square Feet
- Dimensions: 11.6x12.9
Laundry
- Level: Main
- Area: 61.41 Square Feet
- Dimensions: 8.9x6.9
Living room
- Level: Main
- Area: 163.3 Square Feet
- Dimensions: 11.5x14.2
Living room
- Level: Main
- Area: 288.86 Square Feet
- Dimensions: 14.3x20.2
Office
- Level: Main
- Area: 112.2 Square Feet
- Dimensions: 11x10.2
Heating
- Forced Air
Cooling
- Central Air
Appliances
- Included: Dishwasher, Dryer, Water Filtration System, Water Osmosis System, Microwave, Range, Refrigerator, Stainless Steel Appliance(s), Washer
- Laundry: Main Level
Features
- Basement: Finished,Full
- Number of fireplaces: 1
- Fireplace features: Gas
Interior area
- Total structure area: 2,878
- Total interior livable area: 2,697 sqft
- Finished area above ground: 2,150
- Finished area below ground: 547
Property
Parking
- Total spaces: 3
- Parking features: Attached, Asphalt, Concrete, Electric, Insulated Garage
- Attached garage spaces: 3
- Details: Garage Dimensions (34x21), Garage Door Height (8)
Accessibility
- Accessibility features: None
Features
- Levels: Two
- Stories: 2
- Patio & porch: Composite Decking
Lot
- Size: 1.02 Acres
- Dimensions: 150 x 297
- Features: Tree Coverage - Heavy, Tree Coverage - Medium
Details
- Foundation area: 1462
- Parcel number: 110086079
- Zoning description: Residential-Single Family
Construction
Type & style
- Home type: SingleFamily
- Property subtype: Single Family
Materials
- Roof: Age Over 8 Years
Condition
- New construction: No
- Year built: 1996
Utilities & green energy
- Electric: Circuit Breakers, Power Company: East Central Energy
- Gas: Natural Gas
- Sewer: Septic System Compliant - Yes
- Water: Well
Community & HOA
Community
- Subdivision: Esther Elizabeth Estates
HOA
- Has HOA: No
Location
- Region: North Branch
Financial & listing details
- Price per square foot: $156/sqft
- Tax assessed value: $401,400
- Annual tax amount: $5,030
- Date on market: 8/13/2026
- Cumulative days on market: 39 days
Estimated market value
$420,800
$400,000 - $442,000
$3,026/mo
Price history
| Date | Event | Price |
|---|---|---|
| 9/21/2026 | Price change | $420,000-2.3%$156/sqft |
Source:  NorthstarMLS as distributed by MLS GRID #7113124 Report a problem NorthstarMLS as distributed by MLS GRID #7113124 Report a problem | ||
| 8/13/2026 | Listed for sale | $430,000+59.3%$159/sqft |
Source: NorthstarMLS as distributed by MLS GRID #7113124 Report a problem | ||
| 9/6/2002 | Sold | $269,900$100/sqft |
Source: Public Record Report a problem | ||
Public tax history
| Year | Property taxes | Tax assessment |
|---|---|---|
| 2024 | $5,104 +0.3% | $391,000 -2.1% |
| 2023 | $5,088 +5.8% | $399,500 +26.2% |
| 2022 | $4,808 -0.6% | $316,600 +3.3% |
| 2021 | $4,836 +0.2% | $306,500 |
| 2020 | $4,828 +11.8% | -- |
| 2017 | $4,320 +100% | -- |
| 2016 | $2,160 -52.1% | -- |
| 2015 | $4,510 +9.2% | -- |
| 2014 | $4,130 +13.5% | $205,800 |
| 2013 | $3,638 -5.7% | -- |
| 2012 | $3,858 +4.7% | -- |
| 2011 | $3,684 -5.7% | -- |
| 2010 | $3,906 | -- |
| 2009 | -- | -- |
| 2008 | $3,930 -2.9% | -- |
| 2007 | $4,046 +44% | -- |
| 2006 | $2,809 -0.5% | -- |
| 2005 | $2,824 +12.7% | -- |
| 2004 | $2,505 +10% | -- |
| 2003 | $2,278 +2.1% | -- |
| 2002 | $2,231 -12.3% | -- |
| 2001 | $2,545 | -- |
Find assessor info on the county website
Monthly payment
Est. payment
Payment breakdown
Explore the cost of this home by adjusting the details. Changes won't be saved.Climate risks
Neighborhood: 55056
Similar homes
- $440,0003 bd2 ba1.9k sqft40533 Golden Ave, North Branch, MN 55056For Sale

 MLS ID #7141368, Aaron Spiteri, Lakes Sotheby's International Realty. NorthstarMLS as distributed by MLS GRID
 - $450,0004 bd3 ba2.3k sqft5632 407th Ct, North Branch, MN 55056For Sale
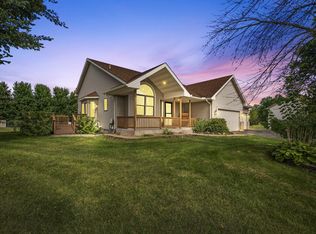 MLS ID #7136889, Bill Jerikovsky, GRI, RE/MAX RESULTS. NorthstarMLS as distributed by MLS GRID
 - $445,0004 bd3 ba1.9k sqft40744 Fenian Way, North Branch, MN 55056For Sale
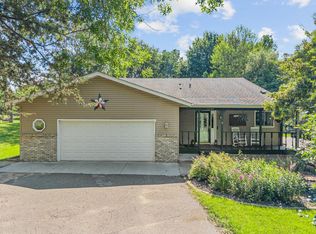 MLS ID #7108208, Alex Brancale, Coldwell Banker Realty. NorthstarMLS as distributed by MLS GRID
 - $439,9003 bd2 ba1.9k sqft40818 Finley Rd, North Branch, MN 55056For Sale
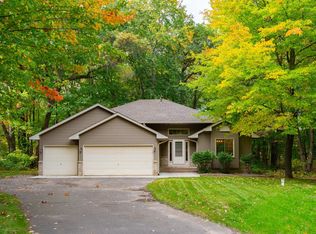 MLS ID #7153476, Janel Morgan, Morgan & Co.. NorthstarMLS as distributed by MLS GRID
 - $395,9003 bd2 ba1.8k sqft4926 Shady Ln, North Branch, MN 55056For SaleMLS ID #7147975, Thomas A. Carlisle, RE/MAX Synergy. NorthstarMLS as distributed by MLS GRID
- $350,0005 bd3 ba2.5k sqft6101 Oak Cir, North Branch, MN 55056For SaleMLS ID #7140227, Robert A Boyce, Realty Executives Top Results. NorthstarMLS as distributed by MLS GRID
- $388,0004 bd3 ba2.1k sqft6679 378th St, North Branch, MN 55056For SaleMLS ID #7090382, Travis VanElsberg, Edina Realty, Inc.. NorthstarMLS as distributed by MLS GRID
- $369,9004 bd3 ba1.9k sqft37621 Hawthorne Ave, North Branch, MN 55056For SaleMLS ID #7136639, Richard Bell, Bell Realty LLC. NorthstarMLS as distributed by MLS GRID
- $550,0004 bd2 ba3.1k sqft6943 350th St, Stacy, MN 55079For SaleMLS ID #7153560, Debra J. Johnson, Edina Realty, Inc.. NorthstarMLS as distributed by MLS GRID
- $499,9004 bd3 ba2.7k sqft38209 Everett Ave, North Branch, MN 55056For SaleMLS ID #7096078, Sarah Wald, Next Generation Realty LLC. NorthstarMLS as distributed by MLS GRID
- $624,9004 bd2 ba1.8k sqft8688 380th St, North Branch, MN 55056For SaleMLS ID #7098577, Jonathan P Minerick, homecoin.com. NorthstarMLS as distributed by MLS GRID
- $574,9004 bd2 ba2.4k sqft4989 355th St, North Branch, MN 55056For SaleMLS ID #7134771, Theresa Steichen, Keller Williams Classic Realty. NorthstarMLS as distributed by MLS GRID
- $579,9004 bd3 ba2.6k sqft35824 Lincoln Rd, North Branch, MN 55056For SaleMLS ID #7120470, Mary Frances Snavely, Keller Williams Premier Realty. NorthstarMLS as distributed by MLS GRID
- $375,0003 bd2 ba1.6k sqft39585 Fawn Ave, North Branch, MN 55056For SaleMLS ID #7111903, Susan Griffith, Solutions Real Estate LLC. NorthstarMLS as distributed by MLS GRID
- $325,0003 bd2 ba1.8k sqft11620 375th St, North Branch, MN 55056For SaleMLS ID #7135358, Gretchen Shipman, RE/MAX Advantage Plus. NorthstarMLS as distributed by MLS GRID
- $430,0004 bd2 ba2.3k sqft13556 355th St, Lindstrom, MN 55045For SaleMLS ID #7064377, David J. Widell, RE/MAX Advantage Plus. NorthstarMLS as distributed by MLS GRID
- $459,9004 bd2 ba2.1k sqft7567 Lent Trl, Stacy, MN 55079For SaleMLS ID #7074470, Mark D Callender, RE/MAX Results. NorthstarMLS as distributed by MLS GRID
- $349,9003 bd3 ba2.7k sqft4992 384th Trl, North Branch, MN 55056For SaleMLS ID #7149839, Team Watters, RE/MAX Results. NorthstarMLS as distributed by MLS GRID
- $419,9003 bd3 ba2.5k sqft7220 237th Ave NE, Stacy, MN 55079For SaleMLS ID #7139967, Steve Vennemann, Boardwalk Premier Realty, Inc.. NorthstarMLS as distributed by MLS GRID
- $365,0004 bd2 ba2.2k sqft815 Colby St, Taylors Falls, MN 55084For SaleMLS ID #7148743, Mindy Stolts, Homes Plus Realty. NorthstarMLS as distributed by MLS GRID
