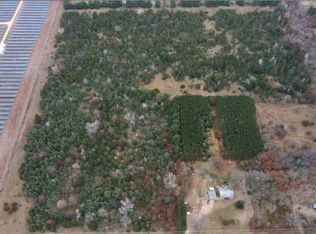
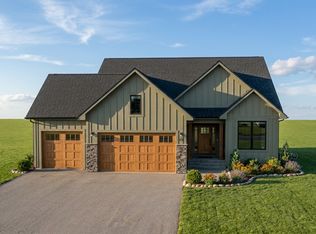
Beautifully Wooded Acreage Lot. Very Secluded. Hundreds of Plans to Choose From. This is a To Be Built Home with Suggested Floor Plan. Custom Builder w/40+ Years Industry Experience. Image(s) Supplied as a Representation of Model, Not All Features Included in Price.
Active
$719,900
LOT 1 Kable Ave, North Branch, MN 55056
2beds
1,910sqft
:
Get pre-qualified$4,570/mo
Single Family
Built in 2026
6 Acres Lot
$-- Zestimate®
$377/sqft
$-- HOA
What's special
Beautifully wooded acreage lotVery secluded
- 127 days |
- 195 |
- 2 |
Zillow last checked:
Listing updated:
Listed by:
Thomas A. Carlisle 612-366-3472,
RE/MAX Synergy
Source: NorthstarMLS as distributed by MLS GRID,MLS#: 7039244
Facts & features
Interior
Bedrooms & bathrooms
- Bedrooms: 2
- Bathrooms: 2
- Full bathrooms: 1
- 3/4 bathrooms: 1
Bedroom
- Level: Main
- Area: 207.83 Square Feet
- Dimensions: 14'6"x 14'4"
Bedroom 2
- Level: Main
- Area: 151 Square Feet
- Dimensions: 12'x 12'7"
Bathroom
- Level: Main
- Area: 143.5 Square Feet
- Dimensions: 10'6" x 13'8"
Bathroom
- Level: Main
- Area: 70.15 Square Feet
- Dimensions: 7'7"x 9'3"
Den
- Level: Main
- Area: 108 Square Feet
- Dimensions: 12'x 9'
Dining room
- Level: Main
- Area: 178.89 Square Feet
- Dimensions: 15'4"x 11'8"
Foyer
- Level: Main
- Area: 45.53 Square Feet
- Dimensions: 6'7" x 6'11"
Garage
- Level: Main
- Area: 526.75 Square Feet
- Dimensions: 24'6"x 21'6"
Garage
- Level: Main
- Area: 600 Square Feet
- Dimensions: 20'x 30'
Great room
- Level: Main
- Area: 332.5 Square Feet
- Dimensions: 17'6"x 19'
Kitchen
- Level: Main
- Area: 285.17 Square Feet
- Dimensions: 14'6"x 19'8"
Laundry
- Level: Main
- Area: 72 Square Feet
- Dimensions: 9'x 8'
Patio
- Level: Main
- Area: 365 Square Feet
- Dimensions: 30'5"x 12'
Utility room
- Level: Main
- Area: 47.28 Square Feet
- Dimensions: 6'2"x 7'8"
Heating
- Forced Air, Fireplace(s)
Cooling
- Central Air
Appliances
- Included: Dishwasher, Exhaust Fan, Gas Water Heater, Microwave, Range, Refrigerator, Stainless Steel Appliance(s)
- Laundry: Electric Dryer Hookup, Washer Hookup
Features
- Basement: None
- Number of fireplaces: 1
- Fireplace features: Gas
Interior area
- Total structure area: 1,910
- Total interior livable area: 1,910 sqft
- Finished area above ground: 1,910
- Finished area below ground: 0
Property
Parking
- Total spaces: 3
- Parking features: Attached
- Attached garage spaces: 3
Accessibility
- Accessibility features: None
Features
- Levels: One
- Stories: 1
- Patio & porch: Patio
- Fencing: None
Lot
- Size: 6 Acres
- Dimensions: 209 x 1266 x 209 x 1266
- Features: Tree Coverage - Heavy
- Topography: Level
Details
- Foundation area: 1910
- Parcel number: TBD
- Zoning description: Residential-Single Family
Construction
Type & style
- Home type: SingleFamily
- Property subtype: Single Family
Materials
- Frame
- Roof: Asphalt
Condition
- New construction: No
- Year built: 2026
Details
- Builder name: SHERCO CONSTRUCTION INC
Utilities & green energy
- Electric: 200+ Amp Service
- Gas: Natural Gas
- Sewer: Private Sewer
- Water: Private
Community & HOA
Community
- Subdivision: Cliff's Kable Acres
HOA
- Has HOA: No
Location
- Region: North Branch
Financial & listing details
- Price per square foot: $377/sqft
- Date on market: 3/19/2026
- Date available: 01/01/2026
Estimated market value
Not available
Estimated sales range
Not available
Not available
Price history
| Date | Event | Price |
|---|---|---|
| 3/19/2026 | Listed for sale | $719,900+433.7%$377/sqft |
Source:  NorthstarMLS as distributed by MLS GRID #7039244 Report a problem NorthstarMLS as distributed by MLS GRID #7039244 Report a problem | ||
| 2/24/2026 | Listing removed | $134,900$71/sqft |
Source: NorthstarMLS as distributed by MLS GRID #6786013 Report a problem | ||
| 9/9/2025 | Listed for sale | $134,900-6.9%$71/sqft |
Source: NorthstarMLS as distributed by MLS GRID #6786013 Report a problem | ||
| 7/23/2025 | Listing removed | $144,900$76/sqft |
Source: NorthstarMLS as distributed by MLS GRID #6659748 Report a problem | ||
| 2/10/2025 | Listed for sale | $144,900-3.3%$76/sqft |
Source: NorthstarMLS as distributed by MLS GRID #6659748 Report a problem | ||
| 1/17/2025 | Listing removed | $149,900$78/sqft |
Source: NorthstarMLS as distributed by MLS GRID #6632457 Report a problem | ||
| 11/18/2024 | Listed for sale | $149,900$78/sqft |
Source: NorthstarMLS as distributed by MLS GRID #6632457 Report a problem | ||
Public tax history
Tax history is unavailable.
Monthly payment
Est. payment
Payment breakdown
Explore the cost of this home by adjusting the details. Changes won't be saved.Climate risks
Neighborhood: 55056
Nearby schools
GreatSchools rating
- 7/10Sunrise River Elementary SchoolGrades: 1-5Distance: 4.3 mi
- 3/10North Branch Middle SchoolGrades: 6-8Distance: 4.9 mi
- 5/10North Branch Senior High SchoolGrades: 9-12Distance: 4.7 mi
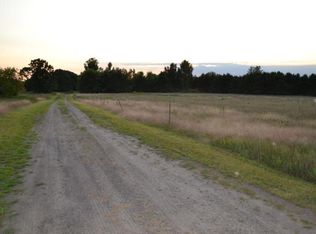
- $139,9006 AcresLOT 2 Kable Ave, North Branch, MN 55056Lot/Land
- $386,9005 bd2 ba2.1k sqft34633 Kable Ave, North Branch, MN 55056Off Market
- $427,4004 bd2 ba1.7k sqft34764 Kable Ave, North Branch, MN 55056Off Market
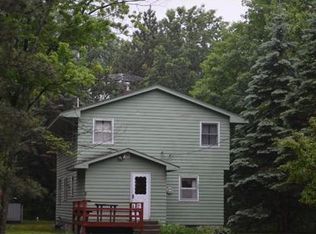
- $394,9005 bd2 ba1.3k sqft34634 Kable Ave, North Branch, MN 55056Off Market
- $449,9003 bd3 ba2.6k sqft34987 Kable Ave, North Branch, MN 55056For Sale
- $1,300,0003 bd3 ba2.8k sqft34850 Kable Ave, North Branch, MN 55056For Sale
- $99,0002.5 Acres349XX Kable Ave, North Branch, MN 55056Lot/Land
- $272,4002 bd1 ba920 sqft34533 Kable Ave, North Branch, MN 55056Off Market
A local agent can set up tours, give advice and negotiate with sellers.
Similar homes
- $649,9003 bd2 ba2.7k sqft33995 Kale Ave, North Branch, MN 55056For Sale

 MLS ID #7078476, Christopher T. Dubose, Move It Real Estate/Lakehomes.com. NorthstarMLS as distributed by MLS GRID
 - $650,0004 bd2 ba1.8k sqft8688 380th St, North Branch, MN 55056For Sale
 MLS ID #7098577, Jonathan P Minerick, homecoin.com. NorthstarMLS as distributed by MLS GRID
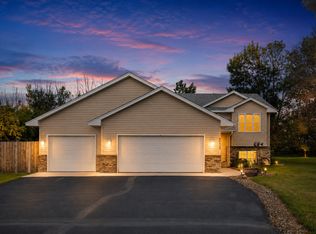
 - $459,9003 bd2 ba1.9k sqft40533 Golden Ave, North Branch, MN 55056For Sale
 MLS ID #7114970, Mark P. Abdel, RE/MAX Advantage Plus. NorthstarMLS as distributed by MLS GRID
 - $697,2004 bd3 ba2.7k sqft528X 389th Trl, North Branch, MN 55056For Sale
 MLS ID #7037118, Lauren Janoski, Coldwell Banker Realty. NorthstarMLS as distributed by MLS GRID
 - $700,0004 bd3 ba2.2k sqft41315 Fairfax Ln, North Branch, MN 55056New ConstructionMLS ID #7105087, Brianna Parks, Edina Realty, Inc.. NorthstarMLS as distributed by MLS GRID
- $743,8004 bd3 ba2.6k sqft522X 389th Trl, North Branch, MN 55056For SaleMLS ID #7037080, Lauren Janoski, Coldwell Banker Realty. NorthstarMLS as distributed by MLS GRID
- $499,9002 bd2 ba1.4k sqft3918X Everton Ave, North Branch, MN 55056New ConstructionMLS ID #7114174, Lauren Janoski, Coldwell Banker Realty. NorthstarMLS as distributed by MLS GRID
- $775,0003 bd3 ba2.5k sqft33480 Hemingway Ave, Stacy, MN 55079For SaleMLS ID #7091354, Brianne J. Lawrence, Edge Real Estate Services. NorthstarMLS as distributed by MLS GRID
- $719,9003 bd2 ba2k sqft9805 430th St, Harris, MN 55032For SaleMLS ID #7084642, Khoua N. Khang, Empire Realty LLC. NorthstarMLS as distributed by MLS GRID
- $618,4004 bd3 ba2.4k sqft518X 391st St, North Branch, MN 55056For SaleMLS ID #7077475, Lauren Janoski, Coldwell Banker Realty. NorthstarMLS as distributed by MLS GRID
- $625,0003 bd2 ba1.7k sqft33067 Nueman Trl, Lindstrom, MN 55045For SaleMLS ID #7067118, Robert A Boyce, Realty Executives Top Results. NorthstarMLS as distributed by MLS GRID
- $622,4004 bd3 ba2.4k sqft512X 389th Trl, North Branch, MN 55056For SaleMLS ID #7037111, Lauren Janoski, Coldwell Banker Realty. NorthstarMLS as distributed by MLS GRID
- $622,4004 bd3 ba2.4k sqft3917X Everton Ave, North Branch, MN 55056For SaleMLS ID #7062239, Lauren Janoski, Coldwell Banker Realty. NorthstarMLS as distributed by MLS GRID
- $439,9004 bd2 ba1.8k sqft42275 Harder Ave, Harris, MN 55032For SaleMLS ID #7113899, Terry L. Buchanan, Keller Williams Classic Realty. NorthstarMLS as distributed by MLS GRID
- $379,9004 bd2 ba2.1k sqft8210 383rd St, North Branch, MN 55056For SaleMLS ID #7106165, Shaun W Zaudtke, Edina Realty, Inc.. NorthstarMLS as distributed by MLS GRID
- $390,0003 bd2 ba1.5k sqft8255 384th Trl, North Branch, MN 55056For SaleMLS ID #7085472, Chad Smoley, White Oaks Real Estate, LLC. NorthstarMLS as distributed by MLS GRID
- $469,9004 bd2 ba2.1k sqft7567 Lent Trl, Stacy, MN 55079For SaleMLS ID #7074470, Mark D Callender, RE/MAX Results. NorthstarMLS as distributed by MLS GRID
- $429,9003 bd2 ba1.5k sqft4769 381st Trl, North Branch, MN 55056For SaleMLS ID #7100094, Lindsay Schlagel, RE/MAX Results. NorthstarMLS as distributed by MLS GRID
- $539,9004 bd3 ba2.7k sqft38209 Everett Ave, North Branch, MN 55056For SaleMLS ID #7096078, Sarah Wald, Next Generation Realty LLC. NorthstarMLS as distributed by MLS GRID
- $750,0004 bd3 ba2.8k sqft22617 Washington Ct NE, East Bethel, MN 55011For SaleMLS ID #7094847, Kraig Domogalla, RE/MAX Results. NorthstarMLS as distributed by MLS GRID
