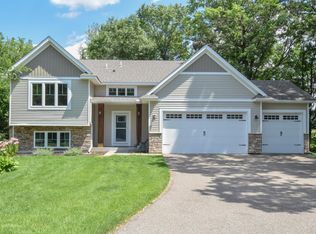
Built in 2018, this stunning 2,316 sq. ft. home sits on 40 private acres and offers the perfect blend of modern living, privacy, and convenience. Enjoy peaceful country living just minutes from schools, restaurants, and grocery shopping.
The home is currently configured as a 2-bedroom, 2.5-bath residence but was designed to be converted into a 4-bedroom home. The open floor plan features soaring vaulted ceilings, expansive windows, and breathtaking views of the surrounding woods and abundant wildlife.
A standout feature is the impressive 2000+ sq insulated garage with in-floor heat, 14-foot and 8-foot overhead doors, and two loft / mezzanine areas—ideal for a home office, gym, hobby space, or additional storage. In-floor heat extends throughout both the home and garage for year-round comfort.
Whether you’re looking for a private retreat, space for your toys and hobbies, or a beautiful home with room to grow, this property checks every box. Rarely does a property combine modern construction, 40 acres of privacy, incredible garage space, and a convenient location. Schedule your showing today—this exceptional property won’t last long!
Active
$899,900
Saint Francis, MN 55070
2beds
2,316sqft
:
Get pre-qualified$5,583/mo
Single Family
Built in 2018
40 Acres Lot
$-- Zestimate®
$389/sqft
$-- HOA
What's special
Soaring vaulted ceilingsOpen floor planExpansive windows
- 1 day |
- 120 |
- 13 |
Zillow last checked:
Listing updated:
Listed by:
Sharon E. Soby 612-940-9216,
AA Realty,
Bradley L. Weber 612-940-9216
Source: NorthstarMLS as distributed by MLS GRID,MLS#: 7113903
Facts & features
Interior
Bedrooms & bathrooms
- Bedrooms: 2
- Bathrooms: 3
- Full bathrooms: 2
- 1/2 bathrooms: 1
Bedroom
- Level: Main
- Area: 188.5 Square Feet
- Dimensions: 13x14.5
Bedroom 2
- Level: Main
- Area: 156 Square Feet
- Dimensions: 12x13
Dining room
- Level: Main
- Area: 132 Square Feet
- Dimensions: 12x11
Foyer
- Level: Main
- Area: 25 Square Feet
- Dimensions: 05x05
Kitchen
- Level: Main
- Area: 110 Square Feet
- Dimensions: 10x11
Living room
- Level: Main
- Area: 304 Square Feet
- Dimensions: 16x19
Loft
- Level: Upper
- Area: 300 Square Feet
- Dimensions: 30x10
Loft
- Level: Upper
- Area: 92.16 Square Feet
- Dimensions: 9.6x9.6
Loft
- Level: Upper
- Area: 312 Square Feet
- Dimensions: 24x13
Heating
- In-Floor Heating
Cooling
- Central Air
Appliances
- Laundry: Laundry Closet, Upper Level
Features
- Basement: None
- Number of fireplaces: 1
- Fireplace features: Family Room, Gas
Interior area
- Total structure area: 2,316
- Total interior livable area: 2,316 sqft
- Finished area above ground: 2,316
- Finished area below ground: 0
Property
Parking
- Total spaces: 8
- Parking features: Attached, Gravel, Garage, Garage Door Opener, Heated Garage, Insulated Garage, RV Access/Parking
- Attached garage spaces: 8
- Has uncovered spaces: Yes
- Details: Garage Door Height (14), Garage Door Width (12)
Accessibility
- Accessibility features: None
Features
- Levels: Two
- Stories: 2
- Patio & porch: Front Porch
- Pool features: None
Lot
- Size: 40 Acres
- Dimensions: 660 x 2600
- Features: Tree Coverage - Medium
Details
- Foundation area: 1560
- Parcel number: 121190300
- Zoning description: Agriculture
Construction
Type & style
- Home type: SingleFamily
- Property subtype: Single Family
Materials
- Post and Beam, Concrete, Frame
- Roof: Age 8 Years or Less,Metal,Pitched
Condition
- New construction: No
- Year built: 2018
Utilities & green energy
- Electric: Circuit Breakers
- Gas: Propane
- Sewer: Private Sewer, Septic System Compliant - Yes, Tank with Drainage Field
- Water: 4-Inch Submersible, Well
Community & HOA
HOA
- Has HOA: No
Location
- Region: Saint Francis
Financial & listing details
- Price per square foot: $389/sqft
- Annual tax amount: $6,430
- Date on market: 7/22/2026
- Cumulative days on market: 2 days
Estimated market value
Not available
Estimated sales range
Not available
Not available
Price history
| Date | Event | Price |
|---|---|---|
| 7/22/2026 | Listed for sale | $899,900+177%$389/sqft |
Source:  NorthstarMLS as distributed by MLS GRID #7113903 Report a problem NorthstarMLS as distributed by MLS GRID #7113903 Report a problem | ||
| 3/4/2019 | Sold | $324,884$140/sqft |
Source: Public Record Report a problem | ||
Public tax history
| Year | Property taxes | Tax assessment |
|---|---|---|
| 2025 | $4,798 +2.1% | $666,100 +3.9% |
| 2024 | $4,700 +9% | $641,000 |
| 2023 | $4,310 +27.3% | $641,000 +12.9% |
| 2022 | $3,386 -2.2% | $567,700 |
| 2021 | $3,462 | -- |
| 2020 | -- | -- |
| 2019 | $3,098 +1212.7% | $331,800 +601.5% |
| 2018 | $236 -7.1% | $47,300 |
| 2016 | $254 +9.5% | -- |
| 2015 | $232 | -- |
| 2014 | $232 | -- |
Monthly payment
Est. payment
Payment breakdown
Explore the cost of this home by adjusting the details. Changes won't be saved.Climate risks
Neighborhood: 55070
Nearby schools
GreatSchools rating
- 9/10St. Francis Elementary SchoolGrades: K-5Distance: 2.1 mi
- 5/10St. Francis Middle SchoolGrades: 6-8Distance: 2 mi
- 8/10St. Francis High SchoolGrades: 9-12Distance: 2.1 mi
- $--71 Acres43XX 241st Ave NW, Saint Francis, MN 55070Off Market
- $1,146,1006 bd3 ba3.7k sqft4357 241st Ave NW, Saint Francis, MN 55070Off Market
- $868,6005 bd4 ba2.8k sqft4333 241st Ave NW, Saint Francis, MN 55070Off Market
- $710,6004 bd2 ba2.6k sqft4637 241st Ave NW, Saint Francis, MN 55070Off Market
- $529,600-- bd-- ba-- sqft4637 241st Ave NW, Saint Francis, MN 55070Off Market
- $405,7002 bd1 ba1k sqft4559 241st Ave NW, Saint Francis, MN 55070Off Market
- $45,50010.15 Acres4257 241st Ave NW, Saint Francis, MN 55070Off Market
- $661,0003 bd2 ba2.2k sqft4257 241st Ave NW, Saint Francis, MN 55070Off Market
- $641,4006 bd4 ba4.2k sqft4357 241st Ave NW, Saint Francis, MN 55070Off Market
A local agent can set up tours, give advice and negotiate with sellers.
Similar homes
- $529,9994 bd3 ba2.8k sqft24343 Crocus St NW, Saint Francis, MN 55070For Sale
 MLS ID #7108256, Brenna Kittleson, Pemberton RE. NorthstarMLS as distributed by MLS GRID
 - $875,0004 bd3 ba2.7k sqft3940 192nd Ln NW, Oak Grove, MN 55303For Sale
 MLS ID #7100552, Paulette Rickey, Keller Williams Classic Realty. NorthstarMLS as distributed by MLS GRID
 - $775,0005 bd3 ba2.7k sqft19823 Tiger St NW, Nowthen, MN 55330For Sale
 MLS ID #7107724, Amanda Koch, Realty Experts, LLC. NorthstarMLS as distributed by MLS GRID
 - $899,9005 bd3 ba2.5k sqft7460 Odean Ave NE, Otsego, MN 55330For Sale
 MLS ID #7107646, Nicole LaChapelle, Coldwell Banker Realty - Southwest Regional. NorthstarMLS as distributed by MLS GRID
 - $540,0003 bd3 ba2.8k sqft28478 144th St NW, Zimmerman, MN 55398For SaleMLS ID #7115031, Nathan Campion, Century 21 Moline Realty Inc. NorthstarMLS as distributed by MLS GRID
- $774,5004 bd4 ba3k sqft3865 193rd Ln NW, Oak Grove, MN 55303For SaleMLS ID #7033580, Rick Brama, Keller Williams Premier Realty Lake Minnetonka. NorthstarMLS as distributed by MLS GRID
- $925,0004 bd3 ba2.7k sqft14890 Country Rd, Rogers, MN 55374For SaleMLS ID #7093579, Shannon Stubbs, Fish MLS Realty. NorthstarMLS as distributed by MLS GRID
- $749,9003 bd2 ba2.3k sqft28754 Oak Dr NW, Zimmerman, MN 55398For SaleMLS ID #7085007, Adam B. Artz, Realty Executives Top Results. NorthstarMLS as distributed by MLS GRID
- $549,9003 bd3 ba2.4k sqft18897 Waco St NW, Elk River, MN 55330For SaleMLS ID #7105502, Michael J. Wirig, RE/MAX Advantage Plus. NorthstarMLS as distributed by MLS GRID
- $565,0005 bd4 ba3.2k sqft15850 Zumbrota St NE, Ham Lake, MN 55304For SaleMLS ID #7060692, Jon G Perkins, RE/MAX Results. NorthstarMLS as distributed by MLS GRID
- $750,0003 bd3 ba2.5k sqft23118 E Martin Lake Dr NE, Stacy, MN 55079For SaleMLS ID #7110732, Jason Teply, Coldwell Banker Realty. NorthstarMLS as distributed by MLS GRID
- $600,0004 bd3 ba2.6k sqft16433 224th Ave NW, Elk River, MN 55330For SaleMLS ID #7106089, Molly Hangartner, Ashworth Real Estate. NorthstarMLS as distributed by MLS GRID
- $599,9004 bd3 ba3.1k sqft12901 196th Ln NW, Elk River, MN 55330For SaleMLS ID #7114326, Laura Babneau, Edina Realty, Inc.. NorthstarMLS as distributed by MLS GRID
- $775,0004 bd3 ba3.1k sqft13831 Berkshire Ln, Dayton, MN 55327For SaleMLS ID #7077421, Kris Lindahl, Kris Lindahl Real Estate. NorthstarMLS as distributed by MLS GRID
- $598,9003 bd3 ba2.2k sqft3236 168th Ln NW, Andover, MN 55304For SaleMLS ID #7095206, Susan M. Juneau, Keller Williams Classic Realty. NorthstarMLS as distributed by MLS GRID
- $679,9004 bd4 ba2.2k sqft26991 140th St NW, Zimmerman, MN 55398For SaleMLS ID #7077991, Price Realty, eXp Realty. NorthstarMLS as distributed by MLS GRID
- $527,0003 bd3 ba2.3k sqft14764 Cloquet St, Dayton, MN 55327For SaleMLS ID #7113752, John Lockner, RE/MAX Results. NorthstarMLS as distributed by MLS GRID
- $737,9004 bd4 ba3.2k sqft36115 Dolphin St NW, Princeton, MN 55371For SaleMLS ID #7081550, Esperanza Zaldivar-Marquez, National Realty Guild. NorthstarMLS as distributed by MLS GRID
- $729,9005 bd3 ba2.6k sqft18952 247th Ave NW, Big Lake, MN 55309For SaleMLS ID #7098749, Pamela J Hendrickson, Century 21 Atwood. NorthstarMLS as distributed by MLS GRID
- $1,300,0004 bd4 ba3k sqft12103 275th Ave NW, Zimmerman, MN 55398For SaleMLS ID #7068489, Molly Hangartner, Ashworth Real Estate. NorthstarMLS as distributed by MLS GRID
