New Roof & Septic just installed! Updated Custom built rambler w/ new exterior on 4.66 acres. Oversized 28x36 insulated & heated attached 2 car garage complete w/ work bench & plumbed in air lines. There is also a 24x36 Morton pole building w/ concrete, eclectic & built-in storage. Perennial gardens & flowering trees for the gardening enthusiasts. Home offers main floor living w/ new flooring, paint, appliances & countertops! Fully updated main floor full bath w/ new tub/shower & vanity! Nice gas fireplace in spacious living room w/ great views of the front yard & flower beds. Lower boasts a large entertainment family room. Enjoy the lower level wet bar. 2 stairways to lower level for convenience. This home has lots of storage upstairs and down. Added perks include central vac & intercom system. All new Anderson windows & doors! This home has so much to offer providing added peace of mind with all the recent improvements. Be sure to checkout the Matterport 3D tour.
Active
$540,000
28478 144th St NW, Zimmerman, MN 55398
3beds
2,880sqft
:
Get pre-qualified$3,405/mo
Single Family
Built in 1983
4.66 Acres Lot
$535,600 Zestimate®
$188/sqft
$-- HOA
What's special
Updated custom built ramblerMain floor livingLower level wet bar
- 1 day |
- 113 |
- 11 |
Zillow last checked:
Listing updated:
Listed by:
Nathan Campion 612-986-5301,
Century 21 Moline Realty Inc
Source: NorthstarMLS as distributed by MLS GRID,MLS#: 7115031
Facts & features
Interior
Bedrooms & bathrooms
- Bedrooms: 3
- Bathrooms: 3
- Full bathrooms: 1
- 3/4 bathrooms: 1
- 1/2 bathrooms: 1
Bedroom
- Level: Main
- Area: 240 Square Feet
- Dimensions: 15x16
Bedroom 2
- Level: Lower
- Area: 240 Square Feet
- Dimensions: 20x12
Bedroom 3
- Level: Lower
- Area: 250 Square Feet
- Dimensions: 20x12.5
Other
- Level: Lower
- Area: 58.5 Square Feet
- Dimensions: 9x6.5
Dining room
- Level: Main
- Area: 119 Square Feet
- Dimensions: 8.5x14
Family room
- Level: Lower
- Area: 295.63 Square Feet
- Dimensions: 13.75x21.5
Other
- Level: Main
- Area: 150 Square Feet
- Dimensions: 25x6
Kitchen
- Level: Main
- Area: 130 Square Feet
- Dimensions: 13x10
Laundry
- Level: Main
- Area: 54 Square Feet
- Dimensions: 9x6
Living room
- Level: Main
- Area: 374 Square Feet
- Dimensions: 22x17
Heating
- Forced Air
Cooling
- Central Air
Appliances
- Included: Central Vacuum, Dishwasher, Disposal, Dryer, Electric Water Heater, Range, Refrigerator, Stainless Steel Appliance(s), Washer, Water Softener Owned
- Laundry: Electric Dryer Hookup, Laundry Room, Main Level, Washer Hookup
Features
- Central Vacuum
- Basement: Block,Daylight,Finished,Full,Storage Space
- Number of fireplaces: 1
- Fireplace features: Gas, Living Room
Interior area
- Total structure area: 3,180
- Total interior livable area: 2,880 sqft
- Finished area above ground: 1,590
- Finished area below ground: 1,290
Property
Parking
- Total spaces: 4
- Parking features: Attached, Shared Driveway, Electric, Garage, Garage Door Opener, Heated Garage, Insulated Garage, Paved Lot, Storage
- Attached garage spaces: 4
- Has uncovered spaces: Yes
- Details: Garage Dimensions (28x36), Garage Door Height (7), Garage Door Width (9)
Accessibility
- Accessibility features: None
Features
- Levels: One
- Stories: 1
- Patio & porch: Patio
- Pool features: None
- Fencing: None
Lot
- Size: 4.66 Acres
- Features: Tree Coverage - Medium
Details
- Additional structures: Pole Building, Storage Shed
- Foundation area: 1590
- Parcel number: 15004220110
- Zoning description: Residential-Single Family
Construction
Type & style
- Home type: SingleFamily
- Property subtype: Single Family
Materials
- Block, Concrete, Frame
- Roof: Age 8 Years or Less,Asphalt,Pitched
Condition
- New construction: No
- Year built: 1983
Utilities & green energy
- Electric: Circuit Breakers
- Gas: Natural Gas
- Sewer: Private Sewer
- Water: Drilled, Private, Well
Community & HOA
Community
- Subdivision: Pioneer Trails
HOA
- Has HOA: No
Location
- Region: Zimmerman
Financial & listing details
- Price per square foot: $188/sqft
- Tax assessed value: $446,600
- Annual tax amount: $3,622
- Date on market: 7/23/2026
- Cumulative days on market: 88 days
- Road surface type: Paved
Estimated market value
$535,600
$509,000 - $562,000
$2,872/mo
Price history
| Date | Event | Price |
|---|---|---|
| 7/23/2026 | Listed for sale | $540,000-1.8%$188/sqft |
Source:  NorthstarMLS as distributed by MLS GRID #7115031 Report a problem NorthstarMLS as distributed by MLS GRID #7115031 Report a problem | ||
| 7/15/2026 | Listing removed | $550,000$191/sqft |
Source: NorthstarMLS as distributed by MLS GRID #7063676 Report a problem | ||
| 6/11/2026 | Listed for sale | $550,000+107.5%$191/sqft |
Source: NorthstarMLS as distributed by MLS GRID #7063676 Report a problem | ||
| 9/28/2004 | Sold | $265,000$92/sqft |
Source: Public Record Report a problem | ||
Public tax history
| Year | Property taxes | Tax assessment |
|---|---|---|
| 2025 | $3,480 -0.8% | $440,244 +3.1% |
| 2024 | $3,508 +2.7% | $426,837 -3.4% |
| 2023 | $3,416 +9.5% | $441,900 +7.5% |
| 2022 | $3,120 +4.3% | $411,186 +45% |
| 2021 | $2,992 +3.6% | $283,656 +8.4% |
| 2020 | $2,888 | $261,747 |
Find assessor info on the county website
Monthly payment
Est. payment
Payment breakdown
Explore the cost of this home by adjusting the details. Changes won't be saved.Climate risks
Neighborhood: 55398
Nearby schools
GreatSchools rating
- 7/10Princeton Intermediate SchoolGrades: 3-5Distance: 6.7 mi
- 6/10Princeton Middle SchoolGrades: 6-8Distance: 7.2 mi
- 6/10Princeton Senior High SchoolGrades: 9-12Distance: 5.5 mi
- $303,6004 bd1 ba1k sqft28474 144th St NW, Zimmerman, MN 55398Off Market
- $404,7003 bd2 ba1.1k sqft14615 285th Ave NW, Zimmerman, MN 55398Off Market
- $497,1003 bd3 ba1.2k sqft14478 286th Ave NW, Zimmerman, MN 55398Off Market
- $199,1002 bd1 ba800 sqft14347 285th Ave NW, Zimmerman, MN 55398Off Market
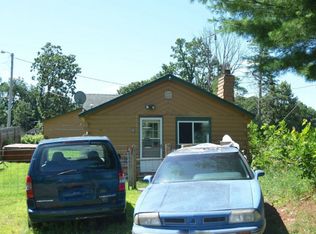
- $17,000-- bd-- ba-- sqft14347 285th Ave NW, Zimmerman, MN 55398Off Market
- $15,500-- bd-- ba-- sqft14340 284 1/2 Ave NW, Zimmerman, MN 55398Off Market
- $15,500-- bd-- ba-- sqft14340 284 1/2 Ave NW, Zimmerman, MN 55398Off Market
- $206,3002 bd1 ba867 sqft14345 284 1/2 Ave NW, Zimmerman, MN 55398Off Market
A local agent can set up tours, give advice and negotiate with sellers.
Similar homes
- $539,9004 bd3 ba2.2k sqft24519 114th St, Zimmerman, MN 55398For Sale
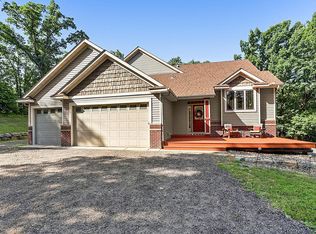
 MLS ID #7109530, Peterson & Co., Keller Williams Integrity NW. NorthstarMLS as distributed by MLS GRID
 - $484,9003 bd3 ba2.1k sqft26275 136th St NW, Zimmerman, MN 55398For Sale
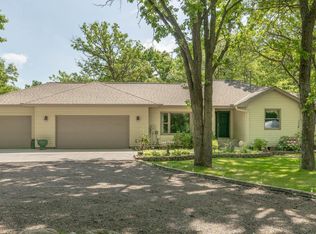 MLS ID #7081450, Bobby Kuhlmann, Edina Realty, Inc. NorthstarMLS as distributed by MLS GRID
 - $635,9004 bd4 ba3.4k sqft26275 Woodlands Pkwy NW, Zimmerman, MN 55398For Sale
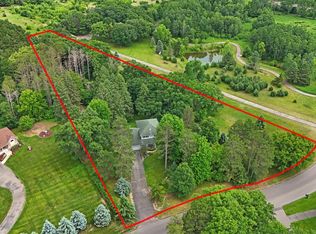 MLS ID #7046183, Jeff Kuperus, Hewitt Jackson Real Estate. NorthstarMLS as distributed by MLS GRID
 - $499,0003 bd3 ba2.3k sqft29334 139th Ct NW, Princeton, MN 55371For Sale
 MLS ID #7090123, Samantha Severson, RE/MAX Advantage Plus. NorthstarMLS as distributed by MLS GRID
 - $564,9004 bd3 ba2.8k sqft11585 269th Ave NW, Zimmerman, MN 55398For SaleMLS ID #7091120, Joslyn M Panka Solomon, Century 21 Moline Realty Inc. NorthstarMLS as distributed by MLS GRID
- $679,9004 bd4 ba2.2k sqft26991 140th St NW, Zimmerman, MN 55398For SaleMLS ID #7077991, Price Realty, eXp Realty. NorthstarMLS as distributed by MLS GRID
- $600,0006 bd4 ba4.1k sqft26563 Woodlands Pkwy, Zimmerman, MN 55398For SaleMLS ID #7037425, The DVC Team, eXp Realty. NorthstarMLS as distributed by MLS GRID
- $600,0004 bd3 ba2.6k sqft16433 224th Ave NW, Elk River, MN 55330For SaleMLS ID #7106089, Molly Hangartner, Ashworth Real Estate. NorthstarMLS as distributed by MLS GRID
- $369,9004 bd2 ba1.9k sqft14266 292nd Ave NW, Zimmerman, MN 55398For SaleMLS ID #7066323, Scott Grupa, RE/MAX Results - Nisswa. NorthstarMLS as distributed by MLS GRID
- $659,9005 bd4 ba4.1k sqft11792 272nd Ave NW, Zimmerman, MN 55398For SaleMLS ID #7084122, Tony Watters, RE/MAX Results. NorthstarMLS as distributed by MLS GRID
- $519,0002 bd2 ba2.1k sqft28615 99 1/2 St NW, Zimmerman, MN 55398For SaleMLS ID #7039924, Jill Nungesser, LPT Realty, LLC. NorthstarMLS as distributed by MLS GRID
- $369,9003 bd3 ba1.7k sqft25825 106th St NW, Zimmerman, MN 55398For SaleMLS ID #7107041, Master Key Real Estate, Master Key Real Estate Co. NorthstarMLS as distributed by MLS GRID
- $529,9004 bd2 ba3.1k sqft9706 State Highway 95, Princeton, MN 55371For SaleMLS ID #7092341, Kaila Carroll, Whitetail Properties Real Estate. NorthstarMLS as distributed by MLS GRID
- $500,0003 bd3 ba2.2k sqft15423 209th Ave NW, Elk River, MN 55330For SaleMLS ID #7079563, Mary Jo Stanger, Edina Realty, Inc.. NorthstarMLS as distributed by MLS GRID
- $529,0004 bd3 ba2.9k sqft9955 Hall Ave NE, Monticello, MN 55362For SaleMLS ID #7107866, Mike Wilen, Coldwell Banker Realty - Lakes. NorthstarMLS as distributed by MLS GRID
- $499,0004 bd2 ba2.2k sqft13812 196th Ave NW, Elk River, MN 55330For SaleMLS ID #7109510, Frank J Feela, Keller Williams Classic Realty. NorthstarMLS as distributed by MLS GRID
- $459,9003 bd4 ba2.6k sqft12055 Elm St, Zimmerman, MN 55398For SaleMLS ID #7102562, Bruno Simic, RE/MAX Results. NorthstarMLS as distributed by MLS GRID
- $460,0003 bd3 ba3.2k sqft31113 Us Highway 169 NW, Princeton, MN 55371For SaleMLS ID #7100863, Kris Lindahl, Kris Lindahl Real Estate. NorthstarMLS as distributed by MLS GRID
- $469,9003 bd2 ba1.8k sqft13143 293rd Ave, Princeton, MN 55371For SaleMLS ID #7099233, Christopher Fritch, eXp Realty. NorthstarMLS as distributed by MLS GRID
- $545,0002 bd1 ba2.4k sqft18950 243rd Ave NW, Big Lake, MN 55309For SaleMLS ID #7103009, Mridula C. Langlie, Coldwell Banker Realty. NorthstarMLS as distributed by MLS GRID
