Stately Colonial 2-story nestled on 5 wooded acres with a serene creek winding through the property. This home offers timeless charm and a spacious layout featuring 3 bedrooms on one level, main floor laundry, formal and informal dining spaces, main floor office, and inviting living areas perfect for both everyday living and entertaining. Enjoy peaceful views, mature trees, and the privacy of country-style living while still being conveniently located. A rare opportunity to own a truly beautiful setting with space, character, and endless potential.
Active with contingency
$500,000
15423 209th Ave NW, Elk River, MN 55330
3beds
2,204sqft
:
Get pre-qualified$3,153/mo
Single Family
Built in 1996
5.21 Acres Lot
$-- Zestimate®
$227/sqft
$-- HOA
What's special
Privacy of country-style livingTimeless charmPeaceful viewsMature treesMain floor laundryMain floor officeSpacious layout
- 59 days |
- 1,128 |
- 59 |
Likely to sell faster than
Zillow last checked:
Listing updated:
Listed by:
Mary Jo Stanger 612-219-0522,
Edina Realty, Inc.,
Amy C Stanger 763-295-3456
Source: NorthstarMLS as distributed by MLS GRID,MLS#: 7079563
Facts & features
Interior
Bedrooms & bathrooms
- Bedrooms: 3
- Bathrooms: 3
- Full bathrooms: 2
- 1/2 bathrooms: 1
Bedroom
- Level: Upper
- Area: 208 Square Feet
- Dimensions: 16x13
Bedroom 2
- Level: Upper
- Area: 168 Square Feet
- Dimensions: 14x12
Bedroom 3
- Level: Upper
- Area: 132 Square Feet
- Dimensions: 12x11
Dining room
- Level: Main
- Area: 204 Square Feet
- Dimensions: 17x12
Family room
- Level: Main
- Area: 252 Square Feet
- Dimensions: 21x12
Informal dining room
- Level: Main
- Area: 90 Square Feet
- Dimensions: 10x9
Kitchen
- Level: Main
- Area: 130 Square Feet
- Dimensions: 10x13
Laundry
- Level: Main
- Area: 56 Square Feet
- Dimensions: 8x7
Living room
- Level: Main
- Area: 272 Square Feet
- Dimensions: 17x16
Office
- Level: Main
- Area: 99 Square Feet
- Dimensions: 11x9
Heating
- Forced Air
Cooling
- Central Air
Appliances
- Included: Dishwasher, Dryer, Microwave, Range, Refrigerator, Washer
- Laundry: Main Level
Features
- Basement: Egress Window(s),Full,Unfinished
- Number of fireplaces: 1
- Fireplace features: Family Room, Gas
Interior area
- Total structure area: 3,456
- Total interior livable area: 2,204 sqft
- Finished area above ground: 2,204
- Finished area below ground: 0
Property
Parking
- Total spaces: 2
- Parking features: Attached, Asphalt, Garage Door Opener
- Attached garage spaces: 2
- Has uncovered spaces: Yes
- Details: Garage Dimensions (22x22)
Accessibility
- Accessibility features: None
Features
- Levels: Two
- Stories: 2
- Patio & porch: Deck
- Pool features: None
- Fencing: None
Lot
- Size: 5.21 Acres
- Dimensions: 5.21 acres
- Features: Irregular Lot, Tree Coverage - Heavy
Details
- Foundation area: 1252
- Parcel number: 10004690120
- Zoning description: Residential-Single Family
- Other equipment: Fuel Tank - Owned
Construction
Type & style
- Home type: SingleFamily
- Property subtype: Single Family
Materials
- Roof: Asphalt
Condition
- New construction: No
- Year built: 1996
Utilities & green energy
- Electric: Circuit Breakers
- Gas: Propane
- Sewer: Septic System Compliant - Yes
- Water: Private, Well
Community & HOA
Community
- Subdivision: Nord Estates
HOA
- Has HOA: No
Location
- Region: Elk River
Financial & listing details
- Price per square foot: $227/sqft
- Tax assessed value: $501,100
- Annual tax amount: $5,421
- Date on market: 5/26/2026
- Cumulative days on market: 26 days
- Road surface type: Paved
Estimated market value
Not available
Estimated sales range
Not available
Not available
Price history
| Date | Event | Price |
|---|---|---|
| 5/26/2026 | Listed for sale | $500,000+136.6%$227/sqft |
Source:  NorthstarMLS as distributed by MLS GRID #7079563 Report a problem NorthstarMLS as distributed by MLS GRID #7079563 Report a problem | ||
| 10/11/1996 | Sold | $211,348+818.9%$96/sqft |
Source: Public Record Report a problem | ||
| 6/17/1996 | Sold | $23,000$10/sqft |
Source: Public Record Report a problem | ||
Public tax history
| Year | Property taxes | Tax assessment |
|---|---|---|
| 2025 | $5,256 +1.1% | $499,649 +2.6% |
| 2024 | $5,200 -1.3% | $486,787 -1% |
| 2023 | $5,266 +9.1% | $491,800 +5.2% |
| 2022 | $4,826 +6.7% | $467,300 +36.6% |
| 2021 | $4,524 +3.1% | $342,189 +5.4% |
| 2020 | $4,388 -3% | $324,531 -2.2% |
| 2019 | $4,524 +3.1% | $331,900 +3.6% |
| 2018 | $4,388 +15.8% | $320,500 +6.8% |
| 2017 | $3,790 +3% | $300,100 +8.3% |
| 2016 | $3,678 +10.9% | $277,100 +9.6% |
| 2015 | $3,316 | $252,900 +6.4% |
| 2014 | $3,316 +5.5% | $237,700 +5.3% |
| 2013 | $3,142 -1.7% | $225,800 |
| 2012 | $3,197 -3.7% | $225,800 -7.9% |
| 2011 | $3,319 -7.8% | $245,200 -16.9% |
| 2010 | $3,600 -1.5% | $295,000 -5.9% |
| 2009 | $3,656 -2.9% | $313,500 -5.7% |
| 2008 | $3,765 +3.9% | $332,600 +2.4% |
| 2007 | $3,624 +0.3% | $324,700 +3.9% |
| 2006 | $3,615 +12.6% | $312,600 +11.7% |
| 2005 | $3,210 +6.8% | $279,900 +6.6% |
| 2004 | $3,006 -1.9% | $262,500 +3.6% |
| 2003 | $3,064 +4% | $253,300 +8.1% |
| 2002 | $2,947 -23.2% | $234,400 +8.5% |
| 2001 | $3,836 | $216,000 |
Find assessor info on the county website
Monthly payment
Est. payment
Payment breakdown
Explore the cost of this home by adjusting the details. Changes won't be saved.Climate risks
Neighborhood: 55330
Nearby schools
GreatSchools rating
- 8/10Meadowvale Elementary SchoolGrades: K-5Distance: 4 mi
- 6/10Vandenberge Middle SchoolGrades: 6-8Distance: 4.8 mi
- 8/10Elk River Senior High SchoolGrades: 9-12Distance: 5.1 mi
- $593,0005 bd4 ba3.1k sqft15459 209th Ave NW, Elk River, MN 55330Off Market
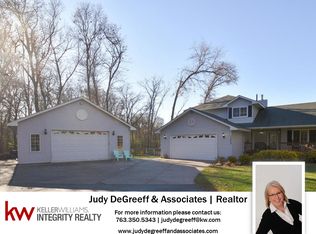
- $577,0004 bd1 ba3.6k sqft15387 209th Ave NW, Elk River, MN 55330Off Market
- $519,3005 bd4 ba3.1k sqft15359 209th Ave NW, Elk River, MN 55330Off Market
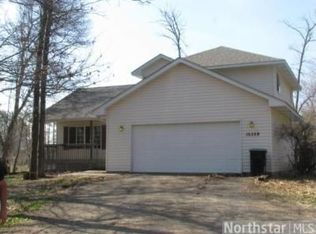
- $484,4004 bd3 ba1.3k sqft15323 209th Ave NW, Elk River, MN 55330Off Market
- $595,2004 bd3 ba1.4k sqft15487 209th Ave NW, Elk River, MN 55330Off Market
- $653,6005 bd4 ba3.5k sqft15565 209th Ave NW, Elk River, MN 55330Off Market
- $383,2002 bd3 ba1.1k sqft15258 209th Ave NW, Elk River, MN 55330Off Market
- $878,4003 bd3 ba1.5k sqft15265 209th Ave NW, Elk River, MN 55330Off Market
A local agent can set up tours, give advice and negotiate with sellers.
Similar homes
- $499,0004 bd2 ba2.2k sqft13812 196th Ave NW, Elk River, MN 55330For Sale

 MLS ID #7109510, Frank J Feela, Keller Williams Classic Realty. NorthstarMLS as distributed by MLS GRID
 - $600,0004 bd3 ba2.6k sqft16433 224th Ave NW, Elk River, MN 55330For Sale
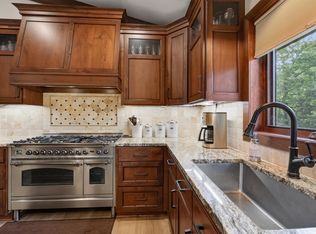 MLS ID #7106089, Molly Hangartner, Ashworth Real Estate. NorthstarMLS as distributed by MLS GRID
 - $539,9004 bd3 ba2.2k sqft24519 114th St, Zimmerman, MN 55398For Sale
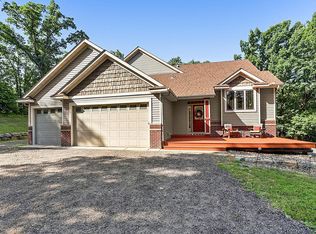 MLS ID #7109530, Peterson & Co., Keller Williams Integrity NW. NorthstarMLS as distributed by MLS GRID
 - $540,0003 bd3 ba2.8k sqft28478 144th St NW, Zimmerman, MN 55398For Sale
 MLS ID #7115031, Nathan Campion, Century 21 Moline Realty Inc. NorthstarMLS as distributed by MLS GRID
 - $580,0003 bd3 ba2.3k sqft19472 Ulysses St NW, Elk River, MN 55330For SaleMLS ID #7103074, Sheri Wessel, Keller Williams Premier Realty. NorthstarMLS as distributed by MLS GRID
- $450,0003 bd2 ba1.9k sqft17827 Cleveland St NW, Elk River, MN 55330For SaleMLS ID #7087335, Linda A Johnson, Coldwell Banker Realty - Southwest Regional. NorthstarMLS as distributed by MLS GRID
- $610,0003 bd2 ba2.2k sqft21265 Concord St NW, Elk River, MN 55330For SaleMLS ID #7014648, Leah Schwieters, Keller Williams Classic Realty. NorthstarMLS as distributed by MLS GRID
- $484,9003 bd3 ba2.1k sqft26275 136th St NW, Zimmerman, MN 55398For SaleMLS ID #7081450, Bobby Kuhlmann, Edina Realty, Inc. NorthstarMLS as distributed by MLS GRID
- $529,0004 bd3 ba2.9k sqft9955 Hall Ave NE, Monticello, MN 55362For SaleMLS ID #7107866, Mike Wilen, Coldwell Banker Realty - Lakes. NorthstarMLS as distributed by MLS GRID
- $499,0003 bd3 ba2.3k sqft29334 139th Ct NW, Princeton, MN 55371For SaleMLS ID #7090123, Samantha Severson, RE/MAX Advantage Plus. NorthstarMLS as distributed by MLS GRID
- $425,0003 bd2 ba2k sqft17360 205th Ave NW, Big Lake, MN 55309For SaleMLS ID #7070483, JoLynn M Cafferty, Lakes Area Realty. NorthstarMLS as distributed by MLS GRID
- $469,0004 bd3 ba2.5k sqft7290 83rd St NE, Monticello, MN 55362For SaleMLS ID #7060281, Angie Snidarich, Keller Williams Integrity NW. NorthstarMLS as distributed by MLS GRID
- $474,9004 bd3 ba3.2k sqft17950 Concord St NW, Elk River, MN 55330For SaleMLS ID #7074858, Mark Bofenkamp, Wits Realty. NorthstarMLS as distributed by MLS GRID
- $399,9903 bd4 ba2.2k sqft19389 Seymour St NW, Elk River, MN 55330For SaleMLS ID #7098837, Mai Miller, Diversified Realty. NorthstarMLS as distributed by MLS GRID
- $425,0003 bd2 ba2.8k sqft1775 214th Ave NW, Oak Grove, MN 55011For SaleMLS ID #7113403, Mitchel Herian, Kris Lindahl Real Estate. NorthstarMLS as distributed by MLS GRID
- $435,0005 bd3 ba2.5k sqft15031 84th St NE, Otsego, MN 55330For SaleMLS ID #7076208, Kris Lindahl, Kris Lindahl Real Estate. NorthstarMLS as distributed by MLS GRID
- $545,0002 bd1 ba2.4k sqft18950 243rd Ave NW, Big Lake, MN 55309For SaleMLS ID #7103009, Mridula C. Langlie, Coldwell Banker Realty. NorthstarMLS as distributed by MLS GRID
- $499,9003 bd2 ba2.6k sqft26987 Bayshore Dr NW, Isanti, MN 55040For SaleMLS ID #7047507, Dylan A Maitland, RE/MAX Results. NorthstarMLS as distributed by MLS GRID
- $499,9003 bd3 ba3.2k sqft9897 80th Ave SE, Clear Lake, MN 55319For SaleMLS ID #7087829, Matthew J Marquette, Luke Real Estate. NorthstarMLS as distributed by MLS GRID
- $449,0003 bd3 ba2.3k sqft7050 Pioneer Trl, Loretto, MN 55357For SaleMLS ID #7102082, Thomas H Parker, Coldwell Banker Realty. NorthstarMLS as distributed by MLS GRID
