Welcome to this spacious and beautifully situated home on 1.65 acres in Zimmerman! With 6 bedrooms and 4 bathrooms, this property offers the perfect blend of comfort, flexibility, and room to grow. Boasting 4,111 finished square feet, the thoughtfully designed layout provides ample space for everyday living, working from home, and entertaining guests.
Step inside to discover a massive owner’s suite, offering a private retreat to unwind. The lower level is truly made for entertaining, featuring a stylish wet bar and a unique walk-in wine cellar—perfect for hosting gatherings or enjoying a quiet evening at home.
The 3-stall garage provides plenty of room for vehicles, storage, and hobbies. Outside, the expansive and private backyard sits on a generous 1.65-acre lot, offering endless opportunities for outdoor enjoyment, from relaxing evenings to lively get-togethers. Plus, enjoy access to 5 miles of private trails, ideal for walking, biking, or simply taking in nature.
With its desirable location, versatile living spaces, and exceptional amenities, this home is a rare find. Don’t miss your chance to make it your own!
Active
Price cut: $50K (6/12)
$600,000
26563 Woodlands Pkwy, Zimmerman, MN 55398
6beds
4,111sqft
Single Family
Built in 2004
1.65 Acres Lot
$597,500 Zestimate®
$146/sqft
$117/mo HOA
What's special
Stylish wet barUnique walk-in wine cellarExpansive and private backyardVersatile living spaces
- 153 days |
- 1,141 |
- 51 |
Zillow last checked:
Listing updated:
Listed by:
The DVC Team 763-227-4945,
eXp Realty,
Gavin Swanson 763-645-9399
Source: NorthstarMLS as distributed by MLS GRID,MLS#: 7037425
Facts & features
Interior
Bedrooms & bathrooms
- Bedrooms: 6
- Bathrooms: 4
- Full bathrooms: 3
- 1/2 bathrooms: 1
Bedroom
- Level: Main
- Area: 266 Square Feet
- Dimensions: 19x14
Bedroom 2
- Level: Upper
- Area: 121 Square Feet
- Dimensions: 11x11
Bedroom 3
- Level: Upper
- Area: 100 Square Feet
- Dimensions: 10x10
Bedroom 4
- Level: Upper
- Area: 121 Square Feet
- Dimensions: 11x11
Dining room
- Level: Main
- Area: 120 Square Feet
- Dimensions: 12x10
Living room
- Level: Main
- Area: 256 Square Feet
- Dimensions: 16x16
Mud room
- Level: Main
- Area: 49 Square Feet
- Dimensions: 7x7
Heating
- Forced Air
Cooling
- Central Air
Features
- Basement: Egress Window(s),Finished,Full,Sump Pump
- Number of fireplaces: 1
Interior area
- Total structure area: 4,111
- Total interior livable area: 4,111 sqft
- Finished area above ground: 2,382
- Finished area below ground: 1,729
Property
Parking
- Total spaces: 3
- Parking features: Attached, Asphalt
- Attached garage spaces: 3
Accessibility
- Accessibility features: None
Features
- Levels: Two
- Stories: 2
Lot
- Size: 1.65 Acres
Details
- Foundation area: 1812
- Parcel number: 304400510
- Zoning description: Residential-Single Family
Construction
Type & style
- Home type: SingleFamily
- Property subtype: Single Family
Condition
- New construction: No
- Year built: 2004
Utilities & green energy
- Gas: Natural Gas
- Sewer: Septic System Compliant - Yes
- Water: Well
Community & HOA
HOA
- Has HOA: Yes
- Services included: Security Staff
- HOA fee: $350 quarterly
- HOA name: Woodlands of Livonia
- HOA phone: 763-856-8544
Location
- Region: Zimmerman
Financial & listing details
- Price per square foot: $146/sqft
- Annual tax amount: $6,688
- Date on market: 3/18/2026
- Cumulative days on market: 56 days
Estimated market value
$597,500
$568,000 - $627,000
$3,829/mo
Price history
| Date | Event | Price |
|---|---|---|
| 6/12/2026 | Price change | $600,000-7.7%$146/sqft |
Source:  NorthstarMLS as distributed by MLS GRID #7037425 Report a problem NorthstarMLS as distributed by MLS GRID #7037425 Report a problem | ||
| 5/21/2026 | Price change | $650,000-7%$158/sqft |
Source: NorthstarMLS as distributed by MLS GRID #7037425 Report a problem | ||
| 4/17/2026 | Price change | $699,000-6.8%$170/sqft |
Source: NorthstarMLS as distributed by MLS GRID #7037425 Report a problem | ||
| 3/18/2026 | Listed for sale | $750,000+341.2%$182/sqft |
Source: NorthstarMLS as distributed by MLS GRID #7037425 Report a problem | ||
| 9/14/2012 | Sold | $170,000$41/sqft |
Source: NorthstarMLS as distributed by MLS GRID #4125910 Report a problem | ||
Public tax history
Tax history is unavailable.
Monthly payment
Est. payment
Payment breakdown
Explore the cost of this home by adjusting the details. Changes won't be saved.Climate risks
Neighborhood: 55398
Nearby schools
GreatSchools rating
- 8/10Westwood Elementary SchoolGrades: 3-5Distance: 0.9 mi
- 7/10Zimmerman Middle SchoolGrades: 6-8Distance: 1.7 mi
- 6/10Zimmerman High SchoolGrades: 9-12Distance: 1.7 mi
- $660,2006 bd4 ba2.3k sqft26563 Woodlands Pkwy NW, Zimmerman, MN 55398Off Market
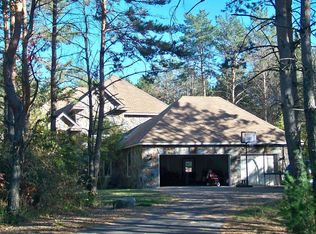
- $680,2003 bd4 ba2k sqft14061 266th Ave NW, Zimmerman, MN 55398Off Market
- $446,2804 bd4 ba4.6k sqft26527 Woodlands Pkwy NW, Zimmerman, MN 55398Sold

- $605,6004 bd4 ba4.6k sqft26527 Woodlands Pkwy, Zimmerman, MN 55398Off Market

- $315,8002 bd1 ba1k sqft26570 140th St NW, Zimmerman, MN 55398Off Market
- $662,6005 bd3 ba4.5k sqft26544 Woodlands Pkwy NW, Zimmerman, MN 55398Off Market
- $706,0005 bd3 ba4.5k sqft26544 Woodlands Pkwy, Zimmerman, MN 55398Off Market
- $382,9003 bd2 ba1k sqft26530 140th St NW, Zimmerman, MN 55398Off Market
A local agent can set up tours, give advice and negotiate with sellers.
Similar homes
- $609,9004 bd4 ba3.4k sqft26275 Woodlands Pkwy NW, Zimmerman, MN 55398For Sale
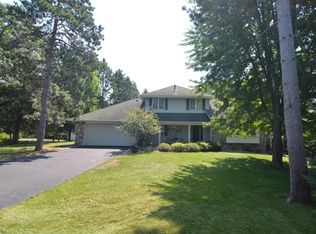
 MLS ID #7046183, Jeff Kuperus, Hewitt Jackson Real Estate. NorthstarMLS as distributed by MLS GRID
 - $639,9005 bd4 ba4.1k sqft11792 272nd Ave NW, Zimmerman, MN 55398For Sale
 MLS ID #7084122, Tony Watters, RE/MAX Results. NorthstarMLS as distributed by MLS GRID
 - $679,9004 bd4 ba2.2k sqft26991 140th St NW, Zimmerman, MN 55398For Sale
 MLS ID #7077991, Price Realty, eXp Realty. NorthstarMLS as distributed by MLS GRID
 - $649,0004 bd3 ba2.7k sqft30076 154th St NW, Zimmerman, MN 55398For Sale
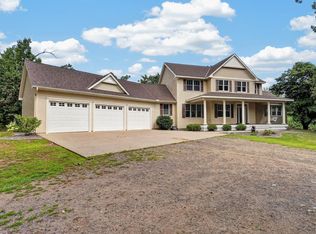 MLS ID #7120793, Kelly Rae Hunter, Realty Executives Top Results. NorthstarMLS as distributed by MLS GRID
 - $449,9003 bd3 ba2.1k sqft26275 136th St NW, Zimmerman, MN 55398For SaleMLS ID #7081450, Bobby Kuhlmann, Edina Realty, Inc. NorthstarMLS as distributed by MLS GRID
- $430,0004 bd2 ba2.4k sqft10423 281st Ave NW, Zimmerman, MN 55398For SaleMLS ID #7123124, Joseph M Buckley, Keller Williams Classic Rlty NW. NorthstarMLS as distributed by MLS GRID
- $575,0005 bd2 ba3k sqft5541 Quilley Ave NE, Otsego, MN 55374For SaleMLS ID #7129376, Regan Y Englund, Keller Williams Classic Rlty NW. NorthstarMLS as distributed by MLS GRID
- $435,0005 bd3 ba2.6k sqft13628 9th Ave S, Zimmerman, MN 55398For SaleMLS ID #7109421, David Vee, Edina Realty, Inc. NorthstarMLS as distributed by MLS GRID
- $529,9005 bd3 ba2.3k sqft22888 171st St NW, Big Lake, MN 55309For SaleMLS ID #7117824, Elizabeth Fagen, RE/MAX Results. NorthstarMLS as distributed by MLS GRID
- $449,9905 bd3 ba2.1k sqft13103 9th Ave S, Zimmerman, MN 55398For SaleMLS ID #7124329, James Benincasa, Incentive Realty. NorthstarMLS as distributed by MLS GRID
- $620,0004 bd4 ba3.5k sqft9358 134th Ave SE, Becker, MN 55308For SaleMLS ID #7113989, Sara Waytashek, Edina Realty, Inc.. NorthstarMLS as distributed by MLS GRID
- $590,0005 bd4 ba3.9k sqft12496 196th Ct NW, Elk River, MN 55330For SaleMLS ID #7117756, Tate R Grimm, Luke Real Estate. NorthstarMLS as distributed by MLS GRID
- $629,0003 bd3 ba3.4k sqft22372 Tipton St NW, Elk River, MN 55330For SaleMLS ID #7120391, John Sauber, LPT Realty, LLC. NorthstarMLS as distributed by MLS GRID
- $625,0005 bd4 ba4.3k sqft18379 Smith Ct NW, Elk River, MN 55330For SaleMLS ID #7102561, Steven DeGreeff, Keller Williams Integrity NW. NorthstarMLS as distributed by MLS GRID
- $499,0003 bd3 ba2.3k sqft29334 139th Ct NW, Princeton, MN 55371For SaleMLS ID #7090123, Samantha Severson, RE/MAX Advantage Plus. NorthstarMLS as distributed by MLS GRID
- $580,0003 bd4 ba3.7k sqft9729 226th Ln NW, Elk River, MN 55330For SaleMLS ID #7091164, Pamela Artmann, Edina Realty, Inc.. NorthstarMLS as distributed by MLS GRID
- $550,0005 bd4 ba3.6k sqft12572 224th Ct NW, Elk River, MN 55330For SaleMLS ID #7104999, Andrew C. Weitnauer, Wits Realty. NorthstarMLS as distributed by MLS GRID
- $595,0004 bd2 ba2.1k sqft10496 181st Ave NW, Elk River, MN 55330For SaleMLS ID #7118112, Tina P. Buss, Coldwell Banker Realty. NorthstarMLS as distributed by MLS GRID
- $599,0005 bd4 ba3k sqft5126 Nelmark Ave NE, Saint Michael, MN 55376For SaleMLS ID #7063657, Marcus Berning, Riverside Realty, Inc. NorthstarMLS as distributed by MLS GRID
- $664,9004 bd3 ba3.1k sqft17672 County Road 14 NW, Big Lake, MN 55309For SaleMLS ID #7126038, Amanda B Galindo, Legacy Home Group MN LLC. NorthstarMLS as distributed by MLS GRID
