Welcome to country living at its finest! Nestled on 5 beautiful wooded acres, this 4-bedroom, 3-bath home offers the perfect blend of comfort, functionality, and peaceful surroundings. Relax on the inviting covered front porch with a porch swing while taking in the scenic views.
Inside, you'll find an open-concept main level featuring a spacious living area with a cozy wood-burning fireplace, a main-floor primary suite with a private bath and walk-in closet, a dedicated office, and convenient main-floor laundry. The large mudroom and half bath, located just off the kitchen, add everyday practicality.
Upstairs offers three additional bedrooms, a full bath, and a versatile loft space. The unfinished basement includes in-floor heat providing an excellent opportunity to customize the space and build equity.
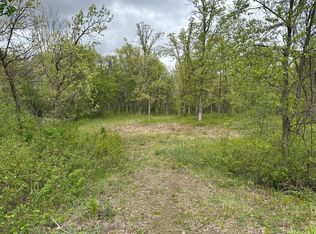
Outside, the corner wooded lot offers space and room to roam. Large out-building provides extra storage for vehicles, equipment, and your recreational toys. The included chicken coop is ready for your hobby farm dreams.
Beautiful patio area with fire pit off the back of the home, perfect for relaxing or entertaining.
Located across from the Sherburne National Wildlife Refuge, offering the possibility of wildlife, and hiking, just steps from your front door. Don't miss this exceptional opportunity to enjoy the best of country living!
Active with contingency
$649,000
30076 154th St NW, Zimmerman, MN 55398
4beds
2,737sqft
Single Family
Built in 2005
5 Acres Lot
$644,000 Zestimate®
$237/sqft
$-- HOA
What's special
Wooded acresCozy wood-burning fireplaceScenic viewsOpen-concept main levelDedicated officeHalf bathLarge mudroom
- 28 days
- 1,044
- 78
Likely to sell faster than
Zillow last checked:
Listing updated:
Listed by:
Kelly Rae Hunter 651-442-3323,
Realty Executives Top Results
Source: NorthstarMLS as distributed by MLS GRID,MLS#: 7120793
Facts & features
Interior
Bedrooms & bathrooms
- Bedrooms: 4
- Bathrooms: 3
- Full bathrooms: 1
- 3/4 bathrooms: 1
- 1/2 bathrooms: 1
Bedroom
- Level: Main
- Area: 196 Square Feet
- Dimensions: 14x14
Bedroom 2
- Level: Upper
- Area: 196 Square Feet
- Dimensions: 14x14
Bedroom 3
- Level: Upper
- Area: 169 Square Feet
- Dimensions: 13x13
Bedroom 4
- Level: Upper
- Area: 169 Square Feet
- Dimensions: 13x13
Dining room
- Level: Main
- Area: 132 Square Feet
- Dimensions: 11x12
Kitchen
- Level: Main
- Area: 208 Square Feet
- Dimensions: 16x13
Laundry
- Level: Main
- Area: 56 Square Feet
- Dimensions: 8x7
Living room
- Level: Main
- Area: 323 Square Feet
- Dimensions: 19x17
Loft
- Level: Upper
- Area: 140 Square Feet
- Dimensions: 14x10
Mud room
- Level: Main
- Area: 104 Square Feet
- Dimensions: 13x8
Office
- Level: Main
- Area: 110 Square Feet
- Dimensions: 11x10
Heating
- Forced Air, Fireplace(s), In-Floor Heating
Cooling
- Central Air
Appliances
- Included: Central Vacuum, Dishwasher, Dryer, Electric Water Heater, Microwave, Range, Refrigerator, Washer, Water Softener Owned
- Laundry: Laundry Room, Main Level
Features
- Central Vacuum
- Basement: Daylight,Full,Unfinished
- Number of fireplaces: 1
- Fireplace features: Living Room, Wood Burning
Interior area
- Total structure area: 4,476
- Total interior livable area: 2,737 sqft
- Finished area above ground: 2,737
- Finished area below ground: 0
Property
Parking
- Total spaces: 3
- Parking features: Attached, Gravel, Garage Door Opener
- Attached garage spaces: 3
- Has uncovered spaces: Yes
- Details: Garage Dimensions (38x26), Garage Door Height (8), Garage Door Width (10)
Accessibility
- Accessibility features: None
Features
- Levels: Two
- Stories: 2
- Patio & porch: Covered, Front Porch, Patio
- Pool features: None
Lot
- Size: 5 Acres
- Dimensions: 639 x 322 x 640 x 332
- Features: Tree Coverage - Heavy
Details
- Additional structures: Chicken Coop/Barn, Storage Shed
- Foundation area: 1739
- Parcel number: 15000231113
- Zoning description: Residential-Single Family
- Other equipment: Fuel Tank - Rented
Construction
Type & style
- Home type: SingleFamily
- Property subtype: Single Family
Materials
- Roof: Asphalt
Condition
- New construction: No
- Year built: 2005
Utilities & green energy
- Electric: Circuit Breakers, Power Company: Connexus Energy
- Gas: Propane
- Sewer: Private Sewer
- Water: Private, Well
Community & HOA
HOA
- Has HOA: No
Location
- Region: Zimmerman
Financial & listing details
- Price per square foot: $237/sqft
- Tax assessed value: $594,200
- Annual tax amount: $4,932
- Date on market: 8/10/2026
- Road surface type: Paved
Estimated market value
$644,000
$612,000 - $676,000
$3,177/mo
Price history
| Date | Event | Price |
|---|---|---|
| 8/10/2026 | Listed for sale | $649,000+26%$237/sqft |
Source:  NorthstarMLS as distributed by MLS GRID #7120793 Report a problem NorthstarMLS as distributed by MLS GRID #7120793 Report a problem | ||
| 10/30/2020 | Sold | $515,000$188/sqft |
Source: NorthstarMLS as distributed by MLS GRID #5658012 Report a problem | ||
| 10/15/2020 | Pending sale | $515,000+3.3%$188/sqft |
Source: JP Willman Realty Twin Cities #5658012 Report a problem | ||
| 9/16/2020 | Listed for sale | $498,500+333.5%$182/sqft |
Source: JP Willman Realty Twin Cities #5658012 Report a problem | ||
| 7/30/2004 | Sold | $115,000$42/sqft |
Source: Public Record Report a problem | ||
Public tax history
| Year | Property taxes | Tax assessment |
|---|---|---|
| 2025 | $4,932 +2.5% | $594,200 +1.3% |
| 2024 | $4,810 -0.1% | $586,700 0% |
| 2023 | $4,816 +8.5% | $586,900 +3.8% |
| 2022 | $4,440 +4.1% | $565,400 +39.2% |
| 2021 | $4,264 -0.2% | $406,172 +4.3% |
| 2020 | $4,274 +0.2% | $389,452 -0.3% |
| 2019 | $4,264 -0.2% | $390,500 +1.1% |
| 2018 | $4,274 +0.9% | $386,100 +7.8% |
| 2017 | $4,236 +8.5% | $358,200 +8.9% |
| 2016 | $3,904 +5.3% | $329,000 +6.1% |
| 2015 | $3,706 | $310,100 +10.2% |
| 2014 | $3,706 +42.5% | $281,300 +25.4% |
| 2013 | $2,600 +0.3% | $224,300 +1.7% |
| 2012 | $2,591 -4.4% | $220,500 -11.6% |
| 2011 | $2,709 +6.3% | $249,500 -10.5% |
| 2010 | $2,548 -4.6% | $278,800 -9% |
| 2009 | $2,670 -13.3% | $306,300 -15.7% |
| 2008 | $3,079 -0.4% | $363,400 +2.8% |
| 2007 | $3,090 +601.7% | $353,500 +666.8% |
| 2006 | $440 +23.7% | $46,100 +53.7% |
| 2005 | $356 +12.7% | $30,000 +25% |
| 2004 | $316 +12.9% | $24,000 +14.3% |
| 2003 | $280 | $21,000 |
Find assessor info on the county website
Monthly payment
Est. payment
Payment breakdown
Explore the cost of this home by adjusting the details. Changes won't be saved.Climate risks
Neighborhood: 55398


Similar homes
- $650,0005 bd4 ba3.4k sqft27354 107th St NW, Zimmerman, MN 55398For Sale

 MLS ID #7122265, Steven DeGreeff, Keller Williams Integrity NW. NorthstarMLS as distributed by MLS GRID
 - $599,0004 bd4 ba3.4k sqft26275 Woodlands Pkwy NW, Zimmerman, MN 55398For Sale
 MLS ID #7133482, Travis J Senenfelder, Coldwell Banker Realty. NorthstarMLS as distributed by MLS GRID
 - $679,9004 bd4 ba2.2k sqft26991 140th St NW, Zimmerman, MN 55398For Sale
 MLS ID #7077991, Price Realty, eXp Realty. NorthstarMLS as distributed by MLS GRID
 - $699,9005 bd4 ba3.9k sqft26625 145th St NW, Zimmerman, MN 55398For Sale
 MLS ID #7123674, Chuck Carstensen, RE/MAX Results. NorthstarMLS as distributed by MLS GRID
 - $585,0004 bd3 ba3k sqft12314 283rd Ave NW, Princeton, MN 55371For SaleMLS ID #7123987, Ashley Freeman, Freeman Real Estate. NorthstarMLS as distributed by MLS GRID
- $524,9005 bd4 ba2.7k sqft26141 22nd St W, Zimmerman, MN 55398For SaleMLS ID #7132563, Kimberly Gilmore-Halgren, Real Broker, LLC. NorthstarMLS as distributed by MLS GRID
- $554,9006 bd4 ba3.1k sqft29528 139th St NW, Princeton, MN 55371For SaleMLS ID #7112859, Christopher Fritch, eXp Realty. NorthstarMLS as distributed by MLS GRID
- $430,0004 bd2 ba2.4k sqft10423 281st Ave NW, Zimmerman, MN 55398For SaleMLS ID #7123124, Joseph M Buckley, Keller Williams Classic Rlty NW. NorthstarMLS as distributed by MLS GRID
- $599,0004 bd3 ba2.4k sqft610 110th Ave SE, Foley, MN 56329For SaleMLS ID #7125933, Chaz James, Premier Real Estate Services. NorthstarMLS as distributed by MLS GRID
- $850,0005 bd4 ba2.8k sqft28094 Yak St NW, Zimmerman, MN 55398For SaleMLS ID #7103453, Jessica Schaffer, Keller Williams Classic Rlty NW. NorthstarMLS as distributed by MLS GRID
- $659,9003 bd3 ba2.5k sqft20095 170th St NW, Big Lake, MN 55309For SaleMLS ID #7099483, Christine Kowalzek, Coldwell Banker Realty. NorthstarMLS as distributed by MLS GRID
- $489,0003 bd3 ba2.3k sqft29334 139th Ct NW, Princeton, MN 55371For SaleMLS ID #7090123, Samantha Severson, RE/MAX Advantage Plus. NorthstarMLS as distributed by MLS GRID
- $664,9004 bd3 ba3.1k sqft17672 County Road 14 NW, Big Lake, MN 55309For SaleMLS ID #7126038, Amanda B Galindo, Legacy Home Group MN LLC. NorthstarMLS as distributed by MLS GRID
- $699,9004 bd3 ba2.5k sqft10205 Aetna Ave NE, Monticello, MN 55362For SaleMLS ID #7124363, Stickney Real Estate – Jacob Stickney, Coldwell Banker Realty. NorthstarMLS as distributed by MLS GRID
- $689,9005 bd3 ba2.6k sqft18952 247th Ave NW, Big Lake, MN 55309For SaleMLS ID #7098749, Pamela J Hendrickson, Century 21 Atwood. NorthstarMLS as distributed by MLS GRID
- $610,0004 bd4 ba3.5k sqft9358 134th Ave SE, Becker, MN 55308For SaleMLS ID #7113989, Sara Waytashek, Edina Realty, Inc.. NorthstarMLS as distributed by MLS GRID
- $449,9003 bd3 ba2.1k sqft26275 136th St NW, Zimmerman, MN 55398For SaleMLS ID #7081450, Bobby Kuhlmann, Edina Realty, Inc. NorthstarMLS as distributed by MLS GRID
- $599,9005 bd4 ba2.9k sqft20366 150th St NW, Elk River, MN 55330For SaleMLS ID #7133053, David O Bichanga, RE/MAX Results. NorthstarMLS as distributed by MLS GRID
- $375,0004 bd2 ba2k sqft14216 314th Ave NW, Princeton, MN 55371For SaleMLS ID #7134285, Price Realty, eXp Realty. NorthstarMLS as distributed by MLS GRID
- $529,9005 bd3 ba2.3k sqft22888 171st St NW, Big Lake, MN 55309For SaleMLS ID #7117824, Elizabeth Fagen, RE/MAX Results. NorthstarMLS as distributed by MLS GRID
