Nestled on 3.09 densely wooded acres, this executive-style custom walkout rambler offers the rare combination of complete privacy, remarkable craftsmanship, and a setting designed for those who appreciate nature & recreation. Wooded trails meander throughout the property for walking or riding adventures.
Nearly 3500SF of living space. Thoughtfully designed with all living facilities conveniently located on the main level, the open-concept floor plan ideal for both entertaining & everyday living. The inviting living room is anchored by a beautiful woodburning fireplace & custom built-in media center, while large windows frame the surrounding woodland views. A patio door leads to the back deck, extending the living space outdoors.
The main level also includes two bedrooms, highlighted by a private primary suite featuring a spacious walk-in closet & well-appointed en-suite bathroom. A dedicated home office with custom built-ins offers a quiet & productive workspace, while the thoughtfully designed laundry/mudroom/pantry create a highly functional transition between the kitchen & attached heated garage.
The walkout lower level expands the home's possibilities with a semi-finished layout designed for comfort, recreation, & future customization. Walk out to concrete patio complete with bonfire area & outdoor seating. Inside, you'll find a dedicated workout room, a 3rd bedroom with oversized walk-in closet. 3/4 bathroom featuring a tiled steam shower with full glass enclosure. The lLL also includes a gas fireplace, secondary access to the garage, and a partially completed full second kitchen & bar area ready for your finishing touches. Easily divided for multigenerational living/renting.
Car enthusiasts, hobbyists, & craftsmen will appreciate the truly remarkable, attached heated garage. The oversized three-stall garage features a tandem third stall, 8' doors, soaring ceilings, a permanent car lift, extensive built-in work benches, & exceptional storage space that is rarely found in residential properties.
This one-of-a-kind property offers many luxuries & the privacy of an up-north retreat. Conveniently located close to town with shopping, restaurants & public beach.
Pending
$659,900
20095 170th St NW, Big Lake, MN 55309
3beds
2,536sqft
Single Family
Built in 2004
3.09 Acres Lot
$649,400 Zestimate®
$260/sqft
$-- HOA
What's special
- 69 days
- 252
- 3
Zillow last checked:
Listing updated:
Listed by:
Christine Kowalzek 612-619-1910,
Coldwell Banker Realty
Source: NorthstarMLS as distributed by MLS GRID,MLS#: 7099483
Facts & features
Interior
Bedrooms & bathrooms
- Bedrooms: 3
- Bathrooms: 3
- Full bathrooms: 2
- 3/4 bathrooms: 1
Bedroom
- Level: Main
- Area: 227.17 Square Feet
- Dimensions: 14'6"x15'8"
Bedroom 2
- Level: Main
- Area: 206.28 Square Feet
- Dimensions: 13'2"x15'8"
Bedroom 3
- Level: Lower
- Area: 206.28 Square Feet
- Dimensions: 13'2"x15'8"
Dining room
- Level: Main
- Area: 168 Square Feet
- Dimensions: 14'x12'
Exercise room
- Level: Lower
- Area: 206.28 Square Feet
- Dimensions: 13'2"x15'8"
Family room
- Level: Lower
- Area: 828 Square Feet
- Dimensions: 23'x36'
Kitchen
- Level: Main
- Area: 169 Square Feet
- Dimensions: 14'1"X12'
Living room
- Level: Main
- Area: 255 Square Feet
- Dimensions: 15'x17'
Mud room
- Level: Main
- Area: 106.5 Square Feet
- Dimensions: 9'x11'10"
Office
- Level: Main
- Area: 153.61 Square Feet
- Dimensions: 11'8"x13'2"
Heating
- Forced Air, Fireplace(s), In-Floor Heating
Cooling
- Central Air, Whole House Fan, Zoned
Appliances
- Included: Air-To-Air Exchanger, Central Vacuum, Cooktop, Dishwasher, Dryer, Exhaust Fan, Gas Water Heater, Microwave, Range, Refrigerator, Stainless Steel Appliance(s), Washer, Water Softener Rented
- Laundry: Electric Dryer Hookup, Gas Dryer Hookup, Laundry Room, Main Level, Sink, Washer Hookup
Features
- Central Vacuum
- Basement: Daylight,Drain Tiled,Full,Partially Finished,Storage Space,Sump Basket,Sump Pump,Tile Shower,Walk-Out Access
- Number of fireplaces: 1
- Fireplace features: Circulating, Family Room, Gas, Living Room, Stone, Wood Burning
Interior area
- Total structure area: 3,472
- Total interior livable area: 2,536 sqft
- Finished area above ground: 1,736
- Finished area below ground: 800
Property
Parking
- Total spaces: 4
- Parking features: Attached, Gravel, Concrete, Electric, Floor Drain, Garage Door Opener, Heated Garage, Insulated Garage, Storage, Tandem Garage
- Attached garage spaces: 4
- Has uncovered spaces: Yes
- Details: Garage Dimensions (36x38), Garage Door Height (8), Garage Door Width (16)
Accessibility
- Accessibility features: None
Features
- Levels: One
- Stories: 1
- Patio & porch: Covered, Deck, Front Porch, Patio
- Exterior features: Kennel/Dog Run
- Pool features: None
Lot
- Size: 3.09 Acres
- Dimensions: 300 x 441 x 468 x 310
- Features: Additional Land Available, Tree Coverage - Heavy
Details
- Additional structures: Other
- Foundation area: 1736
- Parcel number: 10001211400
- Zoning description: Residential-Multi-Family
Construction
Type & style
- Home type: SingleFamily
- Property subtype: Single Family
Materials
- Roof: Age 8 Years or Less,Architectural Shingle,Pitched
Condition
- New construction: No
- Year built: 2004
Utilities & green energy
- Gas: Natural Gas
- Sewer: Private Sewer, Septic System Compliant - Yes, Tank with Drainage Field
- Water: Drilled, Private, Well
Community & HOA
HOA
- Has HOA: No
Location
- Region: Big Lake
Financial & listing details
- Price per square foot: $260/sqft
- Tax assessed value: $508,300
- Annual tax amount: $5,326
- Date on market: 8/14/2026
- Cumulative days on market: 59 days
- Road surface type: Paved
Estimated market value
$649,400
$617,000 - $682,000
$2,744/mo
Price history
| Date | Event | Price |
|---|---|---|
| 10/2/2026 | Pending sale | $659,900$260/sqft |
Source:  NorthstarMLS as distributed by MLS GRID #7099483 Report a problem NorthstarMLS as distributed by MLS GRID #7099483 Report a problem | ||
| 8/25/2026 | Listed for sale | $659,900+144.4%$260/sqft |
Source: NorthstarMLS as distributed by MLS GRID #7099483 Report a problem | ||
| 10/25/2004 | Sold | $270,000$106/sqft |
Source: Public Record Report a problem | ||
Public tax history
| Year | Property taxes | Tax assessment |
|---|---|---|
| 2025 | $5,176 -0.9% | $507,497 +2.4% |
| 2024 | $5,222 +1.4% | $495,616 -1.2% |
| 2023 | $5,150 +7.2% | $501,500 +4.5% |
| 2022 | $4,804 +4.1% | $480,000 +32% |
| 2021 | $4,614 +2.1% | $363,553 +5.5% |
| 2020 | $4,518 -2.1% | $344,696 -1.6% |
| 2019 | $4,614 +2.1% | $350,400 +4.5% |
| 2018 | $4,518 +5.9% | $335,200 +5.9% |
| 2017 | $4,266 +4.4% | $316,400 +5.6% |
| 2016 | $4,086 +9.3% | $299,500 +9.3% |
| 2015 | $3,738 | $274,000 +5.5% |
| 2014 | $3,738 +22% | $259,700 +10.4% |
| 2013 | $3,064 -3.8% | $235,300 -0.8% |
| 2012 | $3,185 -5% | $237,200 -7.2% |
| 2011 | $3,351 +1.5% | $255,600 -12.9% |
| 2010 | $3,302 -4.3% | $293,400 -5.3% |
| 2009 | $3,450 +3.8% | $309,700 -6.2% |
| 2008 | $3,323 -1.6% | $330,300 +1.4% |
| 2007 | $3,377 +8.2% | $325,600 +10.8% |
| 2006 | $3,122 +561.4% | $293,900 +737.3% |
| 2005 | $472 +16.3% | $35,100 +18.6% |
| 2004 | $406 +7.4% | $29,600 +12.1% |
| 2003 | $378 -7.4% | $26,400 +10% |
| 2002 | $408 +2% | $24,000 +10.1% |
| 2001 | $400 | $21,800 |
Find assessor info on the county website
Monthly payment
Est. payment
Payment breakdown
Explore the cost of this home by adjusting the details. Changes won't be saved.Climate risks
Neighborhood: 55309
Similar homes
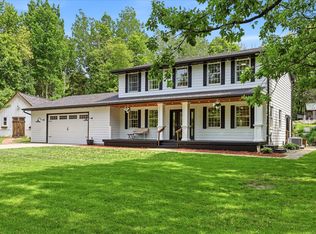
- $525,0003 bd3 ba2.4k sqft16818 233rd Ave NW, Big Lake, MN 55309For Sale
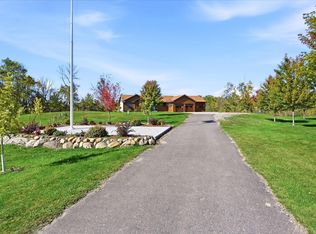
 MLS ID #7157219, Steven DeGreeff, Keller Williams Integrity NW. NorthstarMLS as distributed by MLS GRID
 - $585,9004 bd4 ba3k sqft17949 235th Ave NW, Big Lake, MN 55309For Sale
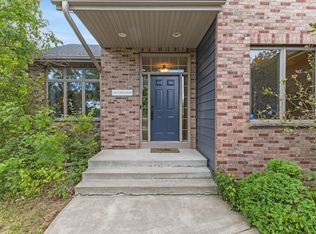 MLS ID #7136633, Jeremy Stuber, Pro Flat Fee Realty LLC. NorthstarMLS as distributed by MLS GRID
 - $525,0004 bd4 ba2k sqft17088 174th Ave SE, Big Lake, MN 55309For Sale
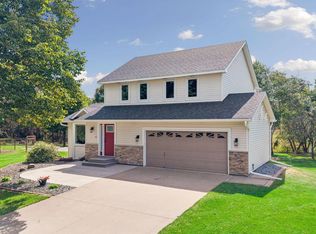 MLS ID #7159117, Regan Y Englund, Keller Williams Classic Rlty NW. NorthstarMLS as distributed by MLS GRID
 - $775,0004 bd3 ba3.4k sqft18225 221st Ave NW, Big Lake, MN 55309For Sale
 MLS ID #7107950, Melissa A. Rebollo, LPT Realty, LLC.. NorthstarMLS as distributed by MLS GRID
 - $450,0003 bd3 ba1.8k sqft22393 167th St NW, Big Lake, MN 55309For SaleMLS ID #7152667, Brett Cleveland, Keller Williams Integrity NW. NorthstarMLS as distributed by MLS GRID
- $469,9004 bd3 ba2.6k sqft21345 205th St NW, Big Lake, MN 55309For SaleMLS ID #7143186, Josh A Pomerleau, JPW Realty. NorthstarMLS as distributed by MLS GRID
- $429,9003 bd3 ba2.5k sqft760 Shady Ln, Big Lake, MN 55309For SaleMLS ID #7130133, Mary Carter, Edina Realty, Inc.. NorthstarMLS as distributed by MLS GRID
- $465,0003 bd3 ba2.8k sqft13185 Island View Dr NW, Elk River, MN 55330For SaleMLS ID #7162085, Meghan Buckley, Keller Williams Classic Rlty NW. NorthstarMLS as distributed by MLS GRID
- $679,9003 bd3 ba2.3k sqft567 135th St NW, Monticello, MN 55362For SaleMLS ID #7140077, Stephanie Schmitz, Real Broker, LLC. NorthstarMLS as distributed by MLS GRID
- $525,0004 bd3 ba2.3k sqft28323 128th St NW, Zimmerman, MN 55398For SaleMLS ID #7163768, Jordan Kirschner, eXp Realty. NorthstarMLS as distributed by MLS GRID
- $425,0004 bd2 ba1.7k sqft20720 187th Ave NW, Big Lake, MN 55309For SaleMLS ID #7154455, Amy Pearson, eXp Realty. NorthstarMLS as distributed by MLS GRID
- $434,9005 bd3 ba2.8k sqft21453 Lena Trl, Big Lake, MN 55309For SaleMLS ID #7151230, Dustin Hanneman, Agency North Real Estate, Inc. NorthstarMLS as distributed by MLS GRID
- $548,0005 bd2 ba2.3k sqft1195 Lakeshore Dr, Big Lake, MN 55309For SaleMLS ID #7078656, Michael Crego, Coldwell Banker Realty - Lakes. NorthstarMLS as distributed by MLS GRID
- $679,9004 bd4 ba2.2k sqft26991 140th St NW, Zimmerman, MN 55398For SaleMLS ID #7077991, Price Realty, eXp Realty. NorthstarMLS as distributed by MLS GRID
- $689,0003 bd3 ba3.5k sqft11976 Banyon Ave NW, Monticello, MN 55362For SaleMLS ID #7097812, Jeremy L Glass, Edina Realty, Inc.. NorthstarMLS as distributed by MLS GRID
- $599,9004 bd3 ba2.5k sqft10205 Aetna Ave NE, Monticello, MN 55362For SaleMLS ID #7143780, Stickney Real Estate – Jacob Stickney, Coldwell Banker Realty. NorthstarMLS as distributed by MLS GRID
- $499,9004 bd2 ba2.2k sqft13812 196th Ave NW, Elk River, MN 55330For SaleMLS ID #7150878, Frank J Feela, Keller Williams Classic Realty. NorthstarMLS as distributed by MLS GRID
- $725,0003 bd3 ba3.3k sqft24014 113th St NW, Zimmerman, MN 55398For SaleMLS ID #7137158, Roger Anderson, Elite Realty Minnesota. NorthstarMLS as distributed by MLS GRID
- $574,9004 bd4 ba3.7k sqft9249 Kaeding Ave NE, Otsego, MN 55362For SaleMLS ID #7113252, Gabrielle McCullough, Engel & Volkers Lake Minnetonka. NorthstarMLS as distributed by MLS GRID
- $700,0004 bd2 ba3.1k sqft21245 Gypsy Valley Rd NW, Nowthen, MN 55303For SaleMLS ID #7138963, Dylan A Maitland, RE/MAX Results. NorthstarMLS as distributed by MLS GRID
