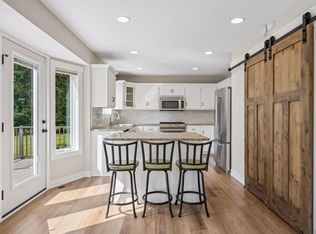
Space to spread out — inside, outside, and everywhere in between. This Foley property sits on 5.14 wooded acres along Stony Brook and centers on a fully insulated, heated shop with its own built-in office, ready today for a home-based business, a serious workshop, or the kind of storage most buyers can't find this close to town. The house keeps the theme going: 4 bedrooms, 3 baths, and 2,476 square feet across two stories, anchored by a main-floor primary suite with a walk-in closet and jetted tub. A second-floor bonus room adds flexible living space, and the attached 3-stall heated garage brings another 1,296 square feet of storage and workspace. Outside, a 10x44 porch overlooks the creek — one more space to enjoy. A new wood furnace is already installed, and the home is move-in ready now.
Active
$599,000
610 110th Ave SE, Foley, MN 56329
4beds
2,476sqft
Single Family
Built in 2005
5.14 Acres Lot
$586,400 Zestimate®
$242/sqft
$-- HOA
What's special
Jetted tubMain-floor primary suiteWalk-in closet
- 13 days
- 658
- 49
Likely to sell faster than
Zillow last checked:
Listing updated:
Listed by:
Chaz James 320-259-4554,
Premier Real Estate Services,
Marty Czech 320-333-2626
Source: NorthstarMLS as distributed by MLS GRID,MLS#: 7125933
Facts & features
Interior
Bedrooms & bathrooms
- Bedrooms: 4
- Bathrooms: 3
- Full bathrooms: 2
- 1/2 bathrooms: 1
Bedroom
- Level: Main
- Area: 196 Square Feet
- Dimensions: 14x14
Bedroom 2
- Level: Main
- Area: 100 Square Feet
- Dimensions: 10x10
Bedroom 3
- Level: Second
- Area: 168 Square Feet
- Dimensions: 12x14
Bedroom 4
- Level: Second
- Area: 132 Square Feet
- Dimensions: 12x11
Bonus room
- Level: Second
Dining room
- Level: Main
- Area: 143 Square Feet
- Dimensions: 11x13
Family room
- Level: Second
- Area: 200 Square Feet
- Dimensions: 10x20
Kitchen
- Level: Main
- Area: 143 Square Feet
- Dimensions: 11x13
Laundry
- Level: Main
Living room
- Level: Main
- Area: 195 Square Feet
- Dimensions: 15x13
Porch
- Level: Main
- Area: 440 Square Feet
- Dimensions: 10x44
Heating
- Baseboard, In-Floor Heating, Outdoor Boiler, Radiant
Cooling
- Ductless Mini-Split
Appliances
- Included: Central Vacuum, Dishwasher, Microwave, Range, Refrigerator
Features
- Central Vacuum
- Basement: None
- Has fireplace: No
Interior area
- Total structure area: 2,476
- Total interior livable area: 2,476 sqft
- Finished area above ground: 2,476
- Finished area below ground: 0
Video & virtual tour
Property
Parking
- Total spaces: 3
- Parking features: Attached, Gravel, Concrete, Garage, Garage Door Opener, Heated Garage, Insulated Garage
- Attached garage spaces: 3
- Has uncovered spaces: Yes
- Details: Garage Dimensions (36x36), Garage Door Width (12)
Accessibility
- Accessibility features: None
Features
- Levels: Two
- Stories: 2
- Waterfront features: Creek/Stream
Lot
- Size: 5.14 Acres
- Dimensions: 700 x 319 x 700 x 269 x 200 x 17 x 200 x 33
- Features: Tree Coverage - Medium
Details
- Additional structures: Pole Building, Storage Shed
- Foundation area: 1412
- Parcel number: 100053202
- Zoning description: Residential-Single Family
Construction
Type & style
- Home type: SingleFamily
- Property subtype: Single Family
Materials
- Roof: Asphalt
Condition
- New construction: No
- Year built: 2005
Utilities & green energy
- Gas: Natural Gas, Wood
- Sewer: Private Sewer
- Water: Well
Community & HOA
HOA
- Has HOA: No
Location
- Region: Foley
Financial & listing details
- Price per square foot: $242/sqft
- Tax assessed value: $628,700
- Annual tax amount: $3,406
- Date on market: 9/30/2026
- Cumulative days on market: 15 days
Estimated market value
$586,400
$557,000 - $616,000
$2,603/mo
Price history
| Date | Event | Price |
|---|---|---|
| 9/30/2026 | Listed for sale | $599,000$242/sqft |
Source:  NorthstarMLS as distributed by MLS GRID #7125933 Report a problem NorthstarMLS as distributed by MLS GRID #7125933 Report a problem | ||
| 9/9/2026 | Listing removed | $599,000$242/sqft |
Source: NorthstarMLS as distributed by MLS GRID #7125933 Report a problem | ||
| 8/26/2026 | Listed for sale | $599,000+84.3%$242/sqft |
Source: NorthstarMLS as distributed by MLS GRID #7125933 Report a problem | ||
| 5/1/2019 | Sold | $325,000+35.5%$131/sqft |
Source: Public Record Report a problem | ||
| 5/6/2012 | Listing removed | $239,900$97/sqft |
Source: "Our Service Makes The Difference" #4135804 Report a problem | ||
| 3/31/2012 | Listed for sale | $239,900$97/sqft |
Source: "Our Service Makes The Difference" #4135804 Report a problem | ||
Public tax history
| Year | Property taxes | Tax assessment |
|---|---|---|
| 2025 | $3,416 +7.2% | $628,700 -0.3% |
| 2024 | $3,186 +35.1% | $630,400 -1.2% |
| 2023 | $2,358 +182.1% | $637,800 +20.7% |
| 2022 | $836 -5.4% | $528,400 +27.2% |
| 2021 | $884 | $415,500 +12.9% |
| 2020 | $884 -78.3% | $368,000 -0.3% |
| 2019 | $4,082 -7.2% | $369,100 +13% |
| 2018 | $4,398 +9900% | $326,500 +10.6% |
| 2017 | $44 -99% | $295,300 -1% |
| 2016 | $4,428 +16% | $298,200 +26.2% |
| 2015 | $3,818 | $236,200 -5.7% |
| 2014 | $3,818 | $250,600 +10.5% |
| 2013 | $3,818 +3.6% | $226,800 -6.5% |
| 2012 | $3,686 -13.8% | $242,600 -28% |
| 2010 | $4,274 -2.2% | $336,800 -0.9% |
| 2009 | $4,370 +2% | $339,700 -0.5% |
| 2008 | $4,286 | $341,300 |
Find assessor info on the county website
Monthly payment
Est. payment
Payment breakdown
Explore the cost of this home by adjusting the details. Changes won't be saved.Climate risks
Neighborhood: 56329
Similar homes
- $589,9003 bd3 ba2.4k sqft1185 24th Ave NE, Sauk Rapids, MN 56379For Sale

 MLS ID #7124863, Todd Preimesberger, Executive Realty of St. Cloud. NorthstarMLS as distributed by MLS GRID
 - $524,9005 bd4 ba2.9k sqft33750 175th St NE, Foley, MN 56329For Sale
 MLS ID #7128296, Josh A Pomerleau, JPW Realty. NorthstarMLS as distributed by MLS GRID
 - $525,0004 bd4 ba2k sqft17088 174th Ave SE, Big Lake, MN 55309For Sale
 MLS ID #7159117, Regan Y Englund, Keller Williams Classic Rlty NW. NorthstarMLS as distributed by MLS GRID
 - $825,0004 bd3 ba2k sqft8221 135th Ave NE, Foley, MN 56329For Sale
 MLS ID #7150511, Sarah Dalman, ERA Prospera Real Estate. NorthstarMLS as distributed by MLS GRID
 - $549,9004 bd2 ba2k sqft5125 134th St NW, Clearwater, MN 55320For SaleMLS ID #7129885, Josh A Pomerleau, JPW Realty. NorthstarMLS as distributed by MLS GRID
- $585,9004 bd4 ba3k sqft17949 235th Ave NW, Big Lake, MN 55309For SaleMLS ID #7136633, Jeremy Stuber, Pro Flat Fee Realty LLC. NorthstarMLS as distributed by MLS GRID
- $549,8004 bd3 ba3k sqft12314 283rd Ave NW, Princeton, MN 55371For SaleMLS ID #7123987, Ashley Freeman, Freeman Real Estate. NorthstarMLS as distributed by MLS GRID
- $565,0004 bd3 ba3.1k sqft5565 NE River Rd, Sauk Rapids, MN 56379For SaleMLS ID #7155432, Louise A. Mehr, Century 21 First Realty, Inc.. NorthstarMLS as distributed by MLS GRID
- $549,9003 bd3 ba2.4k sqft14068 Franklin Ave NW, Clearwater, MN 55320For SaleMLS ID #7063084, William J Schmitt, Coldwell Banker Realty. NorthstarMLS as distributed by MLS GRID
- $399,9004 bd3 ba2.4k sqft14320 314th Ave NW, Princeton, MN 55371For SaleMLS ID #7159298, Dustin Wiebold, Ashworth Real Estate. NorthstarMLS as distributed by MLS GRID
- $579,9005 bd4 ba2.7k sqft920 Isaac Rd NW, Rice, MN 56367For SaleMLS ID #7115694, Steven Merten, Coldwell Banker Realty. NorthstarMLS as distributed by MLS GRID
- $679,9003 bd3 ba2.3k sqft567 135th St NW, Monticello, MN 55362For SaleMLS ID #7140077, Stephanie Schmitz, Real Broker, LLC. NorthstarMLS as distributed by MLS GRID
- $710,0003 bd4 ba2k sqft17991 Glendorado Rd, Princeton, MN 55371For SaleMLS ID #7065475, Rylee Girdeen, Realty ONE Group SIMPLIFIED. NorthstarMLS as distributed by MLS GRID
- $679,9004 bd4 ba2.2k sqft26991 140th St NW, Zimmerman, MN 55398For SaleMLS ID #7077991, Price Realty, eXp Realty. NorthstarMLS as distributed by MLS GRID
- $509,9003 bd2 ba2.3k sqft6651 160th Ave SE, Becker, MN 55308For SaleMLS ID #7125815, Daryl P. Schomer, Coldwell Banker Realty. NorthstarMLS as distributed by MLS GRID
- $689,0003 bd3 ba3.5k sqft11976 Banyon Ave NW, Monticello, MN 55362For SaleMLS ID #7097812, Jeremy L Glass, Edina Realty, Inc.. NorthstarMLS as distributed by MLS GRID
- $685,0004 bd4 ba3.7k sqft4457 Farmdale Cir, Saint Cloud, MN 56301For SaleMLS ID #7137510, Mary McGowan, Premier Real Estate Services. NorthstarMLS as distributed by MLS GRID
- $399,9004 bd3 ba3k sqft2721 Meadowrose Blvd, Saint Cloud, MN 56301For SaleMLS ID #7159031, Debbie Niemeyer, Coldwell Banker Realty. NorthstarMLS as distributed by MLS GRID
- $394,9003 bd2 ba1.9k sqft1546 Primrose Rd NE, Sauk Rapids, MN 56379For SaleMLS ID #7083239, Brian Kron, Premier Real Estate Services. NorthstarMLS as distributed by MLS GRID
- $449,9003 bd2 ba2.1k sqft16010 255th Ave NW, Big Lake, MN 55309For SaleMLS ID #7156674, Brady Jacob Holland, eXp Realty. NorthstarMLS as distributed by MLS GRID
