As you drive onto the property, you are welcomed with the feeling of entering a storybook estate. Flowering trees surround the front yard with vibrant color and sweet fragrance, creating an unforgettable first impression. The long cobblestone driveway showcases an intricate custom pattern, adding timeless charm and elegance to the approach. With ample parking available, the property is perfectly suited for hosting gatherings with ease. This Executive home leaves you in awe from your first step into the grand two-story foyer, your eye is immediately drawn to the open staircase leading to a loft space above. Suspended overhead is a stunning five-foot Bohemian crystal chandelier, casting “dancing rainbows” across the surrounding walls as sunlight reflects through its sparkling prisms. From the foyer, the formal living room welcomes you with an expansive sitting area and soaring vaulted ceilings, creating an atmosphere of warmth and sophistication. The space flows seamlessly into the formal dining room, where you can watch the wildlife enjoy the pond as you enjoy your meal. The gourmet kitchen is designed to impress, featuring a massive center island, ceiling-height cabinetry, deep kitchen sinks, and a convenient appliance garage that blends beauty with functionality. A sunny breakfast area and additional seating at the island provide inviting spaces for casual dining and gathering. Just around the corner, the family room offers a warm and comfortable retreat, centered around a striking natural gas fireplace that adds both charm and cozy comfort. The lower level offers additional living space with two expansive gathering areas designed for relaxation and entertainment. A large bedroom, full bath, and multiple storage areas provide both comfort and functionality, making the space ideal for guests, recreation, or extended living needs.
The impressive outbuilding is perfectly suited for hobbies, recreational vehicles, and additional storage. In-floor heat keeps the space comfortable throughout the winter months, while the expansive loft area offers endless possibilities and is ready for your finishing touches. The attached expansive three-car garage features a durable epoxy floor and offers the convenience of two separate entrances into the home. The extra shed is a true bonus! The shed measures 34x24 with a heated concrete floor and a loft measuring 14x34.
Active
Price cut: $1K (7/14)
$699,000
4457 Farmdale Cir, Saint Cloud, MN 56301
4beds
3,700sqft
:
Get pre-qualified$4,421/mo
Single Family
Built in 1991
4.08 Acres Lot
$680,000 Zestimate®
$189/sqft
$-- HOA
What's special
- 73 days |
- 757 |
- 37 |
Zillow last checked:
Listing updated:
Listed by:
Mary McGowan 320-250-7402,
Premier Real Estate Services,
Lynne F. Crandall 320-420-7144
Source: NorthstarMLS as distributed by MLS GRID,MLS#: 7073577
Facts & features
Interior
Bedrooms & bathrooms
- Bedrooms: 4
- Bathrooms: 4
- Full bathrooms: 3
- 1/2 bathrooms: 1
Bedroom
- Level: Upper
- Area: 330 Square Feet
- Dimensions: 22x15
Bedroom 2
- Level: Upper
- Area: 132 Square Feet
- Dimensions: 11x12
Bedroom 3
- Level: Main
- Area: 100 Square Feet
- Dimensions: 10x10
Bedroom 4
- Level: Basement
- Area: 110 Square Feet
- Dimensions: 11x10
Dining room
- Level: Main
- Area: 121 Square Feet
- Dimensions: 11x11
Family room
- Level: Main
- Area: 227.5 Square Feet
- Dimensions: 17.5x13
Family room
- Level: Basement
- Area: 240 Square Feet
- Dimensions: 16x15
Flex room
- Level: Basement
- Area: 260 Square Feet
- Dimensions: 13x20
Foyer
- Level: Main
- Area: 72 Square Feet
- Dimensions: 8x9
Informal dining room
- Level: Main
- Area: 90 Square Feet
- Dimensions: 9x10
Kitchen
- Level: Main
- Area: 110 Square Feet
- Dimensions: 11x10
Living room
- Level: Main
- Area: 264 Square Feet
- Dimensions: 16.5x16
Office
- Level: Main
- Area: 120 Square Feet
- Dimensions: 12x10
Heating
- Forced Air, In-Floor Heating
Cooling
- Central Air
Appliances
- Included: Air-To-Air Exchanger, Dishwasher, Dryer, Microwave, Range, Refrigerator, Stainless Steel Appliance(s), Washer, Water Softener Rented
- Laundry: Main Level
Features
- Basement: Full
- Number of fireplaces: 1
- Fireplace features: Gas
Interior area
- Total structure area: 4,000
- Total interior livable area: 3,700 sqft
- Finished area above ground: 2,600
- Finished area below ground: 1,100
Video & virtual tour
Property
Parking
- Total spaces: 5
- Parking features: Attached, Detached Garage, Driveway - Other Surface, Garage Door Opener, Heated Garage, Insulated Garage
- Attached garage spaces: 5
- Has uncovered spaces: Yes
Accessibility
- Accessibility features: None
Features
- Levels: One and One Half
- Stories: 1.5
- Patio & porch: Composite Decking, Patio, Screened
- Waterfront features: Pond
Lot
- Size: 4.08 Acres
- Dimensions: 1
- Features: Tree Coverage - Medium
Details
- Additional structures: Storage Shed
- Foundation area: 1400
- Parcel number: 81431720325
- Zoning description: Residential-Single Family
Construction
Type & style
- Home type: SingleFamily
- Property subtype: Single Family
Materials
- Brick, Frame
Condition
- New construction: No
- Year built: 1991
Utilities & green energy
- Electric: Circuit Breakers, 200+ Amp Service
- Gas: Natural Gas
- Sewer: Private Sewer
- Water: Drilled
Community & HOA
Community
- Subdivision: Cherrywood Estates
HOA
- Has HOA: No
Location
- Region: Saint Cloud
Financial & listing details
- Price per square foot: $189/sqft
- Tax assessed value: $566,000
- Annual tax amount: $5,800
- Date on market: 5/14/2026
- Road surface type: Paved
Estimated market value
$680,000
$646,000 - $714,000
$3,779/mo
Price history
| Date | Event | Price |
|---|---|---|
| 7/14/2026 | Price change | $699,000-0.1%$189/sqft |
Source:  NorthstarMLS as distributed by MLS GRID #7073577 Report a problem NorthstarMLS as distributed by MLS GRID #7073577 Report a problem | ||
| 5/22/2026 | Listed for sale | $700,000$189/sqft |
Source: NorthstarMLS as distributed by MLS GRID #7073577 Report a problem | ||
Public tax history
| Year | Property taxes | Tax assessment |
|---|---|---|
| 2025 | $5,232 +4.5% | $566,000 +3.8% |
| 2024 | $5,006 +3.9% | $545,200 +8.1% |
| 2023 | $4,816 +11% | $504,300 +24.8% |
| 2022 | $4,340 | $404,200 |
| 2021 | $4,340 +7.5% | $404,200 +3.8% |
| 2020 | $4,038 | $389,400 +8.6% |
| 2019 | $4,038 -0.4% | $358,600 +10.2% |
| 2018 | $4,054 +4.4% | $325,500 +6.3% |
| 2017 | $3,882 +9.4% | $306,200 |
| 2016 | $3,548 | -- |
| 2015 | $3,548 | -- |
| 2014 | $3,548 -0.3% | -- |
| 2013 | $3,560 +1.3% | -- |
| 2012 | $3,514 +5.4% | -- |
| 2011 | $3,334 +2.8% | -- |
| 2010 | $3,242 -6.3% | -- |
| 2009 | $3,460 +18.6% | -- |
| 2008 | $2,918 -11.6% | -- |
| 2007 | $3,302 +10.7% | -- |
| 2006 | $2,984 +11.6% | -- |
| 2005 | $2,674 +36.2% | -- |
| 2003 | $1,963 +7.9% | -- |
| 2002 | $1,819 -38.2% | -- |
| 2001 | $2,945 +8% | -- |
| 2000 | $2,727 | -- |
Find assessor info on the county website
Monthly payment
Est. payment
Payment breakdown
Explore the cost of this home by adjusting the details. Changes won't be saved.Climate risks
Neighborhood: 56301
Nearby schools
GreatSchools rating
- 3/10Oak Hill Community Elementary SchoolGrades: PK-5Distance: 5.6 mi
- 3/10South Junior High SchoolGrades: 6-8Distance: 6.9 mi
- 3/10Technical Senior High SchoolGrades: 9-12Distance: 4.1 mi
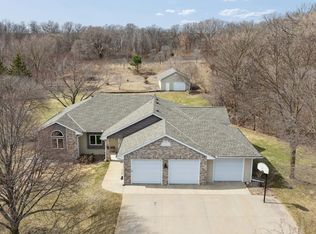
- $575,0004 bd4 ba3.7k sqft4465 Farmdale Cir, Saint Cloud, MN 56301Sold
- $449,4003 bd3 ba2.2k sqft4456 Farmdale Cir, Saint Cloud, MN 56301Off Market
- $653,9005 bd4 ba3.6k sqft4473 Farmdale Cir, Saint Cloud, MN 56301Off Market
- $691,2004 bd3 ba520 sqft4450 Farmdale Cir, Saint Cloud, MN 56301Off Market
- $215,700-- bd-- ba-- sqft4442 Farmdale Cir, Saint Cloud, MN 56301Off Market
- $636,4005 bd4 ba3k sqft4480 Farmdale Cir, Saint Cloud, MN 56301Off Market
- $526,3004 bd3 ba945 sqft4479 Farmdale Cir, Saint Cloud, MN 56301Off Market
- $469,7004 bd3 ba2.4k sqft4436 Farmdale Cir, Saint Cloud, MN 56301Off Market
A local agent can set up tours, give advice and negotiate with sellers.
Similar homes
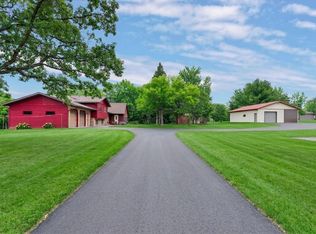
- $569,9004 bd3 ba3.2k sqft22364 45th Ave, Saint Augusta, MN 56301For Sale
 MLS ID #7071681, Lindy Hennen, Central MN Realty LLC. NorthstarMLS as distributed by MLS GRID
 - $684,9005 bd4 ba5k sqft3209 Walden Way, Saint Cloud, MN 56301For Sale
 MLS ID #7105003, Paul Morrison, RE/MAX Results. NorthstarMLS as distributed by MLS GRID
 - $735,0004 bd5 ba5k sqft3421 21st Ave S, Saint Cloud, MN 56301For Sale
 MLS ID #7023583, Dylan Vogt, Edina Realty, Inc. NorthstarMLS as distributed by MLS GRID
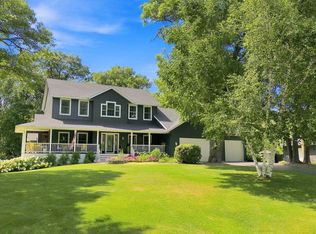
 - $625,0004 bd4 ba3.5k sqft9358 134th Ave SE, Becker, MN 55308For Sale
 MLS ID #7113989, Sara Waytashek, Edina Realty, Inc.. NorthstarMLS as distributed by MLS GRID
 - $730,0004 bd4 ba3k sqft8010 Center St, Clear Lake, MN 55319For SaleMLS ID #7096934, Troy Felton, Keller Williams Integrity NW. NorthstarMLS as distributed by MLS GRID
- $624,9004 bd3 ba2.9k sqft33381 743rd Ave, South Haven, MN 55382For SaleMLS ID #7112954, Joss Jondahl, eXp Realty. NorthstarMLS as distributed by MLS GRID
- $599,9004 bd3 ba2.3k sqft6997 47th Ave SE, Saint Cloud, MN 56304For SaleMLS ID #7079526, Matt Wieber, Agency North Real Estate, Inc. NorthstarMLS as distributed by MLS GRID
- $715,9004 bd3 ba3.1k sqft16313 Gowan Ave NW, Clearwater, MN 55320For SaleMLS ID #6798740, Wayne Traver, Realty ONE Group Choice. NorthstarMLS as distributed by MLS GRID
- $624,5004 bd3 ba3.2k sqft12516 180th St, Kimball, MN 55353For SaleMLS ID #7068280, Ronald R. Spencer, Coldwell Banker Realty. NorthstarMLS as distributed by MLS GRID
- $535,0004 bd4 ba4.2k sqft3120 Devon Ter, Saint Cloud, MN 56301For SaleMLS ID #7090348, Knutson/McAlpin Team, Edina Realty, Inc.. NorthstarMLS as distributed by MLS GRID
- $384,9004 bd3 ba2.2k sqft2105 Prairie Hill Rd, Saint Cloud, MN 56301For SaleMLS ID #7111539, Roger U. Schleper, Premier Real Estate Services. NorthstarMLS as distributed by MLS GRID
- $519,9006 bd4 ba4k sqft2018 25th St S, Saint Cloud, MN 56301For SaleMLS ID #7087957, Dona Lamphere, Coldwell Banker Realty. NorthstarMLS as distributed by MLS GRID
- $649,9004 bd4 ba4.3k sqft8795 Lakewood Shore Rd NW, Rice, MN 56367For SaleMLS ID #7008371, Amy Legatt, RE/MAX Results. NorthstarMLS as distributed by MLS GRID
- $799,9003 bd3 ba3.8k sqft3103 Golf Ter, Saint Cloud, MN 56301For SaleMLS ID #7080364, David R. Werschay, Werschay Real Estate Services. NorthstarMLS as distributed by MLS GRID
- $574,9005 bd4 ba4.3k sqft1063 County Road 134 St, Saint Cloud, MN 56303For SaleMLS ID #7100978, Robin R. Hentges, Premier Real Estate Services. NorthstarMLS as distributed by MLS GRID
- $659,9004 bd3 ba3.7k sqft1764 Casselberry Rd, Saint Cloud, MN 56303For SaleMLS ID #7059177, Dan Anshus, Financially Free, LLC. NorthstarMLS as distributed by MLS GRID
- $479,9005 bd4 ba3.9k sqft1903 Meadowrose Blvd, Saint Cloud, MN 56301For SaleMLS ID #7102796, Tamera Marinaro, Premier Real Estate Services. NorthstarMLS as distributed by MLS GRID
- $625,0004 bd4 ba4k sqft2320 40th St N, Sartell, MN 56377For SaleMLS ID #7099175, Heidi J. Voigt, VoigtJohnson. NorthstarMLS as distributed by MLS GRID
- $519,9005 bd4 ba3.7k sqft3612 Southridge Ct, Saint Cloud, MN 56301For SaleMLS ID #7107723, Hollie Engle, Pemberton RE. NorthstarMLS as distributed by MLS GRID
- $499,9005 bd4 ba3.6k sqft1903 25th St S, Saint Cloud, MN 56301For SaleMLS ID #7056197, Christopher Hauck, Coldwell Banker Realty. NorthstarMLS as distributed by MLS GRID
