Welcome to Your 10-Acre Country Paradise!
Discover the perfect blend of modern comfort and rural tranquility in this meticulously maintained home, now situated on approximately 10-acres. Convenient country location, close to the highway for easy accessibility.
Step inside to find a home in impeccable condition. The heart of the home is a beautiful kitchen featuring a center island, custom cabinetry, Cambria countertops, and a stylish backsplash. The main level flows seamlessly from a cozy sunken living room to a spacious great room, where vaulted ceilings, a gorgeous brick fireplace, and tons of daylight windows flood the space with natural light. The main level has an open floor plan and gorgeous hardwood floors. With an updated main-floor bathroom room with walk-in tiled shower and main level laundry room, everything you need for comfortable one-level living.
The finished lower level significantly expands your living space, offering a spacious recreation room, exercise room, spacious bedrooms, and tons of storage. Everyday convenience is further enhanced by an attached garage and a fully finished breezeway that serves as a relaxing entryway.
Outside, the property's true potential shines. This property now include 2 more substantial outbuildings (48x64 pole shed and 30x30 pole shed), adding incredible value to the property. Also included a heated and insulated shop-complete with an office and bathroom, perfect for year-round hobbies or projects-you'll find multiple additional structures, including an extra garage, storage sheds, and a barn.
This property has extensive storage, business opportunity or hobby farm potential. The possibilities are endless, and at a great value for all you get with this one property. Make your dreams come true - this home is ready for your vision!
Pending
Price cut: $45K (9/21)
$650,000
8010 Center St, Clear Lake, MN 55319
4beds
3,042sqft
Single Family
Built in 1987
10 Acres Lot
$626,400 Zestimate®
$214/sqft
$-- HOA
What's special
Center islandGorgeous hardwood floorsAttached garageTons of storageGorgeous brick fireplaceVaulted ceilingsOpen floor plan
- 122 days
- 558
- 43
Zillow last checked:
Listing updated:
Listed by:
Troy Felton 320-260-4201,
Keller Williams Integrity NW,
Amity Felton 320-267-4800
Source: NorthstarMLS as distributed by MLS GRID,MLS#: 7096934
Facts & features
Interior
Bedrooms & bathrooms
- Bedrooms: 4
- Bathrooms: 4
- Full bathrooms: 2
- 3/4 bathrooms: 2
Bedroom
- Level: Main
- Area: 156 Square Feet
- Dimensions: 12x13
Bedroom 2
- Level: Lower
- Area: 156 Square Feet
- Dimensions: 13x12
Bedroom 3
- Level: Lower
- Area: 156 Square Feet
- Dimensions: 13x12
Other
- Level: Main
- Area: 165 Square Feet
- Dimensions: 11x15
Dining room
- Level: Main
- Area: 156 Square Feet
- Dimensions: 13x12
Exercise room
- Level: Lower
- Area: 266 Square Feet
- Dimensions: 19x14
Great room
- Level: Main
- Area: 416 Square Feet
- Dimensions: 16x26
Kitchen
- Level: Main
- Area: 180 Square Feet
- Dimensions: 12x15
Living room
- Level: Main
- Area: 240 Square Feet
- Dimensions: 15x16
Office
- Level: Main
- Area: 90 Square Feet
- Dimensions: 10x9
Recreation room
- Level: Lower
- Area: 312 Square Feet
- Dimensions: 26x12
Heating
- Forced Air
Cooling
- Central Air
Appliances
- Included: Dishwasher, Dryer, Microwave, Range, Refrigerator, Washer
- Laundry: Laundry Room, Main Level
Features
- Basement: Egress Window(s),Finished,Full
- Number of fireplaces: 1
- Fireplace features: Brick, Family Room
Interior area
- Total structure area: 3,290
- Total interior livable area: 3,042 sqft
- Finished area above ground: 1,872
- Finished area below ground: 1,170
Property
Parking
- Total spaces: 6
- Parking features: Attached, Multiple Garages
- Attached garage spaces: 6
- Details: Garage Dimensions (24x24)
Accessibility
- Accessibility features: None
Features
- Levels: One
- Stories: 1
- Patio & porch: Patio
Lot
- Size: 10 Acres
- Features: Tree Coverage - Light
Details
- Additional structures: Grain Storage, Shed(s), Other, Pole Building, Silo, Storage Shed
- Foundation area: 1872
- Parcel number: 70000072305
- Zoning description: Agriculture
Construction
Type & style
- Home type: SingleFamily
- Property subtype: Single Family
Materials
- Roof: Asphalt,Pitched
Condition
- New construction: No
- Year built: 1987
Utilities & green energy
- Gas: Natural Gas
- Sewer: Private Sewer
- Water: Private, Well
Community & HOA
HOA
- Has HOA: No
Location
- Region: Clear Lake
Financial & listing details
- Price per square foot: $214/sqft
- Tax assessed value: $1,137,700
- Annual tax amount: $5,342
- Date on market: 6/22/2026
- Cumulative days on market: 408 days
Estimated market value
$626,400
$595,000 - $658,000
$4,906/mo
Price history
| Date | Event | Price |
|---|---|---|
| 10/7/2026 | Pending sale | $650,000$214/sqft |
Source:  NorthstarMLS as distributed by MLS GRID #7096934 Report a problem NorthstarMLS as distributed by MLS GRID #7096934 Report a problem | ||
| 9/21/2026 | Price change | $650,000-6.5%$214/sqft |
Source: NorthstarMLS as distributed by MLS GRID #7096934 Report a problem | ||
| 8/31/2026 | Price change | $695,000-4.8%$228/sqft |
Source: NorthstarMLS as distributed by MLS GRID #7096934 Report a problem | ||
| 6/22/2026 | Listed for sale | $730,000+16.8%$240/sqft |
Source: NorthstarMLS as distributed by MLS GRID #7096934 Report a problem | ||
| 6/21/2026 | Listing removed | $625,000$205/sqft |
Source: NorthstarMLS as distributed by MLS GRID #7065251 Report a problem | ||
| 6/9/2026 | Price change | $625,000-3.8%$205/sqft |
Source: NorthstarMLS as distributed by MLS GRID #7065251 Report a problem | ||
| 5/11/2026 | Price change | $649,900-3.7%$214/sqft |
Source: NorthstarMLS as distributed by MLS GRID #7065251 Report a problem | ||
| 4/30/2026 | Listed for sale | $675,000-9.9%$222/sqft |
Source: NorthstarMLS as distributed by MLS GRID #7065251 Report a problem | ||
| 4/30/2026 | Listing removed | $749,000$246/sqft |
Source: NorthstarMLS as distributed by MLS GRID #7045446 Report a problem | ||
| 3/30/2026 | Listed for sale | $749,000-1.4%$246/sqft |
Source: NorthstarMLS as distributed by MLS GRID #7045446 Report a problem | ||
| 3/30/2026 | Listing removed | $760,000$250/sqft |
Source: NorthstarMLS as distributed by MLS GRID #6753490 Report a problem | ||
| 10/6/2025 | Price change | $760,000-2.6%$250/sqft |
Source: NorthstarMLS as distributed by MLS GRID #6753490 Report a problem | ||
| 9/9/2025 | Listed for sale | $780,000$256/sqft |
Source: NorthstarMLS as distributed by MLS GRID #6753490 Report a problem | ||
Public tax history
| Year | Property taxes | Tax assessment |
|---|---|---|
| 2025 | $5,448 +1.6% | $806,407 +3.6% |
| 2024 | $5,364 +3.5% | $778,317 +3.4% |
| 2023 | $5,184 -3.9% | $752,657 +10.3% |
| 2022 | $5,396 -3.5% | $682,588 +12.1% |
| 2021 | $5,592 -2.3% | $609,018 +2.2% |
| 2020 | $5,726 +2.4% | $595,767 -11.9% |
| 2019 | $5,592 -2.3% | $676,400 +4.4% |
| 2018 | $5,726 +1.2% | $648,000 +1.6% |
| 2017 | $5,660 -1.9% | $638,000 +1.7% |
| 2016 | $5,772 +2.6% | $627,100 +11.2% |
| 2015 | $5,628 | $564,000 +4.9% |
| 2014 | $5,628 | $537,700 |
Find assessor info on the county website
Monthly payment
Est. payment
Payment breakdown
Explore the cost of this home by adjusting the details. Changes won't be saved.Climate risks
Neighborhood: 55319
Similar homes
- $699,9003 bd2 ba2.7k sqft6897 95th Ave SE, Clear Lake, MN 55319For Sale

 MLS ID #7091145, Matthew J Marquette, Luke Real Estate. NorthstarMLS as distributed by MLS GRID
 - $485,0005 bd4 ba3.6k sqft8095 Hunter Lake Dr, Clear Lake, MN 55319For Sale
 MLS ID #7064121, Bryan C McWhite, RE/MAX Results. NorthstarMLS as distributed by MLS GRID
 - $610,0004 bd4 ba3.5k sqft9358 134th Ave SE, Becker, MN 55308For Sale
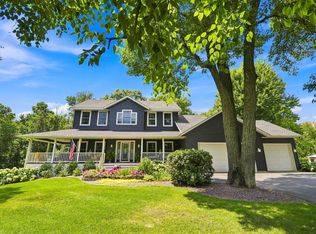 MLS ID #7113989, Sara Waytashek, Edina Realty, Inc.. NorthstarMLS as distributed by MLS GRID
 - $685,0004 bd4 ba3.7k sqft4457 Farmdale Cir, Saint Cloud, MN 56301For Sale
 MLS ID #7137510, Mary McGowan, Premier Real Estate Services. NorthstarMLS as distributed by MLS GRID
 - $409,9004 bd2 ba2.2k sqft6992 43rd Ave SE, Saint Cloud, MN 56304For SaleMLS ID #7161898, Paul J. Jackson, Hewitt Jackson Real Estate. NorthstarMLS as distributed by MLS GRID
- $679,9004 bd4 ba2.2k sqft26991 140th St NW, Zimmerman, MN 55398For SaleMLS ID #7077991, Price Realty, eXp Realty. NorthstarMLS as distributed by MLS GRID
- $689,0003 bd3 ba3.5k sqft11976 Banyon Ave NW, Monticello, MN 55362For SaleMLS ID #7097812, Jeremy L Glass, Edina Realty, Inc.. NorthstarMLS as distributed by MLS GRID
- $599,9004 bd3 ba2.5k sqft10205 Aetna Ave NE, Monticello, MN 55362For SaleMLS ID #7143780, Stickney Real Estate – Jacob Stickney, Coldwell Banker Realty. NorthstarMLS as distributed by MLS GRID
- $679,9003 bd3 ba2.3k sqft567 135th St NW, Monticello, MN 55362For SaleMLS ID #7140077, Stephanie Schmitz, Real Broker, LLC. NorthstarMLS as distributed by MLS GRID
- $549,9003 bd3 ba2.4k sqft14068 Franklin Ave NW, Clearwater, MN 55320For SaleMLS ID #7063084, William J Schmitt, Coldwell Banker Realty. NorthstarMLS as distributed by MLS GRID
- $649,9004 bd3 ba3.1k sqft17672 County Road 14 NW, Big Lake, MN 55309For SaleMLS ID #7126038, Amanda B Galindo, Legacy Home Group MN LLC. NorthstarMLS as distributed by MLS GRID
- $585,9004 bd4 ba3k sqft17949 235th Ave NW, Big Lake, MN 55309For SaleMLS ID #7136633, Jeremy Stuber, Pro Flat Fee Realty LLC. NorthstarMLS as distributed by MLS GRID
- $589,9003 bd3 ba2.4k sqft1185 24th Ave NE, Sauk Rapids, MN 56379For SaleMLS ID #7124863, Todd Preimesberger, Executive Realty of St. Cloud. NorthstarMLS as distributed by MLS GRID
- $549,0004 bd4 ba3.4k sqft26275 Woodlands Pkwy NW, Zimmerman, MN 55398For SaleMLS ID #7133482, Travis J Senenfelder, Coldwell Banker Realty. NorthstarMLS as distributed by MLS GRID
- $509,9003 bd2 ba2.3k sqft6651 160th Ave SE, Becker, MN 55308For SaleMLS ID #7125815, Daryl P. Schomer, Coldwell Banker Realty. NorthstarMLS as distributed by MLS GRID
- $749,9004 bd4 ba3.7k sqft25671 County Road 138 St, Saint Cloud, MN 56301For SaleMLS ID #7152246, Nicole Roehrl, Coldwell Banker Realty. NorthstarMLS as distributed by MLS GRID
- $525,0004 bd4 ba2k sqft17088 174th Ave SE, Big Lake, MN 55309For SaleMLS ID #7159117, Regan Y Englund, Keller Williams Classic Rlty NW. NorthstarMLS as distributed by MLS GRID
- $775,0004 bd3 ba3.4k sqft18225 221st Ave NW, Big Lake, MN 55309For SaleMLS ID #7107950, Melissa A. Rebollo, LPT Realty, LLC.. NorthstarMLS as distributed by MLS GRID
- $525,0003 bd3 ba2.4k sqft16818 233rd Ave NW, Big Lake, MN 55309For SaleMLS ID #7157219, Steven DeGreeff, Keller Williams Integrity NW. NorthstarMLS as distributed by MLS GRID
- $559,9994 bd3 ba3.2k sqft1800 Linda Ln, Saint Cloud, MN 56301For SaleMLS ID #7118687, Carmen Peterson, RE/MAX Results. NorthstarMLS as distributed by MLS GRID
