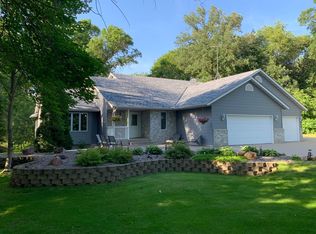
Welcome to the PERFECT mix of space, comfort and country charm! You have the convenience of room to spread out while still being close to town! Located in the desired Majestic Knoll development, this picturesque setting will captivate you. A spacious and welcoming front porch creates the perfect place for morning coffee, a wind down in the evening, or just to sit on the swing and take it all in! Inside, you will find a thoughtfully designed layout with spacious living areas, abundant natural light, and plenty of room to entertain or enjoy everyday life. The spacious kitchen offers beautiful granite counters, under cabinet lighting, and gorgeous views of the wooded backyard and lush gardens! The extra detached garage is heated w/concrete floor, electric, electric car charger and 220 outlet. This charming property has been pre-inspected and is move in ready! A 1-year home warranty is also included for ease of living and a comforting piece of mind!!! This property is a must see.. and be ready to FALL IN LOVE!
Active with contingency
Price cut: $10K (8/25)
$610,000
9358 134th Ave SE, Becker, MN 55308
4beds
3,580sqft
Single Family
Built in 1999
2.5 Acres Lot
$608,000 Zestimate®
$170/sqft
$-- HOA
What's special
Abundant natural lightBeautiful granite countersUnder cabinet lightingSpacious kitchenPicturesque setting
- 81 days
- 719
- 46
Zillow last checked:
Listing updated:
Listed by:
Sara Waytashek 612-298-3608,
Edina Realty, Inc.,
Ronald (Ron) Pollock 612-719-1732
Source: NorthstarMLS as distributed by MLS GRID,MLS#: 7113989
Facts & features
Interior
Bedrooms & bathrooms
- Bedrooms: 4
- Bathrooms: 4
- Full bathrooms: 2
- 1/2 bathrooms: 2
Bedroom
- Level: Upper
- Area: 210 Square Feet
- Dimensions: 15x14
Bedroom 2
- Level: Upper
- Area: 132 Square Feet
- Dimensions: 11x12
Bedroom 3
- Level: Upper
- Area: 121 Square Feet
- Dimensions: 11x11
Bedroom 4
- Level: Lower
- Area: 132 Square Feet
- Dimensions: 12x11
Dining room
- Level: Main
- Area: 169 Square Feet
- Dimensions: 13x13
Family room
- Level: Lower
- Area: 729 Square Feet
- Dimensions: 27x27
Foyer
- Level: Main
- Area: 132 Square Feet
- Dimensions: 11x12
Kitchen
- Level: Main
- Area: 456 Square Feet
- Dimensions: 24x19
Living room
- Level: Main
- Area: 255 Square Feet
- Dimensions: 15x17
Office
- Level: Main
- Area: 120 Square Feet
- Dimensions: 12x10
Heating
- Forced Air
Cooling
- Central Air
Appliances
- Included: Cooktop, Dishwasher, Dryer, Microwave, Refrigerator, Wall Oven, Washer
- Laundry: Main Level
Features
- Basement: Block,Finished,Walk-Out Access
- Number of fireplaces: 1
- Fireplace features: Gas
Interior area
- Total structure area: 3,598
- Total interior livable area: 3,580 sqft
- Finished area above ground: 2,322
- Finished area below ground: 1,258
Property
Parking
- Total spaces: 5
- Parking features: Attached, Detached Garage, Asphalt, Electric, Electric Vehicle Charging Station(s), Garage Door Opener, Heated Garage
- Attached garage spaces: 5
- Has uncovered spaces: Yes
Accessibility
- Accessibility features: None
Features
- Levels: Two
- Stories: 2
- Patio & porch: Covered, Front Porch
- Pool features: None
Lot
- Size: 2.5 Acres
- Dimensions: 556 x 197
Details
- Additional structures: Storage Shed
- Foundation area: 1276
- Parcel number: 05004430310
- Zoning description: Residential-Single Family
Construction
Type & style
- Home type: SingleFamily
- Property subtype: Single Family
Materials
- Roof: Age 8 Years or Less,Asphalt
Condition
- New construction: No
- Year built: 1999
Utilities & green energy
- Gas: Natural Gas
- Sewer: Tank with Drainage Field
- Water: Well
Community & HOA
Community
- Subdivision: Majestic Knoll
HOA
- Has HOA: No
Location
- Region: Becker
Financial & listing details
- Price per square foot: $170/sqft
- Tax assessed value: $539,300
- Annual tax amount: $5,560
- Date on market: 7/22/2026
- Cumulative days on market: 74 days
- Road surface type: Paved
Estimated market value
$608,000
$578,000 - $638,000
$3,919/mo
Price history
| Date | Event | Price |
|---|---|---|
| 8/25/2026 | Price change | $610,000-1.6%$170/sqft |
Source:  NorthstarMLS as distributed by MLS GRID #7113989 Report a problem NorthstarMLS as distributed by MLS GRID #7113989 Report a problem | ||
| 8/6/2026 | Price change | $620,000-0.8%$173/sqft |
Source: NorthstarMLS as distributed by MLS GRID #7113989 Report a problem | ||
| 7/23/2026 | Listed for sale | $625,000+38.9%$175/sqft |
Source: NorthstarMLS as distributed by MLS GRID #7113989 Report a problem | ||
| 9/6/2005 | Sold | $449,900+100.5%$126/sqft |
Source: Public Record Report a problem | ||
| 9/17/1999 | Sold | $224,350+542.8%$63/sqft |
Source: Public Record Report a problem | ||
| 6/5/1998 | Sold | $34,900$10/sqft |
Source: Public Record Report a problem | ||
Public tax history
| Year | Property taxes | Tax assessment |
|---|---|---|
| 2025 | $5,560 +3.8% | $539,300 -0.1% |
| 2024 | $5,356 +5.5% | $539,800 -0.7% |
| 2023 | $5,076 +10.2% | $543,800 +5.2% |
| 2022 | $4,606 +3.6% | $517,100 +31.8% |
| 2021 | $4,444 -2.2% | $392,438 +2% |
| 2020 | $4,544 +2.3% | $384,808 -0.6% |
| 2019 | $4,444 -2.2% | $387,200 +3.8% |
| 2018 | $4,544 +6% | $372,900 +5.8% |
| 2017 | $4,286 +4% | $352,600 +7.9% |
| 2016 | $4,120 +4.6% | $326,800 +3% |
| 2015 | $3,938 | $317,400 +7.1% |
| 2014 | $3,938 +18.3% | $296,400 +7% |
| 2013 | $3,330 -2.4% | $276,900 -0.4% |
| 2012 | $3,411 -3.1% | $277,900 -4.8% |
| 2011 | $3,521 +8.4% | $291,800 -4.6% |
| 2010 | $3,248 -5.6% | $305,900 -11.3% |
| 2009 | $3,442 -4.5% | $344,800 -10.7% |
| 2008 | $3,603 +2.3% | $385,900 +0.6% |
| 2007 | $3,523 +15.1% | $383,600 +18.9% |
| 2006 | $3,060 -0.5% | $322,500 +5.7% |
| 2005 | $3,076 +5% | $305,000 +6.2% |
| 2004 | $2,930 +4.2% | $287,100 +10.8% |
| 2003 | $2,811 +3.1% | $259,200 +10% |
| 2002 | $2,726 -27.5% | $235,600 +4.3% |
| 2001 | $3,762 | $225,900 |
Find assessor info on the county website
Monthly payment
Est. payment
Payment breakdown
Explore the cost of this home by adjusting the details. Changes won't be saved.Climate risks
Neighborhood: 55308

Similar homes
- $459,0004 bd4 ba2.7k sqft13584 Joseph Ave, Becker, MN 55308For Sale

 MLS ID #7108228, Moe Mossa, Savvy Avenue, LLC. NorthstarMLS as distributed by MLS GRID
 - $585,9004 bd4 ba3k sqft17949 235th Ave NW, Big Lake, MN 55309For Sale
 MLS ID #7136633, Jeremy Stuber, Pro Flat Fee Realty LLC. NorthstarMLS as distributed by MLS GRID
 - $509,9003 bd2 ba2.3k sqft6651 160th Ave SE, Becker, MN 55308For Sale
 MLS ID #7125815, Daryl P. Schomer, Coldwell Banker Realty. NorthstarMLS as distributed by MLS GRID
 - $464,9003 bd2 ba2.1k sqft18187 93rd St SE, Becker, MN 55308For Sale
 MLS ID #7112074, Tony Corner, Keller Williams Integrity NW. NorthstarMLS as distributed by MLS GRID
 - $575,0004 bd4 ba3.4k sqft26275 Woodlands Pkwy NW, Zimmerman, MN 55398For SaleMLS ID #7133482, Travis J Senenfelder, Coldwell Banker Realty. NorthstarMLS as distributed by MLS GRID
- $469,9004 bd3 ba2.6k sqft21345 205th St NW, Big Lake, MN 55309For SaleMLS ID #7143186, Josh A Pomerleau, JPW Realty. NorthstarMLS as distributed by MLS GRID
- $349,9004 bd2 ba1.8k sqft10144 157th Ave SE, Becker, MN 55308For SaleMLS ID #7150261, Ross Burau, RES Realty. NorthstarMLS as distributed by MLS GRID
- $649,9004 bd3 ba2.5k sqft10205 Aetna Ave NE, Monticello, MN 55362For SaleMLS ID #7143780, Stickney Real Estate – Jacob Stickney, Coldwell Banker Realty. NorthstarMLS as distributed by MLS GRID
- $550,0004 bd4 ba2k sqft17088 174th Ave SE, Big Lake, MN 55309For SaleMLS ID #7141834, Regan Y Englund, Keller Williams Classic Rlty NW. NorthstarMLS as distributed by MLS GRID
- $589,9005 bd4 ba4.1k sqft11792 272nd Ave NW, Zimmerman, MN 55398For SaleMLS ID #7148169, Tony Watters, RE/MAX Results. NorthstarMLS as distributed by MLS GRID
- $689,0003 bd3 ba3.5k sqft11976 Banyon Ave NW, Monticello, MN 55362For SaleMLS ID #7097812, Jeremy L Glass, Edina Realty, Inc.. NorthstarMLS as distributed by MLS GRID
- $625,0005 bd4 ba3.4k sqft27354 107th St NW, Zimmerman, MN 55398For SaleMLS ID #7122265, Steven DeGreeff, Keller Williams Integrity NW. NorthstarMLS as distributed by MLS GRID
- $515,0004 bd3 ba2.1k sqft22200 County Road 43 NW, Big Lake, MN 55309For SaleMLS ID #7154931, Annie Stein, Fish MLS Realty. NorthstarMLS as distributed by MLS GRID
- $360,0004 bd2 ba2k sqft11754 35th Ave SE, Becker, MN 55308For SaleMLS ID #7122506, Megan Theisen, Real Broker, LLC. NorthstarMLS as distributed by MLS GRID
- $449,9003 bd2 ba2.1k sqft16010 255th Ave NW, Big Lake, MN 55309For SaleMLS ID #7156674, Brady Jacob Holland, eXp Realty. NorthstarMLS as distributed by MLS GRID
- $549,9004 bd2 ba2k sqft5125 134th St NW, Clearwater, MN 55320For SaleMLS ID #7129885, Josh A Pomerleau, JPW Realty. NorthstarMLS as distributed by MLS GRID
- $685,0004 bd4 ba3.7k sqft4457 Farmdale Cir, Saint Cloud, MN 56301For SaleMLS ID #7137510, Mary McGowan, Premier Real Estate Services. NorthstarMLS as distributed by MLS GRID
- $599,9004 bd2 ba2.3k sqft160 196th Dr NW, Elk River, MN 55330For SaleMLS ID #7139183, Michael R Pickett, Wits Realty. NorthstarMLS as distributed by MLS GRID
- $775,0004 bd3 ba3.4k sqft18225 221st Ave NW, Big Lake, MN 55309For SaleMLS ID #7107950, Melissa A. Rebollo, LPT Realty, LLC.. NorthstarMLS as distributed by MLS GRID
- $549,8004 bd3 ba3k sqft12314 283rd Ave NW, Princeton, MN 55371For SaleMLS ID #7123987, Ashley Freeman, Freeman Real Estate. NorthstarMLS as distributed by MLS GRID
