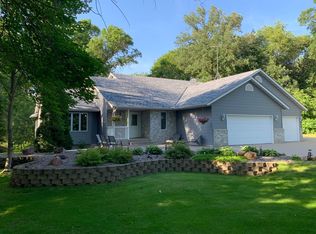
PRIVATE... PEACEFUL... PERFECT! Welcome to this beautifully updated, walkout rambler in the highly sought-after Majestic Knoll neighborhood! Meticulously maintained and thoughtfully improved, this exceptional home offers generous living spaces, quality updates, and a layout designed for everyday living and entertaining. The bright, open-concept main level is filled with natural light from an abundance of windows and features a spacious kitchen, inviting living room with a gas fireplace and convenient main floor laundry. THREE BEDROOMS ON THE MAIN LEVEL, including a private primary suite complete with a large walk-in closet, jetted tub, separate shower, and a patio door leading directly to the deck - creating the perfect retreat to enjoy your morning coffee or EVENING SUNSETS. The finished, WALKOUT LOWER LEVEL provides exceptional living space with a large family room, second fireplace, wet bar, fourth bedroom, private office with French doors, and a versatile flex room ideal for a home gym, hobby area, or playroom. New flooring, paint, popcorn ceiling removed (Yay!), all new outlets, updated bathrooms, new A/C, air exchanger and ON DEMAND HOT WATER! Outside, you'll appreciate the BRAND-NEW ROOF updated front exterior, new patio door in the primary suite, newly added storage shed and chicken coop, wiring is in place for a future hot tub, NEW MAINTENANCE-FREE DECKING, HEATED GARAGE and the peace of mind of a brand-new septic tank being installed. Set on a beautiful lot in one of the area's most desirable neighborhoods, this home offers the space, updates, and quality you've been searching for.
Closed
Zillow last checked:
Listing updated:
Bought with:
Christopher Fritch
eXp Realty
Barree Breimhorst
Source: NorthstarMLS as distributed by MLS GRID,MLS#: 7106354
Price history
| Date | Event | Price |
|---|---|---|
| 9/16/2026 | Sold | $500,000-2.8%$134/sqft |
Source:  NorthstarMLS as distributed by MLS GRID #7106354 Report a problem NorthstarMLS as distributed by MLS GRID #7106354 Report a problem | ||
| 8/31/2026 | Pending sale | $514,500$137/sqft |
Source: NorthstarMLS as distributed by MLS GRID #7106354 Report a problem | ||
| 8/13/2026 | Price change | $514,500-2%$137/sqft |
Source: NorthstarMLS as distributed by MLS GRID #7106354 Report a problem | ||
| 7/16/2026 | Listed for sale | $525,000+56.7%$140/sqft |
Source: NorthstarMLS as distributed by MLS GRID #7106354 Report a problem | ||
| 6/14/2024 | Sold | $335,000+1.5%$89/sqft |
Source: NorthstarMLS as distributed by MLS GRID #6536805 Report a problem | ||
| 5/24/2024 | Pending sale | $329,900$88/sqft |
Source: NorthstarMLS as distributed by MLS GRID #6536805 Report a problem | ||
| 5/23/2024 | Listing removed | -- |
Source: NorthstarMLS as distributed by MLS GRID #6536805 Report a problem | ||
| 5/17/2024 | Listed for sale | $329,900+16.4%$88/sqft |
Source: NorthstarMLS as distributed by MLS GRID #6536805 Report a problem | ||
| 6/13/2023 | Sold | $283,500-19%$76/sqft |
Source: Public Record Report a problem | ||
| 9/8/2020 | Listing removed | $349,900$93/sqft |
Source: Edina Realty, Inc., a Berkshire Hathaway affiliate #4807103 Report a problem | ||
| 9/2/2020 | Listed for sale | $349,900+4.8%$93/sqft |
Source: Edina Realty, Inc., a Berkshire Hathaway affiliate #4807103 Report a problem | ||
| 11/27/2017 | Sold | $334,000-3.2%$89/sqft |
Source: NorthstarMLS as distributed by MLS GRID #4842049 Report a problem | ||
| 10/31/2017 | Pending sale | $344,900$92/sqft |
Source: RE/MAX Results #4842049 Report a problem | ||
| 9/15/2017 | Listed for sale | $344,900$92/sqft |
Source: Edina Realty, Inc., a Berkshire Hathaway affiliate #4807103 Report a problem | ||
| 9/15/2017 | Pending sale | $344,900$92/sqft |
Source: Edina Realty, Inc., a Berkshire Hathaway affiliate #4807103 Report a problem | ||
| 8/2/2017 | Price change | $344,900-1.5%$92/sqft |
Source: RE/MAX Results #4842049 Report a problem | ||
| 6/14/2017 | Price change | $350,000+0%$93/sqft |
Source: RE/MAX Results #4842049 Report a problem | ||
| 4/17/2017 | Price change | $349,900-5.4%$93/sqft |
Source: Edina Realty, Inc., a Berkshire Hathaway affiliate #4807103 Report a problem | ||
| 3/22/2017 | Listed for sale | $369,900+44.4%$99/sqft |
Source: Edina Realty, Inc., a Berkshire Hathaway affiliate #4807103 Report a problem | ||
| 12/17/2013 | Sold | $256,200+6.8%$68/sqft |
Source: Agent Provided Report a problem | ||
| 11/15/2013 | Price change | $239,900-4%$64/sqft |
Source: Homepath #4409551 Report a problem | ||
| 10/8/2013 | Price change | $249,900-11.2%$67/sqft |
Source: Homepath #4409551 Report a problem | ||
| 9/7/2013 | Listed for sale | $281,500-5.5%$75/sqft |
Source: Edina Realty #4409551 Report a problem | ||
| 11/29/2012 | Sold | $298,031+19.3%$80/sqft |
Source: Public Record Report a problem | ||
| 9/18/2012 | Listed for sale | $249,900-5.7%$67/sqft |
Source: Edina Realty #4191924 Report a problem | ||
| 5/2/2012 | Listing removed | $264,900$71/sqft |
Source: Edina Realty #4081481 Report a problem | ||
| 10/13/2011 | Price change | $264,900-3.6%$71/sqft |
Source: Edina Realty #4081481 Report a problem | ||
| 9/22/2011 | Listed for sale | $274,900-30.4%$73/sqft |
Source: Edina Realty #4081481 Report a problem | ||
| 5/20/2005 | Sold | $394,900+1031.5%$105/sqft |
Source: Public Record Report a problem | ||
| 7/14/1998 | Sold | $34,900$9/sqft |
Source: Public Record Report a problem | ||
Get a cash offer in 3 minutes
Find out how much your home could sell for in as little as 3 minutes with a no-obligation cash offer.
Estimated market value
$499,500
