WOW what a fantastic lake home with only an hour from the metro or 18 minutes from St Cloud. Easy access to I-94. This Charming well maintained 4 bedroom 3 bath one level home sits on 1.23 acres. The kitchen, dining room and living room are all part of the open floor plan with hardwood floors. Kitchen has a nice layout and very functionable with new granite counter tops and a deep sink upgrade that blends right into the dining room. There is no shortage of counter/cabinet space in this kitchen. The living room just has that cozy feeling when sitting in front of the fireplace or walking out onto the deck to enjoy the view with morning coffee or the fresh air. Laundry room located on the main floor. All bedrooms are decent in size. Lower level ideal for entertaining with a really cool bar and kitchen area along with a walk out into the screened in 3 season porch area. The lower level bathroom in this home is something to talk about, it is absolutely put together to refresh you after a long day on the lake. Plenty of storage in the utility/storage room. Rumor has it that its the best fishing lake in the immediate area (that's a secret.) Besides a great fishing lake it is also a fun recreational lake. There is 100 ft. of lake shore. The big yard is like golf course. Has its own private beach area and dock. Perfect for outdoor functions.
Active
Price cut: $10K (5/6)
$715,900
16313 Gowan Ave NW, Clearwater, MN 55320
4beds
3,186sqft
:
Get pre-qualified$4,505/mo
Single Family
Built in 2000
1.23 Acres Lot
$-- Zestimate®
$225/sqft
$-- HOA
What's special
Hardwood floorsOpen floor planDeep sink upgrade
- 121 days |
- 728 |
- 20 |
Zillow last checked:
Listing updated:
Listed by:
Wayne Traver 612-670-3957,
Realty ONE Group Choice
Source: NorthstarMLS as distributed by MLS GRID,MLS#: 6798740
Facts & features
Interior
Bedrooms & bathrooms
- Bedrooms: 4
- Bathrooms: 3
- Full bathrooms: 2
- 3/4 bathrooms: 1
Bedroom
- Level: Main
- Area: 176.8 Square Feet
- Dimensions: 13x13.6
Bedroom 2
- Level: Main
- Area: 146.16 Square Feet
- Dimensions: 11.6x12.6
Bedroom 3
- Level: Lower
- Area: 144 Square Feet
- Dimensions: 12x12
Bedroom 4
- Level: Lower
- Area: 144 Square Feet
- Dimensions: 12x12
Primary bathroom
- Level: Main
- Area: 60 Square Feet
- Dimensions: 6x10
Bathroom
- Level: Lower
- Area: 148.4 Square Feet
- Dimensions: 14x10.6
Deck
- Level: Main
- Area: 400 Square Feet
- Dimensions: 20x20
Dining room
- Level: Main
- Area: 224 Square Feet
- Dimensions: 14x16
Family room
- Level: Lower
- Area: 252 Square Feet
- Dimensions: 14x18
Kitchen
- Level: Main
- Area: 224 Square Feet
- Dimensions: 14x16
Kitchen
- Level: Lower
- Area: 133.56 Square Feet
- Dimensions: 10.6x12.6
Laundry
- Level: Main
- Area: 38.5 Square Feet
- Dimensions: 7x5.5
Living room
- Level: Main
- Area: 448 Square Feet
- Dimensions: 28x16
Other
- Level: Lower
- Area: 400 Square Feet
- Dimensions: 20x20
Utility room
- Level: Lower
- Area: 233.2 Square Feet
- Dimensions: 10.6x22
Heating
- Forced Air, Fireplace(s)
Cooling
- Central Air
Appliances
- Included: Air-To-Air Exchanger, Dishwasher, Dryer, Electric Water Heater, Water Filtration System, Water Osmosis System, Microwave, Range, Refrigerator, Washer, Water Softener Owned
- Laundry: Laundry Closet, Main Level, Washer Hookup
Features
- Basement: Block,Daylight,Drain Tiled,Finished,Full,Other,Storage Space,Sump Basket,Walk-Out Access
- Number of fireplaces: 2
- Fireplace features: Family Room, Living Room
Interior area
- Total structure area: 3,186
- Total interior livable area: 3,186 sqft
- Finished area above ground: 1,626
- Finished area below ground: 1,560
Property
Parking
- Total spaces: 5
- Parking features: Attached, Detached Garage, Asphalt, Garage, Heated Garage, Insulated Garage
- Attached garage spaces: 5
- Details: Garage Dimensions (24x20), Garage Door Height (8), Garage Door Width (12)
Accessibility
- Accessibility features: Stair Lift
Features
- Levels: One
- Stories: 1
- Patio & porch: Composite Decking, Front Porch, Screened
- Pool features: None
- Fencing: Chain Link
- Has view: Yes
- View description: Lake, South
- Has water view: Yes
- Water view: Lake
- Waterfront features: Dock, Lake Front, Lake View, Lake Bottom(Soft)
Lot
- Size: 1.23 Acres
- Dimensions: 76
- Features: Accessible Shoreline, Cleared, Tree Coverage - Light
Details
- Additional structures: Pole Building
- Foundation area: 1626
- Parcel number: 204100124407
- Zoning description: Residential-Single Family
Construction
Type & style
- Home type: SingleFamily
- Property subtype: Single Family
Materials
- Block, Concrete
- Roof: Age 8 Years or Less,Asphalt,Pitched
Condition
- New construction: No
- Year built: 2000
Utilities & green energy
- Electric: Circuit Breakers, 200+ Amp Service, Power Company: Wright-Hennepin Cooperative
- Gas: Propane
- Sewer: Private Sewer, Septic System Compliant - Yes, Tank with Drainage Field
- Water: Private, Well
- Utilities for property: Underground Utilities
Community & HOA
HOA
- Has HOA: No
Location
- Region: Clearwater
Financial & listing details
- Price per square foot: $225/sqft
- Tax assessed value: $496,300
- Annual tax amount: $1,286
- Date on market: 3/30/2026
- Cumulative days on market: 93 days
Estimated market value
Not available
Estimated sales range
Not available
Not available
Price history
| Date | Event | Price |
|---|---|---|
| 5/6/2026 | Price change | $715,900-1.4%$225/sqft |
Source:  NorthstarMLS as distributed by MLS GRID #6798740 Report a problem NorthstarMLS as distributed by MLS GRID #6798740 Report a problem | ||
| 3/30/2026 | Listed for sale | $725,900$228/sqft |
Source: NorthstarMLS as distributed by MLS GRID #6798740 Report a problem | ||
| 12/15/2025 | Listing removed | $725,900$228/sqft |
Source: NorthstarMLS as distributed by MLS GRID #6798740 Report a problem | ||
| 11/7/2025 | Price change | $725,900-3.2%$228/sqft |
Source: NorthstarMLS as distributed by MLS GRID #6798740 Report a problem | ||
| 10/17/2025 | Listed for sale | $749,900+194.1%$235/sqft |
Source: NorthstarMLS as distributed by MLS GRID #6798740 Report a problem | ||
| 7/9/2013 | Sold | $255,000+2%$80/sqft |
Source:  Lake Superior Area Realtors as distributed by MLS GRID #2014036 Report a problem Lake Superior Area Realtors as distributed by MLS GRID #2014036 Report a problem | ||
| 3/20/2013 | Listed for sale | $249,900-7.4%$78/sqft |
Source: "Our Service Makes The Difference" #4345890 Report a problem | ||
| 12/2/2011 | Listing removed | $269,900$85/sqft |
Source: Counselor Realty #4049885 Report a problem | ||
| 10/15/2011 | Price change | $269,900-1.8%$85/sqft |
Source: Counselor Realty #4049885 Report a problem | ||
| 9/29/2011 | Price change | $274,900-1.8%$86/sqft |
Source: Counselor Realty #4049885 Report a problem | ||
| 8/9/2011 | Price change | $279,900-4.8%$88/sqft |
Source: Counselor Realty #4049885 Report a problem | ||
| 7/28/2011 | Price change | $293,900-0.3%$92/sqft |
Source: Counselor Realty #4049885 Report a problem | ||
| 7/27/2011 | Price change | $294,900-1.7%$93/sqft |
Source: Counselor Realty #4049885 Report a problem | ||
| 6/25/2011 | Price change | $299,900-4.8%$94/sqft |
Source: Counselor Realty, Inc #4049885 Report a problem | ||
| 5/24/2011 | Listed for sale | $315,000+40.1%$99/sqft |
Source: Counselor Realty #4049885 Report a problem | ||
| 12/20/2000 | Sold | $224,900+3880.5%$71/sqft |
Source: Public Record Report a problem | ||
| 6/18/1997 | Sold | $5,650$2/sqft |
Source: Public Record Report a problem | ||
Public tax history
| Year | Property taxes | Tax assessment |
|---|---|---|
| 2025 | $1,286 +4.2% | $496,300 +7.7% |
| 2024 | $1,234 +62.8% | $461,000 +0.3% |
| 2023 | $758 +26.3% | $459,700 +18.5% |
| 2022 | $600 +52.3% | $387,900 +7.3% |
| 2021 | $394 +13.2% | $361,500 +4.2% |
| 2020 | $348 -45.6% | $346,800 +2.4% |
| 2019 | $640 +83.9% | $338,600 +1.5% |
| 2018 | $348 +67.3% | $333,500 +4.1% |
| 2017 | $208 | $320,300 |
| 2016 | -- | -- |
| 2015 | -- | -- |
| 2014 | -- | -- |
| 2013 | $2,662 -2% | -- |
| 2012 | $2,716 +4.2% | -- |
| 2011 | $2,607 +5.5% | -- |
| 2010 | $2,470 -3.6% | -- |
| 2009 | $2,562 +14.1% | -- |
| 2008 | $2,246 -9.9% | -- |
| 2007 | $2,492 +3.5% | -- |
| 2006 | $2,408 +11.4% | -- |
| 2005 | $2,161 -0.3% | -- |
| 2004 | $2,168 +12.4% | -- |
| 2003 | $1,928 +7% | -- |
| 2002 | $1,802 +116.8% | -- |
| 2001 | $831 | -- |
Find assessor info on the county website
Monthly payment
Est. payment
Payment breakdown
Explore the cost of this home by adjusting the details. Changes won't be saved.Climate risks
Neighborhood: 55320
Nearby schools
GreatSchools rating
- 6/10Clearview Elementary SchoolGrades: K-5Distance: 3.6 mi
- 3/10South Junior High SchoolGrades: 6-8Distance: 13.3 mi
- 3/10Technical Senior High SchoolGrades: 9-12Distance: 12.8 mi
- $512,6001 bd3 ba1.4k sqft16251 Gowan Ave NW, Clearwater, MN 55320Off Market
- $882,9004 bd3 ba3.8k sqft16315 Gowan Ave NW, Clearwater, MN 55320Off Market

- $803,7004 bd3 ba2.5k sqft16415 Gowan Ave NW, Clearwater, MN 55320Off Market
- $299,8002 bd1 ba966 sqft16127 Gowan Ave NW, Clearwater, MN 55320Off Market
- $793,4004 bd3 ba2.1k sqft16469 Gowan Ave NW, Clearwater, MN 55320Off Market
- $378,1003 bd1 ba1.3k sqft16087 Gowan Ave NW, Clearwater, MN 55320Off Market
- $267,800-- bd-- ba-- sqft16087 Gowan Ave NW, Clearwater, MN 55320Off Market
- $358,800-- bd-- ba-- sqft16087 Gowan Ave NW, Clearwater, MN 55320Off Market
A local agent can set up tours, give advice and negotiate with sellers.
Similar homes
- $549,9003 bd3 ba2.4k sqft14068 Franklin Ave NW, Clearwater, MN 55320For Sale
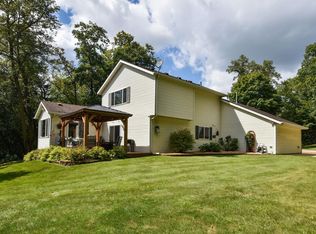
 MLS ID #7063084, William J Schmitt, Coldwell Banker Realty. NorthstarMLS as distributed by MLS GRID
 - $730,0004 bd4 ba3k sqft8010 Center St, Clear Lake, MN 55319For Sale
 MLS ID #7096934, Troy Felton, Keller Williams Integrity NW. NorthstarMLS as distributed by MLS GRID
 - $689,0003 bd3 ba3.5k sqft11976 Banyon Ave NW, Monticello, MN 55362For Sale
 MLS ID #7097812, Jeremy L Glass, Edina Realty, Inc.. NorthstarMLS as distributed by MLS GRID
 - $724,9004 bd3 ba2.3k sqft7636 Aladdin Ave NW, Buffalo, MN 55313For Sale
 MLS ID #7116304, Joel D Andersen, Keller Williams Integrity NW. NorthstarMLS as distributed by MLS GRID
 - $375,0004 bd2 ba2.2k sqft235 Englewood Rd, Clearwater, MN 55320For SaleMLS ID #7112461, Pamela J Potter, Coldwell Banker Realty. NorthstarMLS as distributed by MLS GRID
- $625,0004 bd4 ba3.5k sqft9358 134th Ave SE, Becker, MN 55308For SaleMLS ID #7113989, Sara Waytashek, Edina Realty, Inc.. NorthstarMLS as distributed by MLS GRID
- $749,9003 bd2 ba2.7k sqft6897 95th Ave SE, Clear Lake, MN 55319For SaleMLS ID #7091145, Matthew J Marquette, Luke Real Estate. NorthstarMLS as distributed by MLS GRID
- $699,0004 bd4 ba3.7k sqft4457 Farmdale Cir, Saint Cloud, MN 56301For SaleMLS ID #7073577, Mary McGowan, Premier Real Estate Services. NorthstarMLS as distributed by MLS GRID
- $715,0004 bd4 ba4.4k sqft2617 Cardinal Way, Buffalo, MN 55313For SaleMLS ID #7105886, Joseph M Buckley, Keller Williams Classic Rlty NW. NorthstarMLS as distributed by MLS GRID
- $600,0004 bd3 ba2.6k sqft16433 224th Ave NW, Elk River, MN 55330For SaleMLS ID #7106089, Molly Hangartner, Ashworth Real Estate. NorthstarMLS as distributed by MLS GRID
- $499,9003 bd3 ba3.2k sqft9897 80th Ave SE, Clear Lake, MN 55319For SaleMLS ID #7087829, Matthew J Marquette, Luke Real Estate. NorthstarMLS as distributed by MLS GRID
- $599,9004 bd3 ba2.3k sqft6997 47th Ave SE, Saint Cloud, MN 56304For SaleMLS ID #7079526, Matt Wieber, Agency North Real Estate, Inc. NorthstarMLS as distributed by MLS GRID
- $624,9004 bd3 ba2.9k sqft33381 743rd Ave, South Haven, MN 55382For SaleMLS ID #7112954, Joss Jondahl, eXp Realty. NorthstarMLS as distributed by MLS GRID
- $599,0004 bd2 ba2.2k sqft8173 112th St NW, Annandale, MN 55302For SaleMLS ID #7091013, Jonathan Danielson, Coldwell Banker Realty. NorthstarMLS as distributed by MLS GRID
- $714,9005 bd4 ba3.6k sqft2423 Jewel St, Saint Cloud, MN 56301For SaleMLS ID #7093169, Brendan Mooney, Your Next Place Real Estate. NorthstarMLS as distributed by MLS GRID
- $789,0003 bd3 ba3.4k sqft17350 173rd St SE, Big Lake, MN 55309For SaleMLS ID #7098682, Annie M. Sparrow, LPT Realty, LLC. NorthstarMLS as distributed by MLS GRID
- $674,9004 bd3 ba3k sqft17672 County Road 14 NW, Big Lake, MN 55309For SaleMLS ID #7023596, Amanda B Galindo, Legacy Home Group MN LLC. NorthstarMLS as distributed by MLS GRID
- $529,0004 bd3 ba2.9k sqft9955 Hall Ave NE, Monticello, MN 55362For SaleMLS ID #7107866, Mike Wilen, Coldwell Banker Realty - Lakes. NorthstarMLS as distributed by MLS GRID
- $679,9005 bd5 ba4.4k sqft17488 173rd St SE, Big Lake, MN 55309For SaleMLS ID #7103199, Lisa J. Proechel, Keller Williams Integrity Realty. NorthstarMLS as distributed by MLS GRID
- $789,9003 bd2 ba2.9k sqft14120 Badger Rd, Kimball, MN 55353For SaleMLS ID #7080359, Sandra J Russen, Fazendin REALTORS. NorthstarMLS as distributed by MLS GRID
