Welcome to Deer Creek Crossing, this executive 2-story residence offers refined living and exceptional entertaining spaces throughout. The main level showcases rich hardwood floors, a striking gas fireplace, and a chef-inspired kitchen appointed with granite countertops and stainless-steel appliances w/gas range. A spacious 14x13 office provides the perfect work-from-home setup. The luxurious primary suite serves as a private retreat, featuring a spacious layout and a well-appointed en suite bath designed for relaxation. Enjoy the added flexibility of a junior suite w/private full bath, along with a well-appointed Jack-and-Jill suite ideal for both guests and family living. The lower level is thoughtfully designed for entertaining, featuring a full wet bar with granite tops, a striking stone arched wall, and pool table, all seamlessly connected to a spacious family room ideal for hosting and relaxing alike. Outdoor living is equally impressive, a 3-Season porch with gas fireplace and 4 track window system, maintenance-free deck, and a beautifully designed 16' radius paver patio anchored by a custom outdoor fireplace. The fully finished & heated 5 stall garage provides unparalleled space for vehicles, storage, or hobby use. A distinguished home that blends sophistication, comfort, and functionality. Enjoy exclusive access to the private community pool, perfect for summer relaxation, truly a rare offering!
Active
Price cut: $15K (6/16)
$735,000
3421 21st Ave S, Saint Cloud, MN 56301
4beds
5,010sqft
:
Get pre-qualified$4,699/mo
Single Family
Built in 2002
0.47 Acres Lot
$-- Zestimate®
$147/sqft
$50/mo HOA
What's special
- 122 days |
- 241 |
- 5 |
Zillow last checked:
Listing updated:
Listed by:
Dylan Vogt 320-333-0666,
Edina Realty, Inc
Source: NorthstarMLS as distributed by MLS GRID,MLS#: 7023583
Facts & features
Interior
Bedrooms & bathrooms
- Bedrooms: 4
- Bathrooms: 5
- Full bathrooms: 3
- 3/4 bathrooms: 1
- 1/2 bathrooms: 1
Bedroom
- Level: Upper
- Area: 352 Square Feet
- Dimensions: 22x16
Bedroom 2
- Level: Upper
- Area: 195 Square Feet
- Dimensions: 15x13
Bedroom 3
- Level: Upper
- Area: 156 Square Feet
- Dimensions: 13x12
Bedroom 4
- Level: Upper
- Area: 143 Square Feet
- Dimensions: 13x11
Other
- Level: Lower
- Area: 204 Square Feet
- Dimensions: 17x12
Bonus room
- Level: Upper
- Area: 448 Square Feet
- Dimensions: 28x16
Dining room
- Level: Main
- Area: 156 Square Feet
- Dimensions: 13x12
Family room
- Level: Lower
- Area: 612 Square Feet
- Dimensions: 36x17
Flex room
- Level: Lower
- Area: 143 Square Feet
- Dimensions: 13x11
Kitchen
- Level: Main
- Area: 315 Square Feet
- Dimensions: 21x15
Laundry
- Level: Main
- Area: 126 Square Feet
- Dimensions: 14x9
Living room
- Level: Main
- Area: 270 Square Feet
- Dimensions: 18x15
Office
- Level: Main
- Area: 182 Square Feet
- Dimensions: 14x13
Screened porch
- Level: Main
- Area: 375 Square Feet
- Dimensions: 25x15
Heating
- Forced Air
Cooling
- Central Air, Ductless Mini-Split
Appliances
- Included: Air-To-Air Exchanger, Dishwasher, Dryer, Exhaust Fan, Microwave, Range, Refrigerator, Stainless Steel Appliance(s), Tankless Water Heater, Washer, Wine Cooler
- Laundry: Gas Dryer Hookup, Laundry Room, Main Level, Sink, Washer Hookup
Features
- Basement: Daylight,Drain Tiled,Finished,Full
- Number of fireplaces: 3
- Fireplace features: Free Standing, Gas, Living Room, Other
Interior area
- Total structure area: 5,077
- Total interior livable area: 5,010 sqft
- Finished area above ground: 3,621
- Finished area below ground: 1,389
Video & virtual tour
Property
Parking
- Total spaces: 5
- Parking features: Attached, Concrete, Floor Drain, Garage, Garage Door Opener, Heated Garage, Insulated Garage
- Attached garage spaces: 5
- Has uncovered spaces: Yes
- Details: Garage Dimensions (26x34 and 30x30), Garage Door Height (8), Garage Door Width (16)
Accessibility
- Accessibility features: None
Features
- Levels: Two
- Stories: 2
- Patio & porch: Composite Decking, Deck, Enclosed, Front Porch, Screened
- Pool features: Shared
Lot
- Size: 0.47 Acres
- Dimensions: 138 x 68 x 189 x 67 x 128
- Features: Corner Lot, Tree Coverage - Light
Details
- Foundation area: 1488
- Parcel number: 82464300073
- Zoning description: Residential-Single Family
Construction
Type & style
- Home type: SingleFamily
- Property subtype: Single Family
Materials
- Frame
- Roof: Age 8 Years or Less,Asphalt
Condition
- New construction: No
- Year built: 2002
Utilities & green energy
- Electric: Circuit Breakers, 200+ Amp Service
- Gas: Natural Gas
- Sewer: City Sewer/Connected
- Water: City Water/Connected, Sand Point
Community & HOA
Community
- Subdivision: Deer Creek Crossing Three
HOA
- Has HOA: Yes
- Services included: Shared Amenities
- HOA fee: $600 annually
- HOA name: Deer Creek Crossing - Mike Bengtson
- HOA phone: 320-492-3288
Location
- Region: Saint Cloud
Financial & listing details
- Price per square foot: $147/sqft
- Tax assessed value: $726,900
- Annual tax amount: $11,556
- Date on market: 3/25/2026
- Road surface type: Paved
Estimated market value
Not available
Estimated sales range
Not available
Not available
Price history
| Date | Event | Price |
|---|---|---|
| 6/16/2026 | Price change | $735,000-2%$147/sqft |
Source:  NorthstarMLS as distributed by MLS GRID #7023583 Report a problem NorthstarMLS as distributed by MLS GRID #7023583 Report a problem | ||
| 3/27/2026 | Listed for sale | $750,000+3.5%$150/sqft |
Source: NorthstarMLS as distributed by MLS GRID #7023583 Report a problem | ||
| 9/9/2022 | Sold | $724,900$145/sqft |
Source: NorthstarMLS as distributed by MLS GRID #6156244 Report a problem | ||
| 7/26/2022 | Pending sale | $724,900$145/sqft |
Source: NorthstarMLS as distributed by MLS GRID #6156244 Report a problem | ||
| 6/30/2022 | Price change | $724,900-3.3%$145/sqft |
Source: NorthstarMLS as distributed by MLS GRID #6156244 Report a problem | ||
| 6/2/2022 | Price change | $749,900-6.3%$150/sqft |
Source: NorthstarMLS as distributed by MLS GRID #6156244 Report a problem | ||
| 3/1/2022 | Listed for sale | $799,900$160/sqft |
Source: NorthstarMLS as distributed by MLS GRID #6156244 Report a problem | ||
Public tax history
| Year | Property taxes | Tax assessment |
|---|---|---|
| 2025 | $10,182 +1.6% | $726,900 +1.7% |
| 2024 | $10,024 +5.4% | $714,600 +6.9% |
| 2023 | $9,512 +9.9% | $668,300 +14.4% |
| 2022 | $8,652 | $584,300 |
| 2021 | $8,652 -1.2% | $584,300 |
| 2020 | $8,758 | $584,300 +1.7% |
| 2019 | $8,758 -1.5% | $574,600 +5.1% |
| 2018 | $8,890 +27681.3% | $546,700 +8.1% |
| 2017 | $32 -99.6% | $505,800 |
| 2016 | $7,538 | -- |
| 2015 | $7,538 | -- |
| 2014 | $7,538 +11.1% | -- |
| 2013 | $6,784 +10.3% | -- |
| 2012 | $6,152 +3.2% | -- |
| 2011 | $5,962 +3.5% | -- |
| 2010 | $5,760 +1.3% | -- |
| 2009 | $5,686 +7.4% | -- |
| 2008 | $5,294 +11.9% | -- |
| 2007 | $4,730 +11.1% | -- |
| 2006 | $4,256 +3.4% | -- |
| 2005 | $4,118 | -- |
Find assessor info on the county website
Monthly payment
Est. payment
Payment breakdown
Explore the cost of this home by adjusting the details. Changes won't be saved.Climate risks
Neighborhood: 56301
Nearby schools
GreatSchools rating
- 3/10Oak Hill Community Elementary SchoolGrades: PK-5Distance: 1.4 mi
- 3/10South Junior High SchoolGrades: 6-8Distance: 2.6 mi
- 3/10Technical Senior High SchoolGrades: 9-12Distance: 1.2 mi
- $590,5004 bd5 ba4.2k sqft3433 21st Ave S, Saint Cloud, MN 56301Off Market
- $511,7003 bd3 ba2.4k sqft3428 21st Ave S, Saint Cloud, MN 56301Off Market
- $610,6005 bd4 ba3.7k sqft3420 21st Ave S, Saint Cloud, MN 56301Off Market
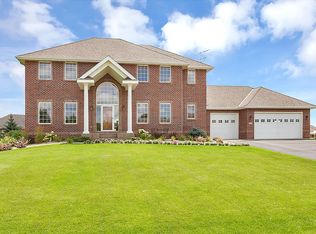
- $543,7005 bd4 ba3.8k sqft3405 21st Ave S, Saint Cloud, MN 56301Off Market
- $481,300-- bd-- ba-- sqft2134 Tamarack Dr, Saint Cloud, MN 56301Off Market
- $558,500-- bd-- ba-- sqft2130 Tamarack Dr, Saint Cloud, MN 56301Off Market
- $491,9004 bd3 ba3k sqft3414 21st Ave S, Saint Cloud, MN 56301Off Market
- $531,800-- bd-- ba-- sqft2126 Tamarack Dr, Saint Cloud, MN 56301Off Market
A local agent can set up tours, give advice and negotiate with sellers.
Similar homes
- $684,9005 bd4 ba5k sqft3209 Walden Way, Saint Cloud, MN 56301For Sale

 MLS ID #7105003, Paul Morrison, RE/MAX Results. NorthstarMLS as distributed by MLS GRID
 - $599,9004 bd3 ba3.5k sqft3513 21st Ave S, Saint Cloud, MN 56301For Sale
 MLS ID #7071097, Amy Legatt, RE/MAX Results. NorthstarMLS as distributed by MLS GRID
 - $669,9005 bd4 ba4.8k sqft2035 Temminck Rd, Saint Cloud, MN 56301For Sale
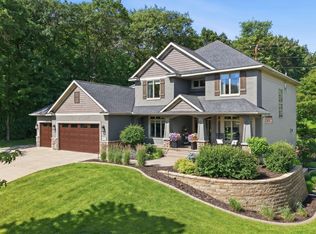 MLS ID #7093853, Heidi J. Voigt, VoigtJohnson. NorthstarMLS as distributed by MLS GRID
 - $699,0004 bd4 ba3.7k sqft4457 Farmdale Cir, Saint Cloud, MN 56301For Sale
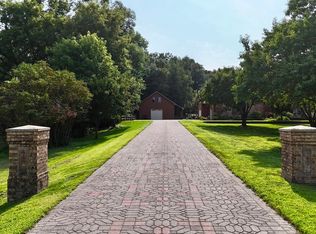 MLS ID #7073577, Mary McGowan, Premier Real Estate Services. NorthstarMLS as distributed by MLS GRID
 - $799,9003 bd3 ba3.8k sqft3103 Golf Ter, Saint Cloud, MN 56301For SaleMLS ID #7080364, David R. Werschay, Werschay Real Estate Services. NorthstarMLS as distributed by MLS GRID
- $569,9005 bd4 ba3.7k sqft2022 25th St S, Saint Cloud, MN 56301For SaleMLS ID #7105176, Scott Lynch, Agency North Real Estate, Inc. NorthstarMLS as distributed by MLS GRID
- $535,0004 bd4 ba4.2k sqft3120 Devon Ter, Saint Cloud, MN 56301For SaleMLS ID #7090348, Knutson/McAlpin Team, Edina Realty, Inc.. NorthstarMLS as distributed by MLS GRID
- $529,9004 bd5 ba4.9k sqft3118 Devon Ter, Saint Cloud, MN 56301For SaleMLS ID #7036410, Peter Matanich, Premier Real Estate Services. NorthstarMLS as distributed by MLS GRID
- $545,0005 bd4 ba3.8k sqft2111 25th St S, Saint Cloud, MN 56301For SaleMLS ID #7102345, Melissa Welsh, Coldwell Banker Realty. NorthstarMLS as distributed by MLS GRID
- $479,9005 bd4 ba3.9k sqft1903 Meadowrose Blvd, Saint Cloud, MN 56301For SaleMLS ID #7102796, Tamera Marinaro, Premier Real Estate Services. NorthstarMLS as distributed by MLS GRID
- $714,9005 bd4 ba3.6k sqft2423 Jewel St, Saint Cloud, MN 56301For SaleMLS ID #7093169, Brendan Mooney, Your Next Place Real Estate. NorthstarMLS as distributed by MLS GRID
- $519,9005 bd4 ba3.7k sqft3612 Southridge Ct, Saint Cloud, MN 56301For SaleMLS ID #7107723, Hollie Engle, Pemberton RE. NorthstarMLS as distributed by MLS GRID
- $519,9006 bd4 ba4k sqft2018 25th St S, Saint Cloud, MN 56301For SaleMLS ID #7087957, Dona Lamphere, Coldwell Banker Realty. NorthstarMLS as distributed by MLS GRID
- $449,9004 bd4 ba2.8k sqft3007 Crescent Ridge Trl, Saint Cloud, MN 56301For SaleMLS ID #7069875, Debbie Niemeyer, Coldwell Banker Realty. NorthstarMLS as distributed by MLS GRID
- $499,9005 bd4 ba3.6k sqft1903 25th St S, Saint Cloud, MN 56301For SaleMLS ID #7056197, Christopher Hauck, Coldwell Banker Realty. NorthstarMLS as distributed by MLS GRID
- $389,0004 bd3 ba2.6k sqft2215 Imperial Dr, Saint Cloud, MN 56301For SaleMLS ID #7104293, Matt Wieber, Agency North Real Estate, Inc. NorthstarMLS as distributed by MLS GRID
- $434,9004 bd3 ba3k sqft2721 Meadowrose Blvd, Saint Cloud, MN 56301For SaleMLS ID #7063426, Debbie Niemeyer, Coldwell Banker Realty. NorthstarMLS as distributed by MLS GRID
- $449,0004 bd3 ba3k sqft3135 Blackheath Dr, Saint Cloud, MN 56301For SaleMLS ID #7096765, Becky Essery, Coldwell Banker Realty. NorthstarMLS as distributed by MLS GRID
- $380,0004 bd4 ba2.8k sqft2725 Tranquility Dr, Saint Cloud, MN 56301For SaleMLS ID #7037445, Kris Lindahl, Kris Lindahl Real Estate. NorthstarMLS as distributed by MLS GRID
- $450,0004 bd3 ba3.7k sqft11 Moon Cir, Saint Cloud, MN 56301For SaleMLS ID #7069784, Joshua Zwilling, Edina Realty, Inc. NorthstarMLS as distributed by MLS GRID
