Wonderful two-story home in Tiffany Park on a beautiful corner lot, featuring four spacious upper-level bedrooms, including a remodeled primary suite with a glass-sided, tile-surround shower, double vanity, and a large walk-in closet with organizers. The second full bath upstairs has also been updated. The main floor offers great everyday living with bamboo flooring, a kitchen with granite counters, stainless steel appliances, and dual ovens, plus both a living room and a family room with a gas fireplace. A flexible formal dining room/office and main-floor laundry add convenience. Enjoy the bright three-season sunroom overlooking the half-acre lot, along with a paver patio, brick fireplace, and pergola. The lower level includes a family room, tons of storage, and an office/exercise room with closets and a rough-in for a future fourth bath. A large triple garage provides excellent parking and storage. The yard is easy to maintain with a sprinkler system on a private well, perfect for keeping the landscaping lush. Major updates include: roof (2021), water heater (2024), central air (2012), furnace (2010), and cedar siding painted last year. Quality built by Schnettler Custom Builders with remodeling done by Tom Fischer Remodeling. A comfortable, well-cared-for home with generous space inside and out—ready to welcome its next owners.
Active
Price cut: $15K (8/5)
$419,900
2721 Meadowrose Blvd, Saint Cloud, MN 56301
4beds
3,059sqft
Single Family
Built in 1991
0.57 Acres Lot
$418,600 Zestimate®
$137/sqft
$-- HOA
What's special
- 132 days
- 519
- 34
Zillow last checked:
Listing updated:
Listed by:
Debbie Niemeyer 320-241-8143,
Coldwell Banker Realty,
Russ Portele 320-253-7373
Source: NorthstarMLS as distributed by MLS GRID,MLS#: 7063426
Facts & features
Interior
Bedrooms & bathrooms
- Bedrooms: 4
- Bathrooms: 3
- Full bathrooms: 1
- 3/4 bathrooms: 1
- 1/2 bathrooms: 1
Bedroom
- Level: Upper
- Area: 180 Square Feet
- Dimensions: 12x15
Bedroom 2
- Level: Upper
- Area: 154 Square Feet
- Dimensions: 11x14
Bedroom 3
- Level: Upper
- Area: 143 Square Feet
- Dimensions: 11x13
Bedroom 4
- Level: Upper
- Area: 121 Square Feet
- Dimensions: 11x11
Dining room
- Level: Main
- Area: 144 Square Feet
- Dimensions: 12x12
Exercise room
- Level: Lower
- Area: 169 Square Feet
- Dimensions: 13x13
Family room
- Level: Main
- Area: 272 Square Feet
- Dimensions: 16x17
Family room
- Level: Lower
- Area: 150 Square Feet
- Dimensions: 10x15
Informal dining room
- Level: Main
- Area: 108 Square Feet
- Dimensions: 9x12
Kitchen
- Level: Main
- Area: 143 Square Feet
- Dimensions: 11x13
Laundry
- Level: Main
- Area: 65 Square Feet
- Dimensions: 5x13
Living room
- Level: Main
- Area: 176 Square Feet
- Dimensions: 11x16
Office
- Level: Lower
- Area: 126 Square Feet
- Dimensions: 9x14
Other
- Level: Main
- Area: 240 Square Feet
- Dimensions: 12x20
Heating
- Forced Air
Cooling
- Central Air
Appliances
- Included: Dishwasher, Dryer, Microwave, Range, Refrigerator, Washer
- Laundry: Main Level
Features
- Basement: Block,Finished
- Number of fireplaces: 1
- Fireplace features: Gas
Interior area
- Total structure area: 3,498
- Total interior livable area: 3,059 sqft
- Finished area above ground: 2,274
- Finished area below ground: 785
Property
Parking
- Total spaces: 3
- Parking features: Attached
- Attached garage spaces: 3
- Details: Garage Dimensions (24x32)
Accessibility
- Accessibility features: None
Features
- Levels: Two
- Stories: 2
- Patio & porch: Patio
Lot
- Size: 0.57 Acres
- Dimensions: 99 x 162 x 198 x 198
- Features: Irregular Lot, Tree Coverage - Medium
Details
- Foundation area: 1224
- Parcel number: 82515400310
- Zoning description: Residential-Single Family
Construction
Type & style
- Home type: SingleFamily
- Property subtype: Single Family
Materials
- Block
- Roof: Age 8 Years or Less
Condition
- New construction: No
- Year built: 1991
Utilities & green energy
- Electric: Circuit Breakers, Power Company: Xcel Energy
- Gas: Natural Gas
- Sewer: City Sewer/Connected
- Water: City Water/Connected, Well
Community & HOA
Community
- Subdivision: Tiffany Park
HOA
- Has HOA: No
Location
- Region: Saint Cloud
Financial & listing details
- Price per square foot: $137/sqft
- Tax assessed value: $342,000
- Annual tax amount: $4,862
- Date on market: 4/30/2026
Estimated market value
$418,600
$398,000 - $440,000
$2,692/mo
Price history
| Date | Event | Price |
|---|---|---|
| 8/5/2026 | Price change | $419,900-3.4%$137/sqft |
Source:  NorthstarMLS as distributed by MLS GRID #7063426 Report a problem NorthstarMLS as distributed by MLS GRID #7063426 Report a problem | ||
| 6/30/2026 | Price change | $434,900-1.1%$142/sqft |
Source: NorthstarMLS as distributed by MLS GRID #7063426 Report a problem | ||
| 6/5/2026 | Price change | $439,900-2.2%$144/sqft |
Source: NorthstarMLS as distributed by MLS GRID #7063426 Report a problem | ||
| 4/30/2026 | Listed for sale | $449,900$147/sqft |
Source: NorthstarMLS as distributed by MLS GRID #7063426 Report a problem | ||
Public tax history
| Year | Property taxes | Tax assessment |
|---|---|---|
| 2025 | $4,302 -1.1% | $342,000 +1.4% |
| 2024 | $4,352 +4.4% | $337,300 +6.4% |
| 2023 | $4,168 +10% | $317,100 +15.3% |
| 2022 | $3,788 | $275,100 |
| 2021 | $3,788 -3.2% | $275,100 |
| 2020 | $3,912 | $275,100 |
| 2019 | $3,912 -1.5% | $275,100 +6.8% |
| 2018 | $3,972 +6.3% | $257,600 +7.5% |
| 2017 | $3,736 +10.9% | $239,700 |
| 2016 | $3,368 | -- |
| 2015 | $3,368 | -- |
| 2014 | $3,368 +8.2% | -- |
| 2013 | $3,114 -43% | -- |
| 2012 | $5,466 -1.4% | -- |
| 2011 | $5,544 -0.3% | -- |
| 2010 | $5,558 +72.5% | -- |
| 2009 | $3,222 +7.7% | -- |
| 2008 | $2,993 -1.1% | -- |
| 2007 | $3,027 +4.9% | -- |
| 2006 | $2,885 -48.9% | -- |
| 2005 | $5,650 +142% | -- |
| 2003 | $2,334 +20% | -- |
| 2002 | $1,945 -35.3% | -- |
| 2001 | $3,005 -2.7% | -- |
| 2000 | $3,087 | -- |
Find assessor info on the county website
Monthly payment
Est. payment
Payment breakdown
Explore the cost of this home by adjusting the details. Changes won't be saved.Climate risks
Neighborhood: 56301
- $469,9005 bd4 ba4.4k sqft2805 Jasmine Ct, Saint Cloud, MN 56301Sold

- $513,6004 bd4 ba4.1k sqft2715 Meadowrose Blvd, Saint Cloud, MN 56301Off Market
- $643,700-- bd-- ba-- sqft2510 Meadowrose Blvd, Saint Cloud, MN 56301Off Market
- $269,2004 bd-- ba2.6k sqft1928 Meadow Rose Blvd, Saint Cloud, MN 56301Off Market
Similar homes
- $420,0005 bd4 ba3.9k sqft1903 Meadowrose Blvd, Saint Cloud, MN 56301For Sale

 MLS ID #7102796, Tamera Marinaro, Premier Real Estate Services. NorthstarMLS as distributed by MLS GRID
 - $360,0004 bd4 ba2.8k sqft2725 Tranquility Dr, Saint Cloud, MN 56301For Sale
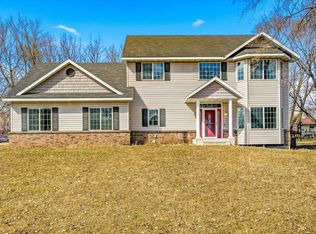 MLS ID #7135042, Kris Lindahl, Kris Lindahl Real Estate. NorthstarMLS as distributed by MLS GRID
 - $379,9004 bd3 ba2.6k sqft2215 Imperial Dr, Saint Cloud, MN 56301For Sale
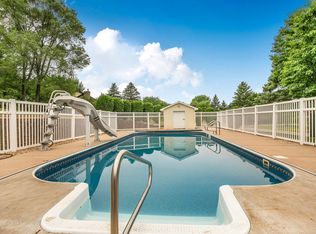 MLS ID #7104293, Matt Wieber, Agency North Real Estate, Inc. NorthstarMLS as distributed by MLS GRID
 - $489,9004 bd4 ba3.6k sqft1822 30th St S, Saint Cloud, MN 56301For Sale
 MLS ID #7129162, Heidi J. Voigt, VoigtJohnson. NorthstarMLS as distributed by MLS GRID
 - $450,0004 bd3 ba3.7k sqft11 Moon Cir, Saint Cloud, MN 56301For SaleMLS ID #7069784, Joshua Zwilling, Edina Realty, Inc. NorthstarMLS as distributed by MLS GRID
- $407,4003 bd4 ba3.8k sqft1908 Prairie Hill Rd, Saint Cloud, MN 56301For SaleMLS ID #7068760, Jenessa Schendzielos, RE/MAX Results. NorthstarMLS as distributed by MLS GRID
- $364,9004 bd3 ba2.2k sqft2105 Prairie Hill Rd, Saint Cloud, MN 56301For SaleMLS ID #7111539, Roger U. Schleper, Premier Real Estate Services. NorthstarMLS as distributed by MLS GRID
- $290,0004 bd3 ba2.5k sqft1817 Oregon Trl, Saint Cloud, MN 56301For SaleMLS ID #7138692, Megan Moreau, Kris Lindahl Real Estate. NorthstarMLS as distributed by MLS GRID
- $475,0004 bd3 ba3.3k sqft1609 Highland Trl, Saint Cloud, MN 56301For SaleMLS ID #7096685, Yadira Arevalo, VoigtJohnson. NorthstarMLS as distributed by MLS GRID
- $469,9005 bd2 ba2.2k sqft4334 Cooper Ave S, Saint Cloud, MN 56301For SaleMLS ID #7111825, Maria A Hillard, Bridge Realty, LLC. NorthstarMLS as distributed by MLS GRID
- $299,9003 bd2 ba2.3k sqft2021 17th St S, Saint Cloud, MN 56301For SaleMLS ID #7137546, Jason Dowdey, Weichert REALTORS Tower Properties. NorthstarMLS as distributed by MLS GRID
- $439,9003 bd3 ba3.4k sqft1400 25th St SE, Saint Cloud, MN 56304For SaleMLS ID #7117954, Jeremy J Danielson, RE/MAX Results. NorthstarMLS as distributed by MLS GRID
- $399,5004 bd2 ba3.3k sqft1703 2nd St SE, Saint Cloud, MN 56304For SaleMLS ID #7124292, Ronald R. Spencer, Coldwell Banker Realty. NorthstarMLS as distributed by MLS GRID
- $497,5004 bd4 ba4.2k sqft3120 Devon Ter, Saint Cloud, MN 56301For SaleMLS ID #7090348, Knutson/McAlpin Team, Edina Realty, Inc.. NorthstarMLS as distributed by MLS GRID
- $399,9004 bd3 ba2.3k sqft2236 232nd St, Saint Cloud, MN 56301For SaleMLS ID #7127408, Samuel Lieser, Purpose Driven Realty, LLC. NorthstarMLS as distributed by MLS GRID
- $400,0005 bd4 ba3.4k sqft1234 Mill Creek Cir, Saint Cloud, MN 56303For SaleMLS ID #7040933, Abby Schannauer, Keller Williams Classic Rlty NW. NorthstarMLS as distributed by MLS GRID
- $287,5003 bd2 ba2.2k sqft1827 Haller Way, Saint Cloud, MN 56301For SaleMLS ID #7132126, Ronald R. Spencer, Coldwell Banker Realty. NorthstarMLS as distributed by MLS GRID
- $399,9004 bd4 ba2.9k sqft1070 Sunwood Park Ln, Waite Park, MN 56387For SaleMLS ID #7132879, Peter Matanich, Premier Real Estate Services. NorthstarMLS as distributed by MLS GRID
- $375,0005 bd3 ba3.1k sqft1215 35th Ave N, Saint Cloud, MN 56303For SaleMLS ID #7124132, Christopher Jacques, Premier Real Estate Services. NorthstarMLS as distributed by MLS GRID
- $499,9005 bd4 ba3.7k sqft3612 Southridge Ct, Saint Cloud, MN 56301For SaleMLS ID #7107723, Hollie Engle, Pemberton RE. NorthstarMLS as distributed by MLS GRID
