Skip main navigation
Closed
  • $469,900

    2805 Jasmine Ct, Saint Cloud, MN 56301

    5beds
    4,437sqft
    Single Family
    Built in 1991
    0.67 Acres Lot
    $474,700 Zestimate®
    $106/sqft
    $3,323 Estimated rent

    Home value

    $474,700

    $422,000 - $532,000

    $3,323/mo

    Zestimate® history
    Loading
    Loading...

    Owner options

    List your home for rent

    $3,323/mo

    Rent Zestimate®

    Find your next renter with Zillow Rental Manager. Plus, with online applications, you can quickly screen prospective tenants – for free.

    Learn more

    $3,323/mo

    Rent Zestimate®

    Refinance and save

    $2,370/mo

    Est. payment

    Refinancing to a lower rate could help reduce your monthly payments and save thousands over the life of the loan.

    See today's rates

    $2,370/mo

    Est. payment

    Explore your selling options

    Work with a Zillow partner agent

    Leverage their expertise and Zillow's premium Showcase listings to get your home seen by more buyers.

    Get started

    List with your own agent

    Get your home in front of millions of buyers by listing it on Zillow.

    Learn how to do it

    Sell it yourself

    Take full control of how buyers see your home on Zillow by listing For Sale by Owner (FSBO).

    List your home

    What's special

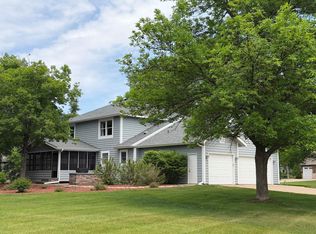
    Located in the desirable Tiffany Park neighborhood, this spacious 5-bedroom, 4-bathroom home offers the perfect blend of comfort, style, and convenience. As you enter, you’ll be welcomed by a bright, open living space flooded with natural light. The inviting living room features a cozy fireplace, creating a warm and welcoming atmosphere for family gatherings or casual relaxation. The dining area flows seamlessly into the well-appointed kitchen, which boasts modern appliances, ample cabinetry, and a spacious island—perfect for meal prep and casual dining. A standout feature of this home is the large screened porch off the dining room, providing an excellent space for enjoying meals outdoors, relaxing, or entertaining while being shielded from the elements. The primary suite offers a generous walk-in closet and a luxurious bathroom featuring a tile shower and in-floor heating, ensuring comfort during cooler months. Four additional well-sized bedrooms provide plenty of space for everyone, or a home office. The finished basement adds extra living space with a spacious family room. A convenient 3/4 bathroom on this level is perfect for guests, and the large storage room provides ample space for all your belongings. Recent updates include a new roof, an updated brick chimney, a new air conditioner, and an updated water heater, offering peace of mind and reducing future maintenance costs. The oversized 3-car garage provides additional space for your vehicles, tools, and storage needs. Conveniently located just minutes from local schools, parks, shopping, dining, and major highways, this home offers the perfect blend of peaceful living and easy access to all the amenities you need. Don’t miss the opportunity to make 2805 Jasmine Court your new home. Schedule a showing today!

    Zillow last checked:

    Listing updated:

    Listed by:

    Gus Miller 320-290-0539,

    Premier Real Estate Services

    Bought with:

    Yusuf Abdilahi

    eXp Realty

    Source: NorthstarMLS as distributed by MLS GRID,MLS#: 6643966MLS Logo

    Facts & features

    Interior

    Bedrooms & bathrooms
    • Bedrooms: 5
    • Bathrooms: 4
    • Full bathrooms: 2
    • 3/4 bathrooms: 1
    • 1/2 bathrooms: 1
    Bedroom
    • Level: Upper
    • Area: 238 Square Feet
    • Dimensions: 17x14
    Bedroom 2
    • Level: Main
    • Area: 156 Square Feet
    • Dimensions: 13x12
    Bedroom 3
    • Level: Upper
    • Area: 103.5 Square Feet
    • Dimensions: 11.5x9
    Bedroom 4
    • Level: Upper
    • Area: 162 Square Feet
    • Dimensions: 13.5x12
    Bedroom 5
    • Level: Upper
    • Area: 144 Square Feet
    • Dimensions: 12x12
    Dining room
    • Level: Main
    • Area: 182 Square Feet
    • Dimensions: 13x14
    Family room
    • Level: Lower
    • Area: 663 Square Feet
    • Dimensions: 26x25.5
    Flex room
    • Level: Main
    • Area: 229.5 Square Feet
    • Dimensions: 17x13.5
    Kitchen
    • Level: Main
    • Area: 182 Square Feet
    • Dimensions: 14x13
    Living room
    • Level: Main
    • Area: 221 Square Feet
    • Dimensions: 17x13
    Heating
    • Forced Air, Fireplace(s)
    Cooling
    • Central Air
    Appliances
    • Included: Dishwasher, Dryer, Microwave, Range, Refrigerator, Washer
    • Laundry: Main Level
    Features
    • Basement: Finished,Full
    • Number of fireplaces: 1
    • Fireplace features: Living Room, Wood Burning
    Interior area
    • Total structure area: 4,437
    • Total interior livable area: 4,437 sqft
    • Finished area above ground: 2,927
    • Finished area below ground: 1,196

    Property

    Parking
    • Total spaces: 3
    • Parking features: Attached, Concrete
    • Attached garage spaces: 3
    • Details: Garage Dimensions (32x24)
    Accessibility
    • Accessibility features: None
    Features
    • Levels: Two
    • Stories: 2
    • Patio & porch: Front Porch, Rear Porch
    Lot
    • Size: 0.67 Acres
    • Features: Tree Coverage - Medium
    Details
    • Foundation area: 1510
    • Parcel number: 82515400312
    • Zoning description: Residential-Single Family

    Construction

    Type & style
    • Home type: SingleFamily
    • Property subtype: Single Family
    Materials
    • Roof: Age 8 Years or Less,Asphalt
    Condition
    • New construction: No
    • Year built: 1991

    Utilities & green energy

    • Gas: Natural Gas
    • Sewer: City Sewer/Connected
    • Water: City Water/Connected, Well

    Community & HOA

    Community
    • Subdivision: Tiffany Park
    HOA
    • Has HOA: No
    Location
    • Region: Saint Cloud

    Financial & listing details

    • Price per square foot: $106/sqft
    • Tax assessed value: $420,600
    • Annual tax amount: $5,436
    • Date on market: 1/6/2025
    • Cumulative days on market: 6 days

    Price history

    DateEventPrice
    2/28/2025Sold$469,900$106/sqft
    Source: NorthstarMLS as distributed by MLS GRID #6643966 Report a problem
    1/16/2025Pending sale$469,900$106/sqft
    Source: NorthstarMLS as distributed by MLS GRID #6643966 Report a problem
    1/10/2025Listed for sale$469,900$106/sqft
    Source: NorthstarMLS as distributed by MLS GRID #6643966 Report a problem

    Public tax history

    YearProperty taxesTax assessment
    2025$5,414 -0.6%$420,600 +1.5%
    2024$5,444 +6.3%$414,300 +8.3%
    2023$5,120 +10.5%$382,500 +16%
    2022$4,632 $329,600
    2021$4,632 -3.2%$329,600
    2020$4,784 $329,600
    2019$4,784 -1.5%$329,600 +7.2%
    2018$4,856 +6.6%$307,600 +7.9%
    2017$4,556 +11.3%$285,000
    2016$4,092 --
    2015$4,092 --
    2014$4,092 +14.1%--
    2013$3,586 -33.1%--
    2012$5,364 -2.4%--
    2011$5,494 +0.6%--
    2010$5,462 +42.7%--
    2009$3,827 +7.6%--
    2008$3,557 -1.1%--
    2007$3,597 +4.2%--
    2006$3,453 -36%--
    2005$5,394 +90.5%--
    2003$2,832 +18%--
    2002$2,399 -37.2%--
    2001$3,821 +3.1%--
    2000$3,705 --
    Find assessor info on the county website

    Neighborhood: 56301

    Nearby schools

    GreatSchools rating
    Get a cash offer in 3 minutes
    Find out how much your home could sell for in as little as 3 minutes with a no-obligation cash offer.
    Estimated market value
    $474,700
    Get a cash offer in 3 minutes
    Find out how much your home could sell for in as little as 3 minutes with a no-obligation cash offer.
    Estimated market value
    $474,700