Freshly updated w/new carpet & vinyl flooring (2026), this unique multi-level home sits on nearly 4 acres just off Cooper Ave, perfectly blending city convenience with peaceful country living. Step inside to vaulted ceilings and rich hardwood floors. The main level features an open concept LR, Kit, & DR area that flows seamlessly out to a maintenance free deck. Upstairs, the primary BR incl a walk-through BA, alongside 2 add'l BR's. The LL offers a cozy sitting area w/sliding door access to the patio, 2 more BR's (no built in closets), a 3/4 BA, & a dedicated laundry rm w/ a built-in folding counter. Just a 1/2 flight of stairs down, you'll find the home's hidden gem: a fam room complete w/a built-in bar that's made for entertaining. Outside, the property incl a spacious 3-stall gar w/an unfinished bonus room above, offering excellent potential for a home office, gym, or studio. Don't miss this rare opp to have nature right at your back door.
Active
Price cut: $10K (9/15)
$459,900
4334 Cooper Ave S, Saint Cloud, MN 56301
5beds
2,247sqft
Single Family
Built in 2001
3.99 Acres Lot
$455,000 Zestimate®
$205/sqft
$-- HOA
What's special
Rich hardwood floorsVaulted ceilingsMaintenance free deck
- 88 days
- 163
- 8
Zillow last checked:
Listing updated:
Listed by:
Maria A Hillard 651-331-8472,
Bridge Realty, LLC
Source: NorthstarMLS as distributed by MLS GRID,MLS#: 7111825
Facts & features
Interior
Bedrooms & bathrooms
- Bedrooms: 5
- Bathrooms: 2
- Full bathrooms: 1
- 3/4 bathrooms: 1
Bedroom
- Level: Upper
- Area: 195 Square Feet
- Dimensions: 15x13
Bedroom 2
- Level: Upper
- Area: 144 Square Feet
- Dimensions: 12x12
Bedroom 3
- Level: Upper
- Area: 132 Square Feet
- Dimensions: 11x12
Bedroom 4
- Level: Lower
- Area: 182 Square Feet
- Dimensions: 13x14
Bedroom 5
- Level: Lower
- Area: 143 Square Feet
- Dimensions: 13x11
Family room
- Level: Lower
- Area: 336 Square Feet
- Dimensions: 24x14
Informal dining room
- Level: Main
- Area: 117 Square Feet
- Dimensions: 9x13
Kitchen
- Level: Main
- Area: 143 Square Feet
- Dimensions: 11x13
Laundry
- Level: Lower
- Area: 90 Square Feet
- Dimensions: 9x10
Living room
- Level: Main
- Area: 260 Square Feet
- Dimensions: 20x13
Utility room
- Level: Basement
- Area: 304 Square Feet
- Dimensions: 19x16
Heating
- Forced Air
Cooling
- Central Air
Appliances
- Included: Air-To-Air Exchanger, Dishwasher, Dryer, Exhaust Fan, Freezer, Humidifier, Gas Water Heater, Water Filtration System, Microwave, Range, Refrigerator, Washer, Water Softener Owned
- Laundry: Lower Level, Laundry Room
Features
- Basement: Block,Finished,Walk-Out Access
- Has fireplace: No
Interior area
- Total structure area: 2,425
- Total interior livable area: 2,247 sqft
- Finished area above ground: 1,305
- Finished area below ground: 942
Property
Parking
- Total spaces: 3
- Parking features: Attached, Gravel, Shared Driveway, Garage Door Opener, Heated Garage
- Attached garage spaces: 3
- Has uncovered spaces: Yes
- Details: Garage Dimensions (34x27)
Accessibility
- Accessibility features: None
Features
- Levels: Four or More Level Split
- Patio & porch: Deck
- Pool features: None
- Fencing: None
Lot
- Size: 3.99 Acres
- Dimensions: 310 x 612 x 322 x 614
- Features: Tree Coverage - Heavy
Details
- Additional structures: Storage Shed
- Foundation area: 1305
- Parcel number: 82507070500
- Zoning description: Residential-Single Family
Construction
Type & style
- Home type: SingleFamily
- Property subtype: Single Family
Materials
- Roof: Age 8 Years or Less,Asphalt,Pitched
Condition
- New construction: No
- Year built: 2001
Utilities & green energy
- Electric: Circuit Breakers, Power Company: Xcel Energy
- Gas: Natural Gas
- Sewer: Private Sewer, Septic System Compliant - Yes
- Water: Well
Community & HOA
Community
- Subdivision: Sholing Place
HOA
- Has HOA: No
Location
- Region: Saint Cloud
Financial & listing details
- Price per square foot: $205/sqft
- Tax assessed value: $285,200
- Annual tax amount: $2,966
- Date on market: 7/18/2026
Estimated market value
$455,000
$432,000 - $478,000
$2,604/mo
Price history
| Date | Event | Price |
|---|---|---|
| 9/15/2026 | Price change | $459,900-2.1%$205/sqft |
Source:  NorthstarMLS as distributed by MLS GRID #7111825 Report a problem NorthstarMLS as distributed by MLS GRID #7111825 Report a problem | ||
| 8/10/2026 | Price change | $469,900-2.1%$209/sqft |
Source: NorthstarMLS as distributed by MLS GRID #7111825 Report a problem | ||
| 7/18/2026 | Listed for sale | $479,900+52.3%$214/sqft |
Source: NorthstarMLS as distributed by MLS GRID #7111825 Report a problem | ||
| 9/25/2023 | Sold | $315,000+5%$140/sqft |
Source: NorthstarMLS as distributed by MLS GRID #6398908 Report a problem | ||
| 8/20/2023 | Pending sale | $300,000$134/sqft |
Source: NorthstarMLS as distributed by MLS GRID #6398908 Report a problem | ||
| 8/13/2023 | Listing removed | -- |
Source: NorthstarMLS as distributed by MLS GRID #6398908 Report a problem | ||
| 8/10/2023 | Price change | $300,000-4.8%$134/sqft |
Source: NorthstarMLS as distributed by MLS GRID #6398908 Report a problem | ||
| 8/2/2023 | Price change | $315,000-3.1%$140/sqft |
Source: NorthstarMLS as distributed by MLS GRID #6398908 Report a problem | ||
| 7/26/2023 | Listed for sale | $325,000-5.8%$145/sqft |
Source: NorthstarMLS as distributed by MLS GRID #6398908 Report a problem | ||
| 6/26/2023 | Listing removed | -- |
Source: NorthstarMLS as distributed by MLS GRID #6324429 Report a problem | ||
| 1/18/2023 | Listed for sale | $344,900-2.8%$153/sqft |
Source: NorthstarMLS as distributed by MLS GRID #6324429 Report a problem | ||
| 1/1/2023 | Listing removed | -- |
Source: NorthstarMLS as distributed by MLS GRID #6233272 Report a problem | ||
| 7/16/2022 | Listed for sale | $354,900+121.8%$158/sqft |
Source: NorthstarMLS as distributed by MLS GRID #6233272 Report a problem | ||
| 11/30/2011 | Sold | $160,000$71/sqft |
Source:  Lake Superior Area Realtors as distributed by MLS GRID #1270498 Report a problem Lake Superior Area Realtors as distributed by MLS GRID #1270498 Report a problem | ||
| 7/23/2011 | Listing removed | $160,000$71/sqft |
Source: Geisinger Group, Inc. #4058349 Report a problem | ||
| 6/17/2011 | Listed for sale | $160,000-23.8%$71/sqft |
Source: Geisinger Group, Inc. #4058349 Report a problem | ||
| 1/5/2007 | Sold | $210,000$93/sqft |
Source: Agent Provided Report a problem | ||
Public tax history
| Year | Property taxes | Tax assessment |
|---|---|---|
| 2025 | $2,232 -0.8% | $285,200 +13.4% |
| 2024 | $2,250 +28025% | $251,600 +12.4% |
| 2023 | $8 | $223,800 +14.9% |
| 2022 | $8 | $194,800 |
| 2021 | $8 | $194,800 +2.2% |
| 2020 | $8 | $190,600 +2.9% |
| 2019 | -- | $185,200 +7.3% |
| 2018 | $241 -88.4% | $172,600 +5.6% |
| 2017 | $2,080 +39.4% | $163,400 |
| 2016 | $1,492 | -- |
| 2015 | $1,492 | -- |
| 2014 | $1,492 -15.6% | -- |
| 2013 | $1,768 -12% | -- |
| 2012 | $2,008 +5.2% | -- |
| 2011 | $1,908 +3.1% | -- |
| 2010 | $1,850 -5.9% | -- |
| 2009 | $1,966 +10.6% | -- |
| 2008 | $1,778 -1.9% | -- |
| 2007 | $1,812 +7% | -- |
| 2006 | $1,694 +11.9% | -- |
| 2005 | $1,514 | -- |
Find assessor info on the county website
Monthly payment
Est. payment
Payment breakdown
Explore the cost of this home by adjusting the details. Changes won't be saved.Climate risks
Neighborhood: 56301
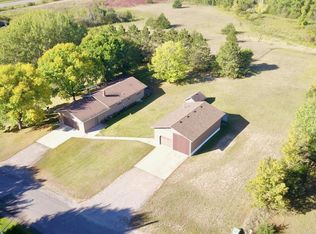
Similar homes
- $399,9004 bd2 ba2.1k sqft24825 22nd Ave, Saint Cloud, MN 56301For Sale

 MLS ID #7143911, Melanie Janey, Premier Real Estate Services. NorthstarMLS as distributed by MLS GRID
 - $449,0004 bd3 ba2.8k sqft9205 220th St, Saint Cloud, MN 56301For Sale
 MLS ID #7111205, John Chiantera, Edina Realty, Inc. NorthstarMLS as distributed by MLS GRID
 - $384,9004 bd3 ba2.3k sqft2236 232nd St, Saint Cloud, MN 56301For Sale
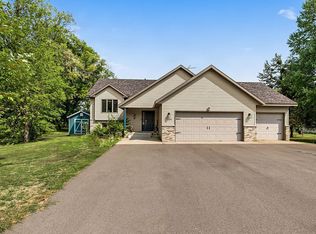 MLS ID #7127408, Samuel Lieser, Purpose Driven Realty, LLC. NorthstarMLS as distributed by MLS GRID
 - $299,9004 bd2 ba2.1k sqft3113 Partridge Cir, Saint Cloud, MN 56301For Sale
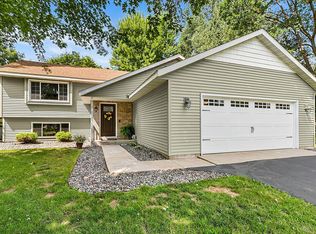 MLS ID #7124399, Samuel Lieser, Purpose Driven Realty, LLC. NorthstarMLS as distributed by MLS GRID
 - $350,0004 bd3 ba2.2k sqft3202 19th St S, Saint Cloud, MN 56301For SaleMLS ID #7144741, Kristyn Nelson, Coldwell Banker Realty. NorthstarMLS as distributed by MLS GRID
- $329,9003 bd3 ba2.4k sqft802 Aldon Dr, Saint Cloud, MN 56301For SaleMLS ID #7153525, Scott Lynch, Agency North Real Estate, Inc. NorthstarMLS as distributed by MLS GRID
- $287,5003 bd2 ba2.2k sqft1827 Haller Way, Saint Cloud, MN 56301For SaleMLS ID #7132126, Ronald R. Spencer, Coldwell Banker Realty. NorthstarMLS as distributed by MLS GRID
- $295,0004 bd2 ba2.2k sqft833 Lewis Pl, Saint Cloud, MN 56301For SaleMLS ID #7145631, Jonathan Soto, RE/MAX Results. NorthstarMLS as distributed by MLS GRID
- $359,9004 bd2 ba2.8k sqft3531 12th Ave SE, Saint Cloud, MN 56304For SaleMLS ID #7143786, Matt Wieber, Agency North Real Estate, Inc. NorthstarMLS as distributed by MLS GRID
- $499,9004 bd2 ba2.1k sqft7489 125th Ave, Clear Lake, MN 55319For SaleMLS ID #7146674, John Cullinan, Exit Realty Nexus. NorthstarMLS as distributed by MLS GRID
- $409,9004 bd4 ba2.9k sqft1210 Millstone Ct, Saint Cloud, MN 56303For SaleMLS ID #7139573, Peter Matanich, Premier Real Estate Services. NorthstarMLS as distributed by MLS GRID
- $349,9004 bd2 ba2.3k sqft3185 Joyce St, Saint Cloud, MN 56303For SaleMLS ID #7127207, Jon L. Anglin, City and Lakes Real Estate. NorthstarMLS as distributed by MLS GRID
- $299,9003 bd2 ba2.3k sqft2021 17th St S, Saint Cloud, MN 56301For SaleMLS ID #7137546, Jason Dowdey, Weichert REALTORS Tower Properties. NorthstarMLS as distributed by MLS GRID
- $304,9004 bd3 ba1.9k sqft1309 19th St S, Saint Cloud, MN 56301For SaleMLS ID #7127639, Traci Balder, Distinct Realestate LLC. NorthstarMLS as distributed by MLS GRID
- $435,0005 bd3 ba2.5k sqft1256 Osauka Rd NE, Sauk Rapids, MN 56379For SaleMLS ID #7089432, Kelly Schepers, Premier Real Estate Services. NorthstarMLS as distributed by MLS GRID
- $509,9003 bd2 ba2.3k sqft6651 160th Ave SE, Becker, MN 55308For SaleMLS ID #7125815, Daryl P. Schomer, Coldwell Banker Realty. NorthstarMLS as distributed by MLS GRID
- $449,0004 bd4 ba2.7k sqft13584 Joseph Ave, Becker, MN 55308For SaleMLS ID #7108228, Moe Mossa, Savvy Avenue, LLC. NorthstarMLS as distributed by MLS GRID
- $394,9004 bd4 ba2.9k sqft1070 Sunwood Park Ln, Waite Park, MN 56387For SaleMLS ID #7132879, Peter Matanich, Premier Real Estate Services. NorthstarMLS as distributed by MLS GRID
- $245,0004 bd2 ba1.7k sqft1347 9th Ave N, Saint Cloud, MN 56303For SaleMLS ID #7159518, Jonathan Soto, RE/MAX Results. NorthstarMLS as distributed by MLS GRID
- $440,0003 bd3 ba3k sqft1167 3rd St S, Sartell, MN 56377For SaleMLS ID #7101562, Ashley Trulson, Keller Williams Classic Rlty NW. NorthstarMLS as distributed by MLS GRID
