Welcome to Nature's Ridge!
Nestled in a highly sought-after location, this executive-style home is part of a charming neighborhood featuring gently winding roads, shaded sidewalks, and a welcoming sense of community. Enjoy convenient access to schools, parks, shopping, dining, and I-94 for an easy commute.
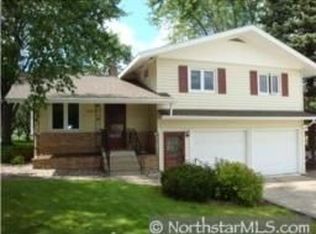
From the inviting front porch to the beautiful backyard patio, this thoughtfully designed home offers functional living spaces enhanced by timeless architectural details. The main entry provides an impressive first impression with views of the spacious living room, grand staircase, and formal dining area.
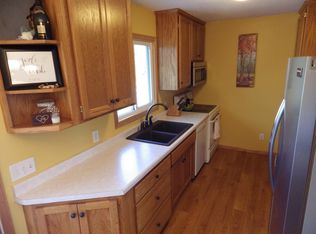
The open-concept living room flows seamlessly into the kitchen and informal dining space, where abundant southern exposure fills the home with natural light throughout the day. The kitchen features raised-panel cabinetry, granite countertops, and stainless steel appliances, making it both stylish and practical.
Just off the kitchen, the mudroom offers convenient garage access and includes laundry and additional storage space.
The upper level offers exceptional versatility with three generously sized bedrooms, including an impressive primary suite complete with a walk-in closet and beautifully tiled shower. Also on this level is a spacious bonus room that can serve as a family room, media room, recreation space, or even a fourth bedroom.
The finished lower level is equally well-designed, featuring an additional bathroom and a comfortable living area with a built-in Murphy bed, creating an ideal space for long-term guests or extended family.
This home truly must be seen to be fully appreciated. Schedule your showing today and discover all that Nature's Edge has to offer!
Active
$489,900
1822 30th St S, Saint Cloud, MN 56301
4beds
3,672sqft
Single Family
Built in 2001
0.35 Acres Lot
$484,900 Zestimate®
$133/sqft
$-- HOA
What's special
Spacious bonus roomTimeless architectural detailsInviting front porchBeautiful backyard patioFormal dining areaImpressive primary suiteStainless steel appliances
- 52 days
- 358
- 32
Zillow last checked:
Listing updated:
Listed by:
Heidi J. Voigt 320-250-1001,
VoigtJohnson,
Brandon Johnson 320-309-7521
Source: NorthstarMLS as distributed by MLS GRID,MLS#: 7129162
Facts & features
Interior
Bedrooms & bathrooms
- Bedrooms: 4
- Bathrooms: 4
- Full bathrooms: 2
- 3/4 bathrooms: 1
- 1/2 bathrooms: 1
Bedroom
- Level: Upper
- Area: 204 Square Feet
- Dimensions: 17x12
Bedroom 2
- Level: Upper
- Area: 154 Square Feet
- Dimensions: 14x11
Bedroom 3
- Level: Upper
- Area: 130 Square Feet
- Dimensions: 13x10
Bathroom
- Level: Upper
- Area: 204 Square Feet
- Dimensions: 17x12
Bathroom
- Level: Upper
- Area: 64 Square Feet
- Dimensions: 8x8
Bathroom
- Level: Main
- Area: 56 Square Feet
- Dimensions: 8x7
Other
- Level: Upper
- Area: 768 Square Feet
- Dimensions: 32x24
Dining room
- Level: Main
- Area: 165 Square Feet
- Dimensions: 15x11
Family room
- Level: Lower
- Area: 420 Square Feet
- Dimensions: 30x14
Flex room
- Level: Lower
- Area: 210 Square Feet
- Dimensions: 15x14
Informal dining room
- Level: Main
- Area: 165 Square Feet
- Dimensions: 15x11
Laundry
- Level: Main
- Area: 48 Square Feet
- Dimensions: 8x6
Living room
- Level: Main
- Area: 322 Square Feet
- Dimensions: 23x14
Mud room
- Level: Main
- Area: 48 Square Feet
- Dimensions: 8x6
Heating
- Forced Air
Cooling
- Central Air
Appliances
- Included: Cooktop, Dishwasher, Dryer, Microwave, Range, Refrigerator, Washer
Features
- Basement: Full
- Number of fireplaces: 1
- Fireplace features: Family Room
Interior area
- Total structure area: 3,784
- Total interior livable area: 3,672 sqft
- Finished area above ground: 2,672
- Finished area below ground: 1,000
Property
Parking
- Total spaces: 3
- Parking features: Attached
- Attached garage spaces: 3
- Details: Garage Dimensions (32x22)
Accessibility
- Accessibility features: None
Features
- Levels: Two
- Stories: 2
- Patio & porch: Covered, Front Porch, Patio
- Fencing: None
Lot
- Size: 0.35 Acres
- Dimensions: 102 x 147
- Features: Tree Coverage - Medium
Details
- Foundation area: 1112
- Parcel number: 8248776228
- Zoning description: Residential-Single Family
Construction
Type & style
- Home type: SingleFamily
- Property subtype: Single Family
Condition
- New construction: No
- Year built: 2001
Utilities & green energy
- Gas: Natural Gas
- Sewer: City Sewer/Connected
- Water: City Water/Connected
Community & HOA
HOA
- Has HOA: No
Location
- Region: Saint Cloud
Financial & listing details
- Price per square foot: $133/sqft
- Tax assessed value: $384,200
- Annual tax amount: $5,532
- Date on market: 8/25/2026
- Road surface type: Paved
Estimated market value
$484,900
$461,000 - $509,000
$3,145/mo
Price history
| Date | Event | Price |
|---|---|---|
| 8/25/2026 | Listed for sale | $489,900$133/sqft |
Source:  NorthstarMLS as distributed by MLS GRID #7129162 Report a problem NorthstarMLS as distributed by MLS GRID #7129162 Report a problem | ||
Public tax history
| Year | Property taxes | Tax assessment |
|---|---|---|
| 2025 | $4,894 -0.8% | $384,200 +1.6% |
| 2024 | $4,932 +5.7% | $378,200 +7.7% |
| 2023 | $4,664 +7.1% | $351,100 +12.6% |
| 2022 | $4,356 | $311,800 |
| 2021 | $4,356 -2.8% | $311,800 |
| 2020 | $4,482 | $311,800 +1.7% |
| 2019 | $4,482 +7.1% | $306,700 +10% |
| 2018 | $4,186 +2.4% | $278,800 +4.9% |
| 2017 | $4,086 +8% | $265,700 |
| 2016 | $3,784 | -- |
| 2015 | $3,784 | -- |
| 2014 | $3,784 +13.4% | -- |
| 2013 | $3,338 -4.8% | -- |
| 2012 | $3,506 -1.2% | -- |
| 2011 | $3,548 +4.1% | -- |
| 2010 | $3,408 -3.3% | -- |
| 2009 | $3,524 +7.6% | -- |
| 2008 | $3,276 -1.1% | -- |
| 2007 | $3,312 +2.5% | -- |
| 2006 | $3,230 +16.9% | -- |
| 2005 | $2,762 | -- |
Find assessor info on the county website
Monthly payment
Est. payment
Payment breakdown
Explore the cost of this home by adjusting the details. Changes won't be saved.Climate risks
Neighborhood: 56301
Similar homes
- $399,9004 bd3 ba3k sqft2721 Meadowrose Blvd, Saint Cloud, MN 56301For Sale
 MLS ID #7159031, Debbie Niemeyer, Coldwell Banker Realty. NorthstarMLS as distributed by MLS GRID
 - $499,9005 bd4 ba3.7k sqft3612 Southridge Ct, Saint Cloud, MN 56301For Sale
 MLS ID #7152254, Hollie Engle, Pemberton RE. NorthstarMLS as distributed by MLS GRID
 - $499,9004 bd3 ba2.9k sqft2502 Island View Dr, Saint Cloud, MN 56301For Sale
 MLS ID #7134513, Douglas A. Seanger, Premier Real Estate Services. NorthstarMLS as distributed by MLS GRID
 - $449,9004 bd4 ba3.7k sqft2668 Waterford Ct, Saint Cloud, MN 56301For Sale
 MLS ID #7152845, Matt Wieber, Agency North Real Estate, Inc. NorthstarMLS as distributed by MLS GRID
 - $475,0004 bd3 ba3.3k sqft1609 Highland Trl, Saint Cloud, MN 56301For SaleMLS ID #7096685, Yadira Arevalo, VoigtJohnson. NorthstarMLS as distributed by MLS GRID
- $459,9005 bd2 ba2.2k sqft4334 Cooper Ave S, Saint Cloud, MN 56301For SaleMLS ID #7111825, Maria A Hillard, Bridge Realty, LLC. NorthstarMLS as distributed by MLS GRID
- $299,9004 bd2 ba2.1k sqft3113 Partridge Cir, Saint Cloud, MN 56301For SaleMLS ID #7124399, Samuel Lieser, Purpose Driven Realty, LLC. NorthstarMLS as distributed by MLS GRID
- $415,0004 bd3 ba3.7k sqft11 Moon Cir, Saint Cloud, MN 56301For SaleMLS ID #7069784, Joshua Zwilling, Edina Realty, Inc. NorthstarMLS as distributed by MLS GRID
- $475,0002 bd2 ba2.1k sqft3049 Nottingham Rd S, Saint Cloud, MN 56301For SaleMLS ID #7135352, Debbie Niemeyer, Coldwell Banker Realty. NorthstarMLS as distributed by MLS GRID
- $399,9003 bd4 ba3.8k sqft1908 Prairie Hill Rd, Saint Cloud, MN 56301For SaleMLS ID #7143096, Jenessa Schendzielos, RE/MAX Results. NorthstarMLS as distributed by MLS GRID
- $489,9005 bd4 ba4.7k sqft2527 Colony Cir, Saint Cloud, MN 56303For SaleMLS ID #7121800, Christina Clifton, Central MN Realty LLC. NorthstarMLS as distributed by MLS GRID
- $390,0005 bd4 ba3.4k sqft1234 Mill Creek Cir, Saint Cloud, MN 56303For SaleMLS ID #7160923, Abby Schannauer, Keller Williams Classic Rlty NW. NorthstarMLS as distributed by MLS GRID
- $549,9003 bd3 ba2.6k sqft2122 37th St S, Saint Cloud, MN 56301For SaleMLS ID #7061576, Mary Ellen Richter, Kerber Castle Realty Group. NorthstarMLS as distributed by MLS GRID
- $399,9004 bd2 ba2.1k sqft24825 22nd Ave, Saint Cloud, MN 56301For SaleMLS ID #7143911, Melanie Janey, Premier Real Estate Services. NorthstarMLS as distributed by MLS GRID
- $350,0004 bd3 ba2.2k sqft3202 19th St S, Saint Cloud, MN 56301For SaleMLS ID #7144741, Kristyn Nelson, Coldwell Banker Realty. NorthstarMLS as distributed by MLS GRID
- $525,0003 bd3 ba3.7k sqft22 13th St S, Sauk Rapids, MN 56379For SaleMLS ID #7139929, Kate Legatt, Coldwell Banker Realty. NorthstarMLS as distributed by MLS GRID
- $329,9003 bd3 ba2.4k sqft802 Aldon Dr, Saint Cloud, MN 56301For SaleMLS ID #7153525, Scott Lynch, Agency North Real Estate, Inc. NorthstarMLS as distributed by MLS GRID
- $287,0003 bd2 ba2k sqft2910 Crescent Ridge Trl, Saint Cloud, MN 56301For SaleMLS ID #7134721, Moe Mossa, Savvy Avenue, LLC. NorthstarMLS as distributed by MLS GRID
- $525,0006 bd5 ba4.1k sqft1785 Cypress Rd, Saint Cloud, MN 56303For SaleMLS ID #7127810, Joshua Christianson, Edina Realty, Inc. NorthstarMLS as distributed by MLS GRID
- $409,9004 bd4 ba2.9k sqft1210 Millstone Ct, Saint Cloud, MN 56303For SaleMLS ID #7139573, Peter Matanich, Premier Real Estate Services. NorthstarMLS as distributed by MLS GRID
