Spacious Walk-Out Rambler on .90 Acres! Located at the end of a quiet cul-de-sac, this well-maintained 4-bedroom, 3-bathroom home offers a comfortable layout, great indoor and outdoor living spaces, and a convenient location. The walk-out rambler provides plenty of space for everyday living and entertaining, with large windows across the rear of the home bringing in natural light and offering beautiful views of the Mississippi River.
The kitchen features stainless steel appliances, a double oven, and ample workspace, making it well suited for both everyday meals and entertaining. Two fireplaces add warmth and character to the home's living spaces. The primary suite provides a comfortable private retreat, while three additional bedrooms offer flexibility for family, guests, a home office, or other needs.
One of the home's standout features is the large three-season porch, providing an inviting space to relax and enjoy the changing seasons. The deck and patio offer additional outdoor living and entertaining areas overlooking the spacious .90-acre lot. A large storage shed provides convenient space for lawn equipment, tools, and recreational gear.
The home also features a new furnace, sauna, underground sprinkler system, and a walk-out lower level with easy access to the yard. The generous lot and cul-de-sac setting provide plenty of room to enjoy the outdoors while offering a peaceful residential setting.
For those who enjoy an active lifestyle, the property is just steps from the Beaver Island Trail and within walking distance of the St. Cloud Country Club. The combination of a spacious home, .90-acre lot, cul-de-sac location, outdoor living spaces, and convenient access to area amenities makes this a special St. Cloud property.
Active with contingency
Price cut: $10K (9/17)
$499,900
2502 Island View Dr, Saint Cloud, MN 56301
4beds
2,974sqft
Single Family
Built in 1960
0.89 Acres Lot
$492,900 Zestimate®
$168/sqft
$-- HOA
What's special
Underground sprinkler systemOutdoor living spacesSpacious homeTwo fireplacesNatural lightWalk-out ramblerAmple workspace
- 50 days
- 1,479
- 91
Zillow last checked:
Listing updated:
Listed by:
Douglas A. Seanger 320-980-5999,
Premier Real Estate Services
Source: NorthstarMLS as distributed by MLS GRID,MLS#: 7134513
Facts & features
Interior
Bedrooms & bathrooms
- Bedrooms: 4
- Bathrooms: 3
- Full bathrooms: 2
- 1/2 bathrooms: 1
Bedroom
- Level: Lower
- Area: 320 Square Feet
- Dimensions: 16 x 20
Bedroom 2
- Level: Main
- Area: 110 Square Feet
- Dimensions: 10 x 11
Bedroom 3
- Level: Main
- Area: 108 Square Feet
- Dimensions: 9 x 12
Bedroom 4
- Level: Lower
- Area: 110 Square Feet
- Dimensions: 10 x 11
Dining room
- Level: Main
- Area: 216 Square Feet
- Dimensions: 12 x 18
Family room
- Level: Lower
- Area: 341 Square Feet
- Dimensions: 11 x 31
Kitchen
- Level: Main
- Area: 220 Square Feet
- Dimensions: 11 x 20
Laundry
- Level: Lower
- Area: 110 Square Feet
- Dimensions: 10 x 11
Living room
- Level: Main
- Area: 192 Square Feet
- Dimensions: 12 x 16
Sauna
- Level: Lower
Other
- Level: Main
- Area: 135 Square Feet
- Dimensions: 9 x 15
Heating
- Forced Air
Cooling
- Central Air
Appliances
- Included: Dishwasher, Dryer, Microwave, Range, Refrigerator, Washer
- Laundry: In Basement
Features
- Basement: Finished,Full
- Number of fireplaces: 2
- Fireplace features: Gas
Interior area
- Total structure area: 3,148
- Total interior livable area: 2,974 sqft
- Finished area above ground: 1,574
- Finished area below ground: 1,400
Video & virtual tour
Property
Parking
- Total spaces: 2
- Parking features: Attached
- Attached garage spaces: 2
- Details: Garage Dimensions (22 x 24)
Accessibility
- Accessibility features: None
Features
- Levels: One
- Stories: 1
- Patio & porch: Deck, Glass Enclosed, Patio, Porch
- Has view: Yes
- View description: Panoramic, River
- Has water view: Yes
- Water view: River
- Waterfront features: River Front
Lot
- Size: 0.89 Acres
Details
- Additional structures: Storage Shed
- Foundation area: 1574
- Parcel number: 82441520054
- Zoning description: Residential-Single Family
Construction
Type & style
- Home type: SingleFamily
- Property subtype: Single Family
Materials
- Roof: Age Over 8 Years
Condition
- New construction: No
- Year built: 1960
Utilities & green energy
- Electric: 100 Amp Service
- Gas: Natural Gas
- Sewer: City Sewer/Connected
- Water: City Water/Connected
Community & HOA
Community
- Subdivision: Island View Add
HOA
- Has HOA: No
Location
- Region: Saint Cloud
Financial & listing details
- Price per square foot: $168/sqft
- Tax assessed value: $303,600
- Annual tax amount: $4,246
- Date on market: 8/28/2026
- Cumulative days on market: 15 days
Estimated market value
$492,900
$468,000 - $518,000
$2,537/mo
Price history
| Date | Event | Price |
|---|---|---|
| 9/17/2026 | Price change | $499,900-2%$168/sqft |
Source:  NorthstarMLS as distributed by MLS GRID #7134513 Report a problem NorthstarMLS as distributed by MLS GRID #7134513 Report a problem | ||
| 9/10/2026 | Price change | $509,900-1%$171/sqft |
Source: NorthstarMLS as distributed by MLS GRID #7134513 Report a problem | ||
| 8/28/2026 | Listed for sale | $514,900$173/sqft |
Source: NorthstarMLS as distributed by MLS GRID #7134513 Report a problem | ||
Public tax history
| Year | Property taxes | Tax assessment |
|---|---|---|
| 2025 | $3,656 -1.6% | $303,600 +3.8% |
| 2024 | $3,716 +5.7% | $292,500 +7.4% |
| 2023 | $3,516 +14.2% | $272,300 +18.8% |
| 2022 | $3,078 | $229,300 |
| 2021 | $3,078 +1.4% | $229,300 +1.4% |
| 2020 | $3,036 | $226,200 +2.7% |
| 2019 | $3,036 +2.4% | $220,200 +4.8% |
| 2018 | $2,964 +0.1% | $210,200 +10.4% |
| 2017 | $2,960 +14.8% | $190,400 |
| 2016 | $2,578 | -- |
| 2015 | $2,578 | -- |
| 2014 | $2,578 +5.1% | -- |
| 2013 | $2,454 -3.5% | -- |
| 2012 | $2,544 -0.5% | -- |
| 2011 | $2,558 +5% | -- |
| 2010 | $2,436 +0.2% | -- |
| 2009 | $2,432 +8.4% | -- |
| 2008 | $2,244 +1.6% | -- |
| 2007 | $2,208 +5.7% | -- |
| 2006 | $2,088 -24.6% | -- |
| 2005 | $2,768 +67.8% | -- |
| 2003 | $1,649 +10.9% | -- |
| 2002 | $1,487 -22.5% | -- |
| 2001 | $1,919 +9.8% | -- |
| 2000 | $1,748 | -- |
Find assessor info on the county website
Monthly payment
Est. payment
Payment breakdown
Explore the cost of this home by adjusting the details. Changes won't be saved.Climate risks
Neighborhood: 56301
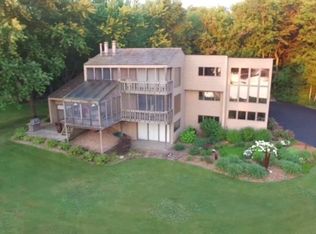
Similar homes
- $499,9004 bd3 ba3.6k sqft1910 Temminck Rd, Saint Cloud, MN 56301For Sale
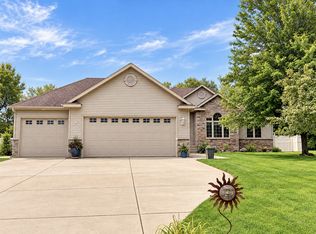
 MLS ID #7124915, Jenessa Schendzielos, RE/MAX Results. NorthstarMLS as distributed by MLS GRID
 - $529,9005 bd3 ba4.3k sqft1610 Calvary Ct, Saint Cloud, MN 56301For Sale
 MLS ID #7135968, Dustin Hanneman, Agency North Real Estate, Inc. NorthstarMLS as distributed by MLS GRID
 - $489,9004 bd4 ba3.6k sqft1822 30th St S, Saint Cloud, MN 56301For Sale
 MLS ID #7129162, Heidi J. Voigt, VoigtJohnson. NorthstarMLS as distributed by MLS GRID
 - $499,9005 bd4 ba3.7k sqft3612 Southridge Ct, Saint Cloud, MN 56301For Sale
 MLS ID #7152254, Hollie Engle, Pemberton RE. NorthstarMLS as distributed by MLS GRID
 - $449,9004 bd4 ba3.7k sqft2668 Waterford Ct, Saint Cloud, MN 56301For SaleMLS ID #7152845, Matt Wieber, Agency North Real Estate, Inc. NorthstarMLS as distributed by MLS GRID
- $475,0004 bd3 ba3.3k sqft1609 Highland Trl, Saint Cloud, MN 56301For SaleMLS ID #7096685, Yadira Arevalo, VoigtJohnson. NorthstarMLS as distributed by MLS GRID
- $329,9003 bd3 ba2.4k sqft802 Aldon Dr, Saint Cloud, MN 56301For SaleMLS ID #7153525, Scott Lynch, Agency North Real Estate, Inc. NorthstarMLS as distributed by MLS GRID
- $549,9003 bd3 ba2.6k sqft2122 37th St S, Saint Cloud, MN 56301For SaleMLS ID #7061576, Mary Ellen Richter, Kerber Castle Realty Group. NorthstarMLS as distributed by MLS GRID
- $390,0005 bd4 ba3.4k sqft1234 Mill Creek Cir, Saint Cloud, MN 56303For SaleMLS ID #7160923, Abby Schannauer, Keller Williams Classic Rlty NW. NorthstarMLS as distributed by MLS GRID
- $369,9004 bd4 ba3.4k sqft2008 Shannon Dr, Saint Cloud, MN 56301For SaleMLS ID #7133217, Matt Wieber, Agency North Real Estate, Inc. NorthstarMLS as distributed by MLS GRID
- $399,9004 bd2 ba2.1k sqft24825 22nd Ave, Saint Cloud, MN 56301For SaleMLS ID #7143911, Melanie Janey, Premier Real Estate Services. NorthstarMLS as distributed by MLS GRID
- $359,9004 bd2 ba2.8k sqft3531 12th Ave SE, Saint Cloud, MN 56304For SaleMLS ID #7143786, Matt Wieber, Agency North Real Estate, Inc. NorthstarMLS as distributed by MLS GRID
- $459,9004 bd3 ba2.5k sqft23063 Turquoise St, Saint Cloud, MN 56301For SaleMLS ID #7102214, Todd J. Swanson, Premier Real Estate Services. NorthstarMLS as distributed by MLS GRID
- $365,0005 bd3 ba2.9k sqft2541 14 1/2 Ave SE, Saint Cloud, MN 56304For SaleMLS ID #7136742, Anna Norquist, Keller Williams Integrity NW. NorthstarMLS as distributed by MLS GRID
- $399,9003 bd4 ba3.8k sqft1908 Prairie Hill Rd, Saint Cloud, MN 56301For SaleMLS ID #7143096, Jenessa Schendzielos, RE/MAX Results. NorthstarMLS as distributed by MLS GRID
- $449,0004 bd3 ba2.8k sqft9205 220th St, Saint Cloud, MN 56301For SaleMLS ID #7111205, John Chiantera, Edina Realty, Inc. NorthstarMLS as distributed by MLS GRID
- $500,0004 bd3 ba2.9k sqft504 Greenview Ct, Sartell, MN 56377For SaleMLS ID #7155090, Christopher Hauck, Coldwell Banker Realty. NorthstarMLS as distributed by MLS GRID
- $299,9004 bd2 ba2.1k sqft3113 Partridge Cir, Saint Cloud, MN 56301For SaleMLS ID #7124399, Samuel Lieser, Purpose Driven Realty, LLC. NorthstarMLS as distributed by MLS GRID
- $409,9004 bd4 ba2.9k sqft1210 Millstone Ct, Saint Cloud, MN 56303For SaleMLS ID #7139573, Peter Matanich, Premier Real Estate Services. NorthstarMLS as distributed by MLS GRID
- $350,0004 bd3 ba2.2k sqft3202 19th St S, Saint Cloud, MN 56301For SaleMLS ID #7144741, Kristyn Nelson, Coldwell Banker Realty. NorthstarMLS as distributed by MLS GRID
