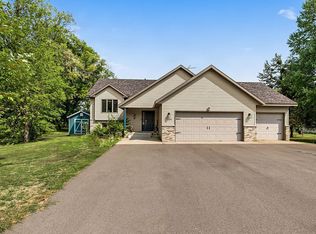
Welcome to Emerald Pond Addition, where this beautifully maintained home shows like new inside and out. Offering 2,576 finished square feet, this spacious home features 4 bedrooms and 3 full bathrooms, thoughtfully designed for comfortable everyday living.
The main level boasts a private primary suite complete with a walk-in closet and full en suite bathroom w/jacuzzi tub, along with the convenience of main floor laundry. Two gas fireplaces create warm, inviting living spaces, while the generous family room is perfect for entertaining and walks out to a private patio overlooking the pond.
Enjoy peaceful pond views from the maintenance-free deck with a wooded backdrop that provides exceptional privacy. The beautifully landscaped yard also includes in-ground sprinklers and a custom 10x12 storage shed offering attractive and functional seasonal storage. Completing the property is a heated 3-stall attached garage, making this move-in-ready home the perfect combination of comfort, quality, and scenic surroundings.
Active
Price cut: $20K (9/17)
$459,900
23063 Turquoise St, Saint Cloud, MN 56301
4beds
2,576sqft
Single Family
Built in 2020
10,759 Square Feet Lot
$458,000 Zestimate®
$179/sqft
$-- HOA
What's special
Beautifully landscaped yardPeaceful pond viewsIn-ground sprinklersTwo gas fireplacesPrivate primary suiteMain floor laundryWalk-in closet
- 100 days
- 323
- 17
Zillow last checked:
Listing updated:
Listed by:
Todd J. Swanson 320-980-3380,
Premier Real Estate Services
Source: NorthstarMLS as distributed by MLS GRID,MLS#: 7102214
Facts & features
Interior
Bedrooms & bathrooms
- Bedrooms: 4
- Bathrooms: 3
- Full bathrooms: 3
Bedroom
- Level: Main
- Area: 196 Square Feet
- Dimensions: 14x14
Bedroom 2
- Level: Main
- Area: 156 Square Feet
- Dimensions: 13x12
Bedroom 3
- Level: Lower
- Area: 140 Square Feet
- Dimensions: 14x10
Bedroom 4
- Level: Lower
- Area: 140 Square Feet
- Dimensions: 14x10
Dining room
- Level: Main
- Area: 140 Square Feet
- Dimensions: 14x10
Family room
- Level: Lower
- Area: 513 Square Feet
- Dimensions: 19x27
Garage
- Level: Main
- Area: 720 Square Feet
- Dimensions: 24x30
Kitchen
- Level: Main
- Area: 140 Square Feet
- Dimensions: 14x10
Living room
- Level: Main
- Area: 208 Square Feet
- Dimensions: 16x13
Heating
- Forced Air
Cooling
- Central Air
Appliances
- Included: Dishwasher, Dryer, Range, Refrigerator, Washer, Water Softener Owned
- Laundry: Laundry Room
Features
- Basement: Drain Tiled,Finished,Full,Sump Pump,Walk-Out Access
- Number of fireplaces: 2
- Fireplace features: Family Room, Gas, Living Room, Stone
Interior area
- Total structure area: 2,576
- Total interior livable area: 2,576 sqft
- Finished area above ground: 1,288
- Finished area below ground: 1,288
Property
Parking
- Total spaces: 3
- Parking features: Attached, Asphalt, Garage, Heated Garage, Insulated Garage
- Attached garage spaces: 3
- Details: Garage Dimensions (24x30), Garage Door Height (8)
Accessibility
- Accessibility features: None
Features
- Levels: One
- Stories: 1
- Patio & porch: Composite Decking, Deck, Front Porch
- Waterfront features: Pond
Lot
- Size: 10,759 Square Feet
- Dimensions: 80 x 135
- Features: Tree Coverage - Medium
Details
- Additional structures: Storage Shed
- Foundation area: 1288
- Parcel number: 81431880897
- Zoning description: Residential-Single Family
Construction
Type & style
- Home type: SingleFamily
- Property subtype: Single Family
Materials
- Roof: Age 8 Years or Less,Asphalt
Condition
- New construction: No
- Year built: 2020
Utilities & green energy
- Gas: Natural Gas
- Sewer: City Sewer/Connected
- Water: City Water/Connected
Community & HOA
Community
- Subdivision: Emerald Ponds 2nd Add
HOA
- Has HOA: No
Location
- Region: Saint Cloud
Financial & listing details
- Price per square foot: $179/sqft
- Tax assessed value: $413,300
- Annual tax amount: $4,032
- Date on market: 7/1/2026
- Road surface type: Paved
Estimated market value
$458,000
$435,000 - $481,000
$2,676/mo
Price history
| Date | Event | Price |
|---|---|---|
| 9/17/2026 | Price change | $459,900-4.2%$179/sqft |
Source:  NorthstarMLS as distributed by MLS GRID #7102214 Report a problem NorthstarMLS as distributed by MLS GRID #7102214 Report a problem | ||
| 7/1/2026 | Listed for sale | $479,900+1143%$186/sqft |
Source: NorthstarMLS as distributed by MLS GRID #7102214 Report a problem | ||
| 6/10/2020 | Sold | $38,609$15/sqft |
Source: Public Record Report a problem | ||
Public tax history
| Year | Property taxes | Tax assessment |
|---|---|---|
| 2025 | $3,116 +2% | $413,300 +20% |
| 2024 | $3,056 +1.3% | $344,400 +6.5% |
| 2023 | $3,016 +18% | $323,500 +29% |
| 2022 | $2,556 | $250,800 |
| 2021 | $2,556 +638.7% | $250,800 +911.3% |
| 2020 | $346 | $24,800 |
| 2019 | $346 -2.3% | $24,800 -6.1% |
| 2018 | $354 -10.2% | $26,400 -39.3% |
| 2017 | $394 -37.7% | $43,500 |
| 2016 | $632 | -- |
| 2015 | $632 | -- |
| 2014 | $632 -1.3% | -- |
| 2013 | $640 +2.2% | -- |
| 2012 | $626 +9.1% | -- |
| 2011 | $574 +36.7% | -- |
| 2010 | $420 +35.5% | -- |
| 2009 | $310 +56.6% | -- |
| 2008 | $198 +43.5% | -- |
| 2007 | $138 +200% | -- |
| 2006 | $46 | -- |
Find assessor info on the county website
Monthly payment
Est. payment
Payment breakdown
Explore the cost of this home by adjusting the details. Changes won't be saved.Climate risks
Neighborhood: 56301
- $329,9002 bd1 ba1.1k sqft23071 Turquoise St, Saint Cloud, MN 56301New Construction

- $339,9593 bd2 ba1.2k sqft23059 Turquoise St, Saint Cloud, MN 56301Sold

- $41,600-- bd-- ba-- sqft23064 Turquoise St, Saint Augusta, MN 56301Off Market
- $294,1004 bd2 ba2.3k sqft23035 Turquoise St, Saint Cloud, MN 56301Off Market
Similar homes
- $384,9004 bd3 ba2.3k sqft2236 232nd St, Saint Cloud, MN 56301For Sale
 MLS ID #7127408, Samuel Lieser, Purpose Driven Realty, LLC. NorthstarMLS as distributed by MLS GRID
 - $449,9004 bd4 ba3.7k sqft2668 Waterford Ct, Saint Cloud, MN 56301For Sale
 MLS ID #7152845, Matt Wieber, Agency North Real Estate, Inc. NorthstarMLS as distributed by MLS GRID
 - $499,9004 bd3 ba2.9k sqft2502 Island View Dr, Saint Cloud, MN 56301For Sale
 MLS ID #7134513, Douglas A. Seanger, Premier Real Estate Services. NorthstarMLS as distributed by MLS GRID
 - $499,9005 bd4 ba3.7k sqft3612 Southridge Ct, Saint Cloud, MN 56301For Sale
 MLS ID #7152254, Hollie Engle, Pemberton RE. NorthstarMLS as distributed by MLS GRID
 - $449,9004 bd3 ba2.1k sqft31146 Terra Vista Ln, Saint Cloud, MN 56301New ConstructionMLS ID #7146056, Denise Dehn, eXp Realty. NorthstarMLS as distributed by MLS GRID
- $489,9004 bd4 ba3.6k sqft1822 30th St S, Saint Cloud, MN 56301For SaleMLS ID #7129162, Heidi J. Voigt, VoigtJohnson. NorthstarMLS as distributed by MLS GRID
- $424,9004 bd2 ba2.2k sqft6992 43rd Ave SE, Saint Cloud, MN 56304For SaleMLS ID #7133941, Paul J. Jackson, Hewitt Jackson Real Estate. NorthstarMLS as distributed by MLS GRID
- $549,9003 bd3 ba2.6k sqft2122 37th St S, Saint Cloud, MN 56301For SaleMLS ID #7061576, Mary Ellen Richter, Kerber Castle Realty Group. NorthstarMLS as distributed by MLS GRID
- $329,9003 bd3 ba2.4k sqft802 Aldon Dr, Saint Cloud, MN 56301For SaleMLS ID #7153525, Scott Lynch, Agency North Real Estate, Inc. NorthstarMLS as distributed by MLS GRID
- $369,9004 bd4 ba3.4k sqft2008 Shannon Dr, Saint Cloud, MN 56301For SaleMLS ID #7133217, Matt Wieber, Agency North Real Estate, Inc. NorthstarMLS as distributed by MLS GRID
- $399,9003 bd4 ba3.8k sqft1908 Prairie Hill Rd, Saint Cloud, MN 56301For SaleMLS ID #7143096, Jenessa Schendzielos, RE/MAX Results. NorthstarMLS as distributed by MLS GRID
- $439,9003 bd3 ba3.4k sqft1400 25th St SE, Saint Cloud, MN 56304For SaleMLS ID #7117954, Jeremy J Danielson, RE/MAX Results. NorthstarMLS as distributed by MLS GRID
- $414,9005 bd3 ba2.7k sqft8645 163rd St NW, Clearwater, MN 55320For SaleMLS ID #7122935, Amber Lange, Keller Williams Classic Rlty NW. NorthstarMLS as distributed by MLS GRID
- $354,9004 bd3 ba2.3k sqft250 29th Ave SE, Saint Cloud, MN 56304For SaleMLS ID #7156117, Jan Cook, RE/MAX Results. NorthstarMLS as distributed by MLS GRID
- $419,9004 bd4 ba2.9k sqft1210 Millstone Ct, Saint Cloud, MN 56303For SaleMLS ID #7139573, Peter Matanich, Premier Real Estate Services. NorthstarMLS as distributed by MLS GRID
- $299,9004 bd2 ba2.1k sqft3113 Partridge Cir, Saint Cloud, MN 56301For SaleMLS ID #7124399, Samuel Lieser, Purpose Driven Realty, LLC. NorthstarMLS as distributed by MLS GRID
- $459,0004 bd4 ba2.7k sqft13584 Joseph Ave, Becker, MN 55308For SaleMLS ID #7108228, Moe Mossa, Savvy Avenue, LLC. NorthstarMLS as distributed by MLS GRID
- $444,9004 bd4 ba2.8k sqft11160 Olympia Ave, Becker, MN 55308For SaleMLS ID #7143753, Michael Morehead, Realty ONE Group Choice. NorthstarMLS as distributed by MLS GRID
- $485,0005 bd4 ba3.6k sqft8095 Hunter Lake Dr, Clear Lake, MN 55319For SaleMLS ID #7064121, Bryan C McWhite, RE/MAX Results. NorthstarMLS as distributed by MLS GRID
- $565,0004 bd3 ba3.1k sqft5565 NE River Rd, Sauk Rapids, MN 56379For SaleMLS ID #7155432, Louise A. Mehr, Century 21 First Realty, Inc.. NorthstarMLS as distributed by MLS GRID
