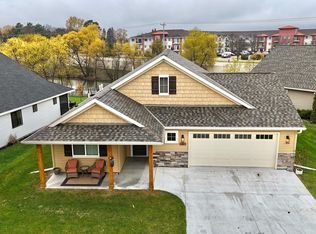
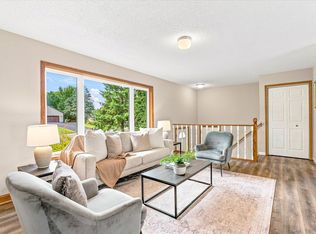
$10K basement finish allowance. Builder can finish basement prior to closing. Welcome to easy main-level living in beautiful Rockville. Located across from Pleasant Lake and Lions Park, this brand-new rambler offers the perfect blend of comfort, simplicity, and future potential. Enjoy an open-concept layout, engineered wood flooring, and a spacious 3-stall garage designed for everyday convenience. The walkout lower level provides room to grow with the potential for additional bedrooms, bath, and family room — allowing you to build instant equity while customizing the space to fit your lifestyle. Whether you’re downsizing, retiring, or simply looking for low-maintenance living with modern finishes, this home offers peaceful small-town charm just minutes from St. Cloud amenities.
*“Main-level living”
*“Age-in-place”
*“Downsizer dream”
*“Walkout basement ready to finish”
*“Instant equity opportunity”
*“Customize lower
Active
$409,900
31146 Terra Vista Ln, Saint Cloud, MN 56301
2beds
1,213sqft
Single Family
Built in 2025
0.45 Acres Lot
$-- Zestimate®
$338/sqft
$-- HOA
What's special
Engineered wood flooringMain-level livingOpen-concept layout
- 334 days |
- 47 |
- 2 |
Zillow last checked:
Listing updated:
Listed by:
Denise Dehn 612-805-0277,
eXp Realty
Source: NorthstarMLS as distributed by MLS GRID,MLS#: 6788452
Facts & features
Interior
Bedrooms & bathrooms
- Bedrooms: 2
- Bathrooms: 2
- Full bathrooms: 2
Bedroom
- Level: Main
- Area: 151.2 Square Feet
- Dimensions: 12x12.6
Bedroom 2
- Level: Main
- Area: 124.44 Square Feet
- Dimensions: 12.2x10.2
Dining room
- Level: Main
- Area: 104 Square Feet
- Dimensions: 10x10.4
Kitchen
- Level: Main
- Area: 104 Square Feet
- Dimensions: 10x10.4
Living room
- Level: Main
- Area: 305.76 Square Feet
- Dimensions: 19.6x15.6
Heating
- Forced Air
Cooling
- Central Air
Appliances
- Included: Air-To-Air Exchanger, Disposal, Microwave, Range
- Laundry: In Basement
Features
- Basement: Unfinished,Walk-Out Access
- Has fireplace: No
Interior area
- Total structure area: 2,413
- Total interior livable area: 1,213 sqft
- Finished area above ground: 1,213
- Finished area below ground: 0
Property
Parking
- Total spaces: 3
- Parking features: Attached
- Attached garage spaces: 3
- Details: Garage Dimensions (32x24)
Accessibility
- Accessibility features: None
Features
- Levels: One
- Stories: 1
Lot
- Size: 0.45 Acres
- Dimensions: 90 x 220
Details
- Foundation area: 1213
- Parcel number: 76417200515
- Zoning description: Residential-Single Family
Construction
Type & style
- Home type: SingleFamily
- Property subtype: Single Family
Materials
- Frame
- Roof: Asphalt
Condition
- New construction: Yes
- Year built: 2025
Details
- Builder name: THOMAS ALLEN HOMES
Utilities & green energy
- Electric: Circuit Breakers, 200+ Amp Service, Power Company: Stearns Electric Association
- Gas: Natural Gas
- Sewer: City Sewer/Connected
- Water: City Water/Connected
Community & HOA
Community
- Subdivision: Brentwood Hill Second Add
HOA
- Has HOA: No
Location
- Region: Saint Cloud
Financial & listing details
- Price per square foot: $338/sqft
- Annual tax amount: $396
- Date on market: 9/15/2025
- Date available: 11/01/2025
Estimated market value
Not available
Estimated sales range
Not available
Not available
Price history
| Date | Event | Price |
|---|---|---|
| 9/15/2025 | Listed for sale | $409,900$338/sqft |
Source:  NorthstarMLS as distributed by MLS GRID #6788452 Report a problem NorthstarMLS as distributed by MLS GRID #6788452 Report a problem | ||
Public tax history
Tax history is unavailable.
Monthly payment
Est. payment
Payment breakdown
Explore the cost of this home by adjusting the details. Changes won't be saved.Climate risks
Neighborhood: 56301
Nearby schools
GreatSchools rating
- 3/10Discovery Community Elementary SchoolGrades: PK-5Distance: 3.3 mi
- 3/10South Junior High SchoolGrades: 6-8Distance: 5.9 mi
- 3/10Technical Senior High SchoolGrades: 9-12Distance: 3.1 mi
- $28,600-- bd-- ba-- sqft31146 Terra Vista Ln, Rockville, MN 56369Off Market
- $28,600-- bd-- ba-- sqft31148 Terra Vista Ln, Rockville, MN 56369Off Market
- $28,600-- bd-- ba-- sqft31144 Terra Vista Ln, Rockville, MN 56369Off Market
- $28,600-- bd-- ba-- sqft31150 Terra Vista Ln, Rockville, MN 56369Off Market
- $366,5003 bd2 ba1.2k sqft31154 N Terra Vista Ln, Saint Cloud, MN 56301New Construction
- $326,5002 bd1 ba1k sqft31152 Terra Vista Ln, Saint Cloud, MN 56301New Construction
- $30,000-- bd-- ba-- sqft31145 Terra Vista Ln, Rockville, MN 56369Off Market
- $30,000-- bd-- ba-- sqft31147 Terra Vista Ln, Rockville, MN 56369Off Market
A local agent can set up tours, give advice and negotiate with sellers.
Similar homes
- $395,0002 bd2 ba1.5k sqft23074 27th Ave, Saint Cloud, MN 56301For Sale

 MLS ID #7115466, Nancy Loidolt, North Star Pro Realty LLC. NorthstarMLS as distributed by MLS GRID
 - $399,9003 bd2 ba1.4k sqft2400 40th Ave S, Saint Cloud, MN 56301For Sale
 MLS ID #7119731, Shanelle Monreal, RE/MAX Results. NorthstarMLS as distributed by MLS GRID
 - $395,0002 bd2 ba1.6k sqft2323 40th Ave S, Saint Cloud, MN 56301For Sale
 MLS ID #7065721, Christopher Jacques, Premier Real Estate Services. NorthstarMLS as distributed by MLS GRID
 - $250,0003 bd2 ba1.3k sqft2219 Windsor Rd, Saint Cloud, MN 56301For Sale
 MLS ID #7127052, Mitchel Herian, Kris Lindahl Real Estate. NorthstarMLS as distributed by MLS GRID
 - $449,9002 bd2 ba1.6k sqft4361 30th St S, Saint Cloud, MN 56301For SaleMLS ID #7025259, Debbie Niemeyer, Coldwell Banker Realty. NorthstarMLS as distributed by MLS GRID
- $344,9003 bd2 ba1.5k sqft23003 27th Ave, Saint Cloud, MN 56301For SaleMLS ID #7114100, Scott Lynch, Agency North Real Estate, Inc. NorthstarMLS as distributed by MLS GRID
- $330,0002 bd2 ba1.5k sqft4122 Dublin Dr, Saint Cloud, MN 56301For SaleMLS ID #7116207, Janine Goenner, Coldwell Banker Realty. NorthstarMLS as distributed by MLS GRID
- $349,9003 bd2 ba1.4k sqft1663 39th St S, Saint Cloud, MN 56301For SaleMLS ID #7072793, Price Realty, eXp Realty. NorthstarMLS as distributed by MLS GRID
- $360,0003 bd2 ba1.6k sqft6813 Northwood Ln, Saint Cloud, MN 56303For SaleMLS ID #7107392, Randy Meierhofer, Edina Realty, Inc. NorthstarMLS as distributed by MLS GRID
- $514,9003 bd2 ba1.6k sqft3085 Nottingham Rd S, Saint Cloud, MN 56301New ConstructionMLS ID #7054934, Jason M. Miller, e-PRO, GRI, Trust Real Estate Company, LLC. NorthstarMLS as distributed by MLS GRID
- $279,0002 bd1 ba1.1k sqft4328 31st St S, Saint Cloud, MN 56301For SaleMLS ID #7099714, Ashley N O'Brien, eXp Realty. NorthstarMLS as distributed by MLS GRID
- $325,6002 bd1 ba1k sqft2598 Topaz St, Saint Cloud, MN 56301New ConstructionMLS ID #7119416, Balin Semrau, Ashworth Real Estate. NorthstarMLS as distributed by MLS GRID
- $350,0003 bd2 ba1.6k sqft1542 Mulberry Rd, Saint Cloud, MN 56303For SaleMLS ID #7105227, DeeDee Fisher, RE/MAX Results. NorthstarMLS as distributed by MLS GRID
- $419,9003 bd2 ba1.5k sqft2000 Sandstone Loop N, Sartell, MN 56377New ConstructionMLS ID #7063695, Craig Hiltner, VoigtJohnson. NorthstarMLS as distributed by MLS GRID
- $326,0002 bd1 ba1k sqft2582 Topaz St, Saint Cloud, MN 56301New ConstructionMLS ID #7085282, Balin Semrau, Ashworth Real Estate. NorthstarMLS as distributed by MLS GRID
- $270,0002 bd2 ba1.2k sqft914 Willow Grove Cir, Waite Park, MN 56387For SaleMLS ID #7124347, Megan Theisen, Real Broker, LLC. NorthstarMLS as distributed by MLS GRID
- $250,0003 bd1 ba1k sqft2135 247th St, Saint Cloud, MN 56301For SaleMLS ID #7092972, Dylan Vogt, Edina Realty, Inc. NorthstarMLS as distributed by MLS GRID
- $325,0002 bd2 ba1.4k sqft1206 Willow Pond Dr, Waite Park, MN 56387For SaleMLS ID #7110907, Heidi J. Voigt, VoigtJohnson. NorthstarMLS as distributed by MLS GRID
- $322,0002 bd1 ba1k sqft2566 Topaz St, Saint Cloud, MN 56301New ConstructionMLS ID #7060196, Balin Semrau, Ashworth Real Estate. NorthstarMLS as distributed by MLS GRID
- $364,0002 bd2 ba1.5k sqft40 Waterford Ln, Waite Park, MN 56387For SaleMLS ID #7099554, Sandra Bartel, BRIX Real Estate. NorthstarMLS as distributed by MLS GRID
