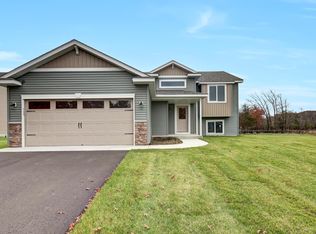
Now is your chance to own a New construction home in a great location. Check out this home with many
features to fit your needs, vaulted ceilings, spacious living room for entertaining. Stainless steel
appliances, Spacious Kitchen for entertaining with center island. Lower level is unfinished to allow for
your future ideas and plans. Many possibilities. Three car garage for all your storage needs. Don't miss
this NEW home. Pictures are of similar model.
Active with contingency
$326,000
2582 Topaz St, Saint Cloud, MN 56301
2beds
1,067sqft
Single Family
Built in 2026
0.35 Acres Lot
$325,500 Zestimate®
$306/sqft
$-- HOA
What's special
Vaulted ceilings
- 139 days
- 170
- 11
Zillow last checked:
Listing updated:
Listed by:
Balin Semrau 320-291-2291,
Ashworth Real Estate,
Jill Semrau 320-333-8082
Source: NorthstarMLS as distributed by MLS GRID,MLS#: 7085282
Facts & features
Interior
Bedrooms & bathrooms
- Bedrooms: 2
- Bathrooms: 1
- Full bathrooms: 1
Bedroom
- Level: Main
- Area: 120 Square Feet
- Dimensions: 12x10
Bedroom 2
- Level: Main
- Area: 154 Square Feet
- Dimensions: 11x14
Dining room
- Level: Main
- Area: 108 Square Feet
- Dimensions: 9x12
Kitchen
- Level: Main
- Area: 144 Square Feet
- Dimensions: 12x12
Living room
- Level: Main
- Area: 90 Square Feet
- Dimensions: 9x10
Heating
- Forced Air
Cooling
- Central Air
Appliances
- Included: Air-To-Air Exchanger, Dishwasher, Dryer, Microwave, Refrigerator, Stainless Steel Appliance(s), Washer
- Laundry: In Basement
Features
- Basement: Full,Unfinished
- Has fireplace: No
Interior area
- Total structure area: 2,134
- Total interior livable area: 1,067 sqft
- Finished area above ground: 1,067
- Finished area below ground: 0
Property
Parking
- Total spaces: 3
- Parking features: Attached, Asphalt
- Attached garage spaces: 3
- Details: Garage Dimensions (30x22), Garage Door Height (7), Garage Door Width (16)
Accessibility
- Accessibility features: None
Features
- Levels: Multi/Split
Lot
- Size: 0.35 Acres
Details
- Foundation area: 1067
- Parcel number: 81431880978
- Zoning description: Residential-Single Family
Construction
Type & style
- Home type: SingleFamily
- Property subtype: Single Family
Materials
- Roof: Asphalt
Condition
- New construction: Yes
- Year built: 2026
Details
- Builder name: FRONTIER HOMES LLC
Utilities & green energy
- Gas: Natural Gas
- Sewer: City Sewer/Connected
- Water: City Water/Connected
Community & HOA
Community
- Subdivision: Emerald Ponds
HOA
- Has HOA: No
Location
- Region: Saint Cloud
Financial & listing details
- Price per square foot: $306/sqft
- Tax assessed value: $39,600
- Annual tax amount: $194
- Date on market: 6/3/2026
Estimated market value
$325,500
$309,000 - $342,000
$1,747/mo
Price history
| Date | Event | Price |
|---|---|---|
| 6/3/2026 | Listed for sale | $326,000$306/sqft |
Source:  NorthstarMLS as distributed by MLS GRID #7085282 Report a problem NorthstarMLS as distributed by MLS GRID #7085282 Report a problem | ||
Public tax history
| Year | Property taxes | Tax assessment |
|---|---|---|
| 2025 | -- | $39,600 +127.6% |
| 2024 | $192 -5.9% | $17,400 |
| 2023 | $204 -11.3% | $17,400 |
| 2022 | $230 | $17,400 |
| 2021 | $230 -5.7% | $17,400 |
| 2020 | $244 | $17,400 |
| 2019 | $244 -1.6% | $17,400 +74% |
| 2018 | $248 +65.3% | $10,000 |
| 2017 | $150 +2.7% | $10,000 |
| 2016 | $146 | -- |
| 2015 | $146 | -- |
| 2014 | $146 -1.4% | -- |
| 2013 | $148 -64.9% | -- |
| 2012 | $422 -10.6% | -- |
| 2011 | $472 +25.5% | -- |
| 2010 | $376 +20.5% | -- |
| 2009 | $312 +35.7% | -- |
| 2008 | $230 +22.3% | -- |
| 2007 | $188 +193.8% | -- |
| 2006 | $64 | -- |
Find assessor info on the county website
Monthly payment
Est. payment
Payment breakdown
Explore the cost of this home by adjusting the details. Changes won't be saved.Climate risks
Neighborhood: 56301

Similar homes
- $307,0002 bd1 ba1k sqft2309 Ruby St, Saint Cloud, MN 56301New Construction
 MLS ID #7161326, Balin Semrau, Ashworth Real Estate. NorthstarMLS as distributed by MLS GRID
 - $325,6002 bd1 ba1k sqft2598 Topaz St, Saint Cloud, MN 56301New Construction
 MLS ID #7119416, Balin Semrau, Ashworth Real Estate. NorthstarMLS as distributed by MLS GRID
 - $329,9002 bd1 ba1.1k sqft23071 Turquoise St, Saint Cloud, MN 56301New Construction
 MLS ID #7099412, Denny Alan Nelson, Progressive Builders Real Estate. NorthstarMLS as distributed by MLS GRID
 - $312,5002 bd2 ba1.2k sqft24289 Forestview Cir, Saint Cloud, MN 56301New Construction
 MLS ID #7127609, Peterson & Co., Keller Williams Integrity NW. NorthstarMLS as distributed by MLS GRID
 - $308,7502 bd1 ba1.1k sqft24317 19th Ave, Saint Cloud, MN 56301For SaleMLS ID #7030560, Peterson & Co., Keller Williams Integrity NW. NorthstarMLS as distributed by MLS GRID
- $367,9003 bd2 ba1.3k sqft2640 Peridot St, Saint Cloud, MN 56301New ConstructionMLS ID #7138252, Denny Alan Nelson, Progressive Builders Real Estate. NorthstarMLS as distributed by MLS GRID
- $349,9003 bd2 ba1.4k sqft1663 39th St S, Saint Cloud, MN 56301For SaleMLS ID #7155675, Price Realty, eXp Realty. NorthstarMLS as distributed by MLS GRID
- $359,9003 bd2 ba1.2k sqft31154 N Terra Vista Ln, Saint Cloud, MN 56301New ConstructionMLS ID #7118572, Kraig Domogalla, RE/MAX Results. NorthstarMLS as distributed by MLS GRID
- $324,9003 bd2 ba1.2k sqft1651 Payton Ct NE, Sauk Rapids, MN 56379For SaleMLS ID #7151573, Lindy Hennen, Central MN Realty LLC. NorthstarMLS as distributed by MLS GRID
- $324,9002 bd1 ba984 sqft980 Porter St, Clearwater, MN 55320New ConstructionMLS ID #7137666, Kyle Haller, Haller Realty Inc.. NorthstarMLS as distributed by MLS GRID
- $349,9003 bd2 ba1.3k sqft1314 23rd St SE, Saint Cloud, MN 56304New ConstructionMLS ID #7078542, Denny Alan Nelson, Progressive Builders Real Estate. NorthstarMLS as distributed by MLS GRID
- $317,0002 bd2 ba1.3k sqft1212 7th St S, Waite Park, MN 56387For SaleMLS ID #7143435, Kyle Haller, Haller Realty Inc.. NorthstarMLS as distributed by MLS GRID
- $359,9003 bd2 ba1.3k sqft837 10th St, Clearwater, MN 55320For SaleMLS ID #7145297, Jon Dold, Century 21 First Realty, Inc.. NorthstarMLS as distributed by MLS GRID
- $358,9003 bd2 ba1.3k sqft1029 Nicole Ave, Clearwater, MN 55320For SaleMLS ID #7141558, Monica C. Martin, RE/MAX Advantage Plus. NorthstarMLS as distributed by MLS GRID
- $319,9003 bd2 ba1.2k sqft1804 Oak Pond Dr NW, Sauk Rapids, MN 56379New ConstructionMLS ID #6807422, Denny Alan Nelson, Progressive Builders Real Estate. NorthstarMLS as distributed by MLS GRID
- $350,0002 bd2 ba1.4k sqft521 1st St SE, Richmond, MN 56368For SaleMLS ID #7154954, Randy Meierhofer, Edina Realty, Inc. NorthstarMLS as distributed by MLS GRID
- $290,0002 bd2 ba1.4k sqft435 Bluff St, Clearwater, MN 55320For SaleMLS ID #7141823, Joseph Weinzetl, SODL. NorthstarMLS as distributed by MLS GRID
- $399,9003 bd2 ba1.4k sqft2400 40th Ave S, Saint Cloud, MN 56301For SaleMLS ID #7119731, Shanelle Monreal, RE/MAX Results. NorthstarMLS as distributed by MLS GRID
- $275,0002 bd2 ba1.5k sqft288 Park Ave S, Saint Cloud, MN 56301For SaleMLS ID #7080388, Emily Schmitt, VoigtJohnson. NorthstarMLS as distributed by MLS GRID
