Welcome to newly completed construction home offering 2 bedrooms, 2 bathrooms, and a spacious 2-car attached garage. Step inside to find vaulted ceilings that create an open, airy feel, while modern finishes add style to this home. Located in a fantastic area with easy access to amenities, this home is designed for low- maintenance living without compromising on quality. All new builds come with a 1-2-10 MN standard warranty. Irrigation and Sod Included! Buyers can get up to 10K in lender/builder credits when using builder's preferred lender.
Active
Price cut: $2.5K (9/14)
$312,500
24289 Forestview Cir, Saint Cloud, MN 56301
2beds
1,237sqft
Single Family
Built in 2026
0.29 Acres Lot
$-- Zestimate®
$253/sqft
$-- HOA
What's special
Modern finishesVaulted ceilingsOpen airy feelIrrigation and sod included
- 65 days
- 119
- 6
Zillow last checked:
Listing updated:
Listed by:
Peterson & Co. 612-709-0293,
Keller Williams Integrity NW,
Jenny Sommerlot 320-260-5668
Source: NorthstarMLS as distributed by MLS GRID,MLS#: 7127609
Facts & features
Interior
Bedrooms & bathrooms
- Bedrooms: 2
- Bathrooms: 2
- Full bathrooms: 2
Bedroom
- Level: Main
- Area: 155.25 Square Feet
- Dimensions: 13.5 x 11.5
Bedroom 2
- Level: Main
- Area: 110 Square Feet
- Dimensions: 10 x 11
Dining room
- Level: Main
- Area: 160 Square Feet
- Dimensions: 10 x 16
Foyer
- Level: Main
Kitchen
- Level: Main
- Area: 184 Square Feet
- Dimensions: 11.5 x 16
Patio
- Level: Main
- Area: 54 Square Feet
- Dimensions: 6 x 9
Porch
- Level: Main
- Area: 60 Square Feet
- Dimensions: 10 x 6
Heating
- Forced Air
Cooling
- Central Air
Appliances
- Included: Dishwasher, Electric Water Heater, Microwave, Range, Refrigerator
Features
- Basement: None
- Has fireplace: No
Interior area
- Total structure area: 1,237
- Total interior livable area: 1,237 sqft
- Finished area above ground: 1,237
- Finished area below ground: 0
Property
Parking
- Total spaces: 2
- Parking features: Attached, Asphalt
- Attached garage spaces: 2
- Details: Garage Dimensions (20 x 24)
Accessibility
- Accessibility features: Doors 36"+, No Stairs External, No Stairs Internal
Features
- Levels: One
- Stories: 1
- Patio & porch: Patio, Porch
Lot
- Size: 0.29 Acres
- Dimensions: 32 x 163 x 62 x 181
Details
- Foundation area: 1237
- Parcel number: 81431680638
- Zoning description: Residential-Single Family
Construction
Type & style
- Home type: SingleFamily
- Property subtype: Single Family
Condition
- New construction: Yes
- Year built: 2026
Utilities & green energy
- Gas: Natural Gas
- Sewer: City Sewer/Connected
- Water: City Water/Connected
Community & HOA
Community
- Subdivision: Blackberry Farms Two
HOA
- Has HOA: No
Location
- Region: Saint Cloud
Financial & listing details
- Price per square foot: $253/sqft
- Tax assessed value: $49,500
- Annual tax amount: $554
- Date on market: 8/15/2026
- Cumulative days on market: 37 days
- Road surface type: Paved
Estimated market value
Not available
Estimated sales range
Not available
Not available
Price history
| Date | Event | Price |
|---|---|---|
| 9/14/2026 | Price change | $312,500-0.8%$253/sqft |
Source:  NorthstarMLS as distributed by MLS GRID #7127609 Report a problem NorthstarMLS as distributed by MLS GRID #7127609 Report a problem | ||
| 8/15/2026 | Listed for sale | $315,000$255/sqft |
Source: NorthstarMLS as distributed by MLS GRID #7127609 Report a problem | ||
| 8/14/2026 | Listing removed | $315,000$255/sqft |
Source: NorthstarMLS as distributed by MLS GRID #7029629 Report a problem | ||
| 3/3/2026 | Listed for sale | $315,000$255/sqft |
Source: NorthstarMLS as distributed by MLS GRID #7029629 Report a problem | ||
Public tax history
| Year | Property taxes | Tax assessment |
|---|---|---|
| 2025 | $554 +2.6% | $49,500 +1.2% |
| 2024 | $540 +25.6% | $48,900 +33.2% |
| 2023 | $430 -6.5% | $36,700 +5.2% |
| 2022 | $460 | $34,900 |
| 2021 | $460 -5.7% | $34,900 |
| 2020 | $488 | $34,900 |
| 2019 | $488 -2% | $34,900 |
| 2018 | $498 -4.6% | $34,900 +49.8% |
| 2017 | $522 +54.4% | $23,300 |
| 2016 | $338 | -- |
| 2015 | $338 | -- |
| 2014 | $338 -1.2% | -- |
| 2013 | $342 -41.4% | -- |
| 2012 | $584 +27.5% | -- |
| 2011 | $458 +36.3% | -- |
| 2010 | $336 +30.2% | -- |
| 2009 | $258 +53% | -- |
| 2008 | $169 +39.1% | -- |
| 2007 | $121 | -- |
Find assessor info on the county website
Monthly payment
Est. payment
Payment breakdown
Explore the cost of this home by adjusting the details. Changes won't be saved.Climate risks
Neighborhood: 56301
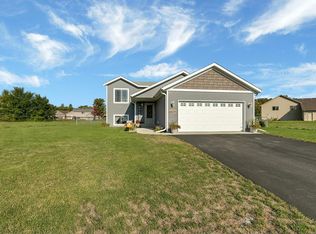
- $299,0003 bd2 ba1.6k sqft24295 Forestview Cir, Saint Cloud, MN 56301Sold
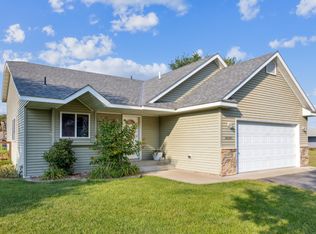
- $280,0004 bd2 ba1.9k sqft24285 Forestview Cir, Saint Cloud, MN 56301Sold
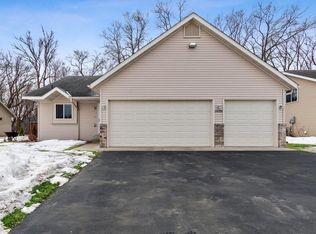
- $286,6003 bd2 ba1.6k sqft24288 Forestview Cir, Saint Cloud, MN 56301Off Market
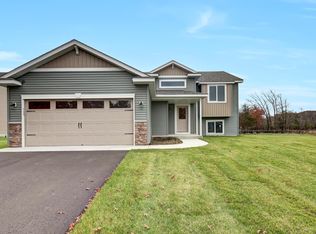
- $247,6002 bd1 ba1.1k sqft24292 Forestview Cir, Saint Cloud, MN 56301Off Market
Similar homes
- $307,0002 bd1 ba1k sqft2309 Ruby St, Saint Cloud, MN 56301New Construction
 MLS ID #7161326, Balin Semrau, Ashworth Real Estate. NorthstarMLS as distributed by MLS GRID
 - $308,7502 bd1 ba1.1k sqft24317 19th Ave, Saint Cloud, MN 56301For Sale
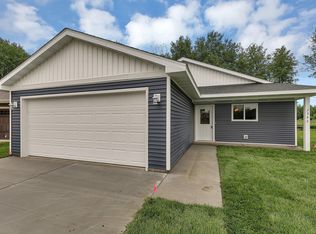 MLS ID #7030560, Peterson & Co., Keller Williams Integrity NW. NorthstarMLS as distributed by MLS GRID
 - $325,6002 bd1 ba1k sqft2598 Topaz St, Saint Cloud, MN 56301New Construction
 MLS ID #7119416, Balin Semrau, Ashworth Real Estate. NorthstarMLS as distributed by MLS GRID
 - $326,0002 bd1 ba1k sqft2582 Topaz St, Saint Cloud, MN 56301New Construction
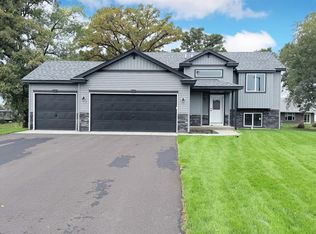 MLS ID #7085282, Balin Semrau, Ashworth Real Estate. NorthstarMLS as distributed by MLS GRID
 - $349,9003 bd2 ba1.4k sqft1663 39th St S, Saint Cloud, MN 56301For SaleMLS ID #7155675, Price Realty, eXp Realty. NorthstarMLS as distributed by MLS GRID
- $317,0002 bd2 ba1.3k sqft1212 7th St S, Waite Park, MN 56387For SaleMLS ID #7143435, Kyle Haller, Haller Realty Inc.. NorthstarMLS as distributed by MLS GRID
- $324,9003 bd2 ba1.2k sqft1651 Payton Ct NE, Sauk Rapids, MN 56379For SaleMLS ID #7151573, Lindy Hennen, Central MN Realty LLC. NorthstarMLS as distributed by MLS GRID
- $349,9003 bd2 ba1.3k sqft1314 23rd St SE, Saint Cloud, MN 56304New ConstructionMLS ID #7078542, Denny Alan Nelson, Progressive Builders Real Estate. NorthstarMLS as distributed by MLS GRID
- $299,9003 bd3 ba1.6k sqft438 Prairie St, Clearwater, MN 55320New ConstructionMLS ID #7160771, Michael King, Freedom Realty. NorthstarMLS as distributed by MLS GRID
- $429,9002 bd2 ba1.6k sqft4361 30th St S, Saint Cloud, MN 56301For SaleMLS ID #7132326, George Moore, Premier Real Estate Services. NorthstarMLS as distributed by MLS GRID
- $324,9002 bd1 ba984 sqft980 Porter St, Clearwater, MN 55320New ConstructionMLS ID #7137666, Kyle Haller, Haller Realty Inc.. NorthstarMLS as distributed by MLS GRID
- $304,9003 bd2 ba1.7k sqft2015 Highview Dr, Sauk Rapids, MN 56379For SaleMLS ID #7144942, Ronald R. Spencer, Coldwell Banker Realty. NorthstarMLS as distributed by MLS GRID
- $304,9003 bd2 ba1.2k sqft1008 1st St S, Cold Spring, MN 56320For SaleMLS ID #7132548, Sarah Neu, Central MN Realty LLC. NorthstarMLS as distributed by MLS GRID
- $275,0002 bd2 ba1.5k sqft288 Park Ave S, Saint Cloud, MN 56301For SaleMLS ID #7080388, Emily Schmitt, VoigtJohnson. NorthstarMLS as distributed by MLS GRID
- $305,0003 bd2 ba1.7k sqft1104 E Able St, Saint Joseph, MN 56374For SaleMLS ID #7152933, Ann Riesner, Central MN Realty LLC. NorthstarMLS as distributed by MLS GRID
- $319,9003 bd2 ba1.2k sqft1804 Oak Pond Dr NW, Sauk Rapids, MN 56379New ConstructionMLS ID #6807422, Denny Alan Nelson, Progressive Builders Real Estate. NorthstarMLS as distributed by MLS GRID
- $305,0002 bd2 ba1.5k sqft701 3rd St S, Sartell, MN 56377For SaleMLS ID #7142442, Mark Skudlarek, ERA Prospera Real Estate. NorthstarMLS as distributed by MLS GRID
- $219,9003 bd2 ba1.7k sqft1020 15th Ave S, Saint Cloud, MN 56301For SaleMLS ID #7153988, Chris Mosier, Pemberton RE. NorthstarMLS as distributed by MLS GRID
- $359,9003 bd2 ba1.3k sqft837 10th St, Clearwater, MN 55320For SaleMLS ID #7145297, Jon Dold, Century 21 First Realty, Inc.. NorthstarMLS as distributed by MLS GRID
- $299,0002 bd1 ba1k sqft2865 11th Ave NE, Sauk Rapids, MN 56379New ConstructionMLS ID #7132377, Balin Semrau, Ashworth Real Estate. NorthstarMLS as distributed by MLS GRID
