Check out this beautiful and spacious rambler with a lot and view too good to be true! The curb appeal of this home is second to none! Boasting 3 BR and 2 BA, AND an insulated and heated 3 stall garage. this house is pure comfort and utility. Unfinished basement leaves open the possibility of 2 more bedrooms, a bath, and family room. Lower-level walkout means easy access to the backyard and endless patio/outdoor kitchen possibilities. All living materials on one level add to the appeal of the home for people of any age. Built in 2020, the house feels brand-new. Only quality building materials were used, including stone on the exterior and LVL flooring and stone countertops inside. With remote work being an option these days, this home also can easily accommodate several offices. Situated to the back in this beautiful new development, there is very little traffic. It’s the perfect place for kids to play in the front and back yard (backyard sledding fun)!. Great location … close to Clearwater, St Cloud, or a quick run into the Twin Cities Metro!
Active
Price cut: $10K (10/16)
$359,900
837 10th St, Clearwater, MN 55320
3beds
1,350sqft
Single Family
Built in 2020
0.25 Acres Lot
$359,600 Zestimate®
$267/sqft
$-- HOA
What's special
Lvl flooringStone on the exteriorBeautiful and spacious ramblerStone countertops inside
- 33 days
- 348
- 21
Zillow last checked:
Listing updated:
Listed by:
Jon Dold 320-492-7010,
Century 21 First Realty, Inc.
Source: NorthstarMLS as distributed by MLS GRID,MLS#: 7145297
Facts & features
Interior
Bedrooms & bathrooms
- Bedrooms: 3
- Bathrooms: 2
- Full bathrooms: 1
- 3/4 bathrooms: 1
Bedroom
- Level: Main
- Area: 154 Square Feet
- Dimensions: 14x11
Bedroom 2
- Level: Main
- Area: 100 Square Feet
- Dimensions: 10x10
Bedroom 3
- Level: Main
- Area: 100 Square Feet
- Dimensions: 10x10
Dining room
- Level: Main
- Area: 132 Square Feet
- Dimensions: 11x12
Kitchen
- Level: Main
- Area: 143 Square Feet
- Dimensions: 13x11
Living room
- Level: Main
- Area: 224 Square Feet
- Dimensions: 16x14
Heating
- Forced Air, Fireplace(s)
Cooling
- Central Air
Appliances
- Included: Air-To-Air Exchanger, Dishwasher, Electronic Air Filter, Exhaust Fan, Freezer, Gas Water Heater, Range, Refrigerator, Washer, Water Softener Owned
- Laundry: Gas Dryer Hookup, Laundry Room, Sink, In Unit, Washer Hookup
Features
- Basement: Daylight,Drain Tiled,Drainage System,Egress Window(s),Full,Storage Space,Sump Pump,Unfinished,Walk-Out Access
- Number of fireplaces: 1
- Fireplace features: Decorative, Gas, Living Room, Pellet Stove, Stone
Interior area
- Total structure area: 2,700
- Total interior livable area: 1,350 sqft
- Finished area above ground: 1,350
- Finished area below ground: 0
Property
Parking
- Total spaces: 3
- Parking features: Attached, Covered, Asphalt, Garage Door Opener, Guest, Heated Garage, Insulated Garage, Storage
- Attached garage spaces: 3
- Has uncovered spaces: Yes
- Details: Garage Dimensions (25x25), Garage Door Height (8)
Accessibility
- Accessibility features: None
Features
- Levels: One
- Stories: 1
- Patio & porch: Patio
- Pool features: None
- Fencing: Chain Link,Full
Lot
- Size: 0.25 Acres
- Dimensions: 100 x 200
- Features: Cleared, Tree Coverage - Medium
Details
- Foundation area: 1350
- Parcel number: 104038006050
- Zoning description: Residential-Single Family
Construction
Type & style
- Home type: SingleFamily
- Property subtype: Single Family
Materials
- Block, Brick, Concrete, Frame
- Foundation: Wood
- Roof: Age 8 Years or Less,Composition
Condition
- New construction: No
- Year built: 2020
Utilities & green energy
- Electric: 100 Amp Service, Power Company: Xcel Energy
- Gas: Natural Gas
- Sewer: City Sewer/Connected
- Water: City Water/Connected
Community & HOA
Community
- Subdivision: Cedar South 3rd Add
HOA
- Has HOA: No
Location
- Region: Clearwater
Financial & listing details
- Price per square foot: $267/sqft
- Tax assessed value: $314,900
- Annual tax amount: $3,524
- Date on market: 9/17/2026
- Cumulative days on market: 7 days
Estimated market value
$359,600
$342,000 - $378,000
$2,136/mo
Price history
| Date | Event | Price |
|---|---|---|
| 10/16/2026 | Price change | $359,900-2.7%$267/sqft |
Source:  NorthstarMLS as distributed by MLS GRID #7145297 Report a problem | ||
| 10/7/2026 | Price change | $369,900-2.6%$274/sqft |
Source: NorthstarMLS as distributed by MLS GRID #7145297 Report a problem | ||
| 9/17/2026 | Listed for sale | $379,900+33.3%$281/sqft |
Source: NorthstarMLS as distributed by MLS GRID #7145297 Report a problem | ||
| 3/26/2021 | Sold | $284,900$211/sqft |
Source: NorthstarMLS as distributed by MLS GRID #5693976 Report a problem | ||
| 3/24/2021 | Pending sale | $284,900$211/sqft |
Source: NorthstarMLS as distributed by MLS GRID #5693976 Report a problem | ||
| 12/16/2020 | Listed for sale | $284,900$211/sqft |
Source: NorthstarMLS as distributed by MLS GRID #5693976 Report a problem | ||
Public tax history
| Year | Property taxes | Tax assessment |
|---|---|---|
| 2025 | $3,558 +1% | $314,900 +1.2% |
| 2024 | $3,524 +4.1% | $311,300 -0.9% |
| 2023 | $3,386 +323.3% | $314,100 +17.1% |
| 2022 | $800 +87.8% | $268,300 +226.4% |
| 2021 | $426 +25.3% | $82,200 +204.4% |
| 2020 | $340 -64.4% | $27,000 +20% |
| 2019 | $954 +180.6% | $22,500 +25% |
| 2018 | $340 +11.8% | $18,000 +12.5% |
| 2017 | $304 +1.3% | $16,000 |
| 2016 | $300 | -- |
| 2015 | $300 -1.3% | -- |
| 2014 | $304 -25.9% | -- |
| 2013 | $410 -18.3% | -- |
| 2012 | $502 +12.6% | -- |
| 2011 | $446 +24.6% | -- |
| 2010 | $358 +19.3% | -- |
| 2009 | $300 +41.5% | -- |
| 2008 | $212 +34.2% | -- |
| 2007 | $158 +192.6% | -- |
| 2006 | $54 | -- |
Find assessor info on the county website
Monthly payment
Est. payment
Payment breakdown
Explore the cost of this home by adjusting the details. Changes won't be saved.Climate risks
Neighborhood: 55320

Similar homes
- $358,9003 bd2 ba1.3k sqft1029 Nicole Ave, Clearwater, MN 55320For Sale
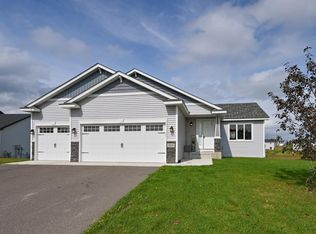
 MLS ID #7141558, Monica C. Martin, RE/MAX Advantage Plus. NorthstarMLS as distributed by MLS GRID
- $299,9003 bd3 ba1.6k sqft438 Prairie St, Clearwater, MN 55320New Construction
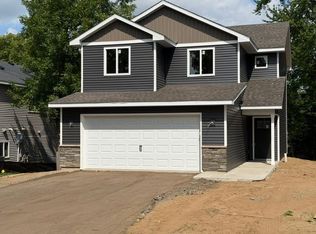 MLS ID #7160771, Michael King, Freedom Realty. NorthstarMLS as distributed by MLS GRID
- $349,9003 bd2 ba1.7k sqft12261 44th Ave, Becker, MN 55308For Sale
 MLS ID #7142781, Amy Legatt, RE/MAX Results. NorthstarMLS as distributed by MLS GRID
- $349,9004 bd2 ba1.8k sqft10144 157th Ave SE, Becker, MN 55308For Sale
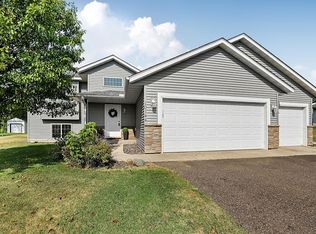 MLS ID #7150261, Ross Burau, RES Realty. NorthstarMLS as distributed by MLS GRID
- $293,5002 bd2 ba1.4k sqft146 Bluebird Ln, Clearwater, MN 55320For SaleMLS ID #7082844, Kalvin A Moscho, Keller Williams Classic Rlty NW. NorthstarMLS as distributed by MLS GRID
- $365,5003 bd2 ba1.9k sqft3655 95th Ave SE, Saint Cloud, MN 56304For SaleMLS ID #7131913, Jason C. Quade, Premier Real Estate Services. NorthstarMLS as distributed by MLS GRID
- $389,9004 bd2 ba1.9k sqft4442 Eakern Cir NE, Monticello, MN 55362For SaleMLS ID #7160122, Thomas M Olson, North Star Pro Realty LLC. NorthstarMLS as distributed by MLS GRID
- $379,9003 bd2 ba1.5k sqft4142 Eaton Cir NE, Monticello, MN 55362For SaleMLS ID #7156605, Amanda B Galindo, Legacy Home Group MN LLC. NorthstarMLS as distributed by MLS GRID
- $345,9004 bd3 ba2k sqft1617 Natures Ct, Saint Cloud, MN 56304For SaleMLS ID #7144368, Daryl P. Schomer, Coldwell Banker Realty. NorthstarMLS as distributed by MLS GRID
- $379,9003 bd2 ba1.3k sqft8245 Natures Edge Rd, Clear Lake, MN 55319New ConstructionMLS ID #7065838, Denny Alan Nelson, Progressive Builders Real Estate. NorthstarMLS as distributed by MLS GRID
- $355,0004 bd2 ba2k sqft6637 229th St, Saint Cloud, MN 56301For SaleMLS ID #7098374, Nora Job, Edina Realty, Inc. NorthstarMLS as distributed by MLS GRID
- $325,0003 bd2 ba1.6k sqft650 Robert Ave N, Maple Lake, MN 55358For SaleMLS ID #7141514, Ilya Zderchuk, Lakes Sotheby's International. NorthstarMLS as distributed by MLS GRID
- $357,5004 bd2 ba1.8k sqft140 Powell Cir N, Big Lake, MN 55309For SaleMLS ID #7152764, Derick Lien, Edina Realty, Inc.. NorthstarMLS as distributed by MLS GRID
- $308,5003 bd2 ba1.5k sqft11300 Brenda Blvd, Becker, MN 55308For SaleMLS ID #7111969, James Sheeley, Fieldstone Real Estate Specialists. NorthstarMLS as distributed by MLS GRID
- $375,9004 bd3 ba1.9k sqft7688 Birch St, Clear Lake, MN 55319New ConstructionNorthstarMLS as distributed by MLS GRID
- $307,0002 bd1 ba1k sqft2309 Ruby St, Saint Cloud, MN 56301New ConstructionMLS ID #7161326, Balin Semrau, Ashworth Real Estate. NorthstarMLS as distributed by MLS GRID
- $349,9993 bd2 ba1.8k sqft109 Homestead Cir, Buffalo, MN 55313For SaleMLS ID #7153247, Deven Paul Lundin, Focus Realty, LLC. NorthstarMLS as distributed by MLS GRID
- $349,9003 bd2 ba1.3k sqft1314 23rd St SE, Saint Cloud, MN 56304New ConstructionMLS ID #7078542, Denny Alan Nelson, Progressive Builders Real Estate. NorthstarMLS as distributed by MLS GRID
- $361,0002 bd2 ba1.1k sqft41st Ave SE, Becker, MN 55308New ConstructionMLS ID #7138116, Jonathan Severson, Real Broker, LLC. NorthstarMLS as distributed by MLS GRID
- $314,9003 bd2 ba1.5k sqft19106 Engle Wood Dr, Big Lake, MN 55309For SaleMLS ID #7107794, Mandy Kruse Rosby, Keller Williams Integrity NW. NorthstarMLS as distributed by MLS GRID
