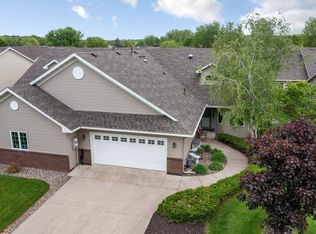
Enjoy easy one-level living in Clearwater Estates. This 2 bedroom, 2 bathroom townhome offers vaulted ceilings, an open floor plan, and a spacious sunroom filled with natural light. The kitchen features painted cabinetry, updated countertops, stainless steel appliances, hardwood floors, and a large center island with seating. Updated vinyl flooring extends through the living and dining areas, creating an inviting space for everyday living and entertaining. The sunroom walks out to a wrap-around deck overlooking mature landscaping and flowering shrubs. A separate laundry room with sink, storage cabinets, and coat closet adds convenience, while the primary suite offers a private ¾ bath and generous closet space. Residents enjoy access to community amenities including a clubhouse, in-ground pool, bocce courts, and community property along the Mississippi River for walking, fishing, and picnics. Golf-cart friendly neighborhood with easy access to I-94, shopping, dining, and The Preserve Disc Golf Course.
Active
Price cut: $1.5K (9/28)
$293,500
146 Bluebird Ln, Clearwater, MN 55320
2beds
1,492sqft
(TH) Side x Side
Built in 1995
5,445 Square Feet Lot
$293,500 Zestimate®
$197/sqft
$228/mo HOA
What's special
- 140 days
- 185
- 22
Zillow last checked:
Listing updated:
Listed by:
Kalvin A Moscho 320-282-2218,
Keller Williams Classic Rlty NW
Source: NorthstarMLS as distributed by MLS GRID,MLS#: 7082844
Facts & features
Interior
Bedrooms & bathrooms
- Bedrooms: 2
- Bathrooms: 2
- Full bathrooms: 1
- 3/4 bathrooms: 1
Bedroom
- Level: Main
- Area: 135 Square Feet
- Dimensions: 15x9
Bedroom 2
- Level: Main
- Area: 100 Square Feet
- Dimensions: 10x10
Deck
- Level: Main
- Area: 160 Square Feet
- Dimensions: 20x8
Dining room
- Level: Main
- Area: 117 Square Feet
- Dimensions: 13x9
Kitchen
- Level: Main
- Area: 182 Square Feet
- Dimensions: 14x13
Laundry
- Level: Main
- Area: 60 Square Feet
- Dimensions: 12x5
Living room
- Level: Main
- Area: 210 Square Feet
- Dimensions: 15x14
Patio
- Level: Main
- Area: 72 Square Feet
- Dimensions: 12x6
Sun room
- Level: Main
- Area: 204 Square Feet
- Dimensions: 17x12
Heating
- Forced Air
Cooling
- Central Air
Appliances
- Included: Dishwasher, Disposal, Dryer, Exhaust Fan, Gas Water Heater, Range, Refrigerator, Washer, Water Softener Owned
- Laundry: Laundry Room, Main Level
Features
- Basement: None
- Has fireplace: No
Interior area
- Total structure area: 1,492
- Total interior livable area: 1,492 sqft
- Finished area above ground: 1,492
- Finished area below ground: 0
Property
Parking
- Total spaces: 2
- Parking features: Attached, Asphalt, Garage Door Opener, Insulated Garage, Storage
- Attached garage spaces: 2
- Has uncovered spaces: Yes
- Details: Garage Dimensions (24x21), Garage Door Height (7), Garage Door Width (16)
Accessibility
- Accessibility features: No Stairs External, No Stairs Internal
Features
- Levels: One
- Stories: 1
- Has private pool: Yes
- Pool features: In Ground, Shared
Lot
- Size: 5,445 Square Feet
- Dimensions: 60 x 105 x 24 x 100
- Features: Accessible Shoreline, Irregular Lot, Tree Coverage - Light
Details
- Foundation area: 1492
- Parcel number: 104019003060
- Zoning description: Residential-Single Family
Construction
Type & style
- Home type: Townhouse
- Property subtype: (TH) Side x Side
- Attached to another structure: Yes
Materials
- Block, Frame
- Roof: Age 8 Years or Less,Asphalt
Condition
- New construction: No
- Year built: 1995
Utilities & green energy
- Electric: Circuit Breakers
- Gas: Natural Gas
- Sewer: City Sewer/Connected
- Water: City Water/Connected
Community & HOA
Community
- Subdivision: Clearwater Estates
HOA
- Has HOA: Yes
- Amenities included: Other, Trail(s)
- Services included: Hazard Insurance, Other, Recreation Facility, Sanitation, Shared Amenities
- HOA fee: $228 monthly
- HOA name: Clearwater Estates
- HOA phone: 612-741-5330
Location
- Region: Clearwater
Financial & listing details
- Price per square foot: $197/sqft
- Tax assessed value: $271,200
- Annual tax amount: $2,692
- Date on market: 6/1/2026
- Cumulative days on market: 102 days
- Road surface type: Paved
Estimated market value
$293,500
$279,000 - $308,000
$1,945/mo
Price history
| Date | Event | Price |
|---|---|---|
| 9/28/2026 | Price change | $293,500-0.5%$197/sqft |
Source:  NorthstarMLS as distributed by MLS GRID #7082844 Report a problem NorthstarMLS as distributed by MLS GRID #7082844 Report a problem | ||
| 8/7/2026 | Price change | $295,000-1.7%$198/sqft |
Source: NorthstarMLS as distributed by MLS GRID #7082844 Report a problem | ||
| 7/22/2026 | Price change | $300,000-1.6%$201/sqft |
Source: NorthstarMLS as distributed by MLS GRID #7082844 Report a problem | ||
| 6/24/2026 | Price change | $304,900-1.6%$204/sqft |
Source: NorthstarMLS as distributed by MLS GRID #7082844 Report a problem | ||
| 6/4/2026 | Listed for sale | $309,900+1.6%$208/sqft |
Source: NorthstarMLS as distributed by MLS GRID #7082844 Report a problem | ||
| 12/1/2025 | Listing removed | $305,000$204/sqft |
Source: NorthstarMLS as distributed by MLS GRID #6779409 Report a problem | ||
| 11/17/2025 | Price change | $305,000-1.6%$204/sqft |
Source: NorthstarMLS as distributed by MLS GRID #6779409 Report a problem | ||
| 9/22/2025 | Price change | $309,900-1.6%$208/sqft |
Source: NorthstarMLS as distributed by MLS GRID #6779409 Report a problem | ||
| 9/12/2025 | Listed for sale | $315,000-0.6%$211/sqft |
Source: NorthstarMLS as distributed by MLS GRID #6779409 Report a problem | ||
| 5/20/2025 | Listing removed | $317,000$212/sqft |
Source: NorthstarMLS as distributed by MLS GRID #6677269 Report a problem | ||
| 5/18/2025 | Price change | $317,000-0.6%$212/sqft |
Source: NorthstarMLS as distributed by MLS GRID #6677269 Report a problem | ||
| 4/17/2025 | Price change | $319,000-1.8%$214/sqft |
Source: NorthstarMLS as distributed by MLS GRID #6677269 Report a problem | ||
| 3/3/2025 | Listed for sale | $325,000+0%$218/sqft |
Source: NorthstarMLS as distributed by MLS GRID #6677269 Report a problem | ||
| 9/19/2024 | Listing removed | $324,900$218/sqft |
Source: NorthstarMLS as distributed by MLS GRID #6590843 Report a problem | ||
| 8/30/2024 | Listed for sale | $324,900+150.1%$218/sqft |
Source: NorthstarMLS as distributed by MLS GRID #6590843 Report a problem | ||
| 11/13/2002 | Sold | $129,900+36.7%$87/sqft |
Source: Public Record Report a problem | ||
| 9/8/1997 | Sold | $95,000$64/sqft |
Source: Public Record Report a problem | ||
Public tax history
| Year | Property taxes | Tax assessment |
|---|---|---|
| 2025 | $2,700 +5.4% | $271,200 +10.3% |
| 2024 | $2,562 +2.3% | $245,900 +3.7% |
| 2023 | $2,504 +15.7% | $237,100 +14.7% |
| 2022 | $2,164 +11.1% | $206,800 +23.5% |
| 2021 | $1,948 +6% | $167,400 +8.1% |
| 2020 | $1,838 -64.5% | $154,800 +3.8% |
| 2019 | $5,182 +181.9% | $149,100 +25.9% |
| 2018 | $1,838 +6.6% | $118,400 +7.3% |
| 2017 | $1,724 +21.4% | $110,300 |
| 2016 | $1,420 | -- |
| 2015 | $1,420 +4.4% | -- |
| 2014 | $1,360 +3.2% | -- |
| 2013 | $1,318 -7.4% | -- |
| 2012 | $1,424 -16.2% | -- |
| 2011 | $1,700 -2.7% | -- |
| 2010 | $1,747 +2.8% | -- |
| 2009 | $1,698 +8.3% | -- |
| 2008 | $1,568 -9.2% | -- |
| 2007 | $1,726 +2.4% | -- |
| 2006 | $1,685 +2.1% | -- |
| 2005 | $1,650 -3% | -- |
| 2004 | $1,701 +15% | -- |
| 2003 | $1,479 +3.9% | -- |
| 2002 | $1,424 -17.6% | -- |
| 2001 | $1,728 | -- |
Find assessor info on the county website
Monthly payment
Est. payment
Payment breakdown
Explore the cost of this home by adjusting the details. Changes won't be saved.Climate risks
Neighborhood: 55320
Similar homes
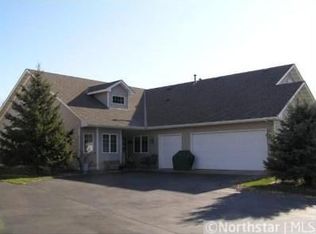
- $359,9003 bd2 ba1.3k sqft837 10th St, Clearwater, MN 55320For Sale
 MLS ID #7145297, Jon Dold, Century 21 First Realty, Inc.. NorthstarMLS as distributed by MLS GRID
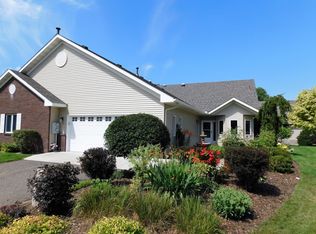
 - $358,9003 bd2 ba1.3k sqft1029 Nicole Ave, Clearwater, MN 55320For Sale
 MLS ID #7141558, Monica C. Martin, RE/MAX Advantage Plus. NorthstarMLS as distributed by MLS GRID
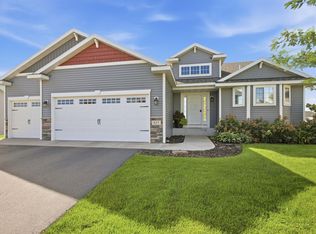
 - $294,9002 bd2 ba1.1k sqft882 Geneva Rd, Maple Lake, MN 55358For Sale
 MLS ID #7156193, Josh A Pomerleau, JPW Realty. NorthstarMLS as distributed by MLS GRID
 - $308,5003 bd2 ba1.5k sqft11300 Brenda Blvd, Becker, MN 55308For Sale
 MLS ID #7111969, James Sheeley, Fieldstone Real Estate Specialists. NorthstarMLS as distributed by MLS GRID
 - $279,9002 bd2 ba1.2k sqft37 Portage Trl, Sauk Rapids, MN 56379For SaleMLS ID #7151899, Jill Johnson, Parcel Real Estate Inc.. NorthstarMLS as distributed by MLS GRID
- $285,0002 bd2 ba1.1k sqft323 Geneva Ln, Maple Lake, MN 55358For SaleMLS ID #7132948, John Brisky, Real Broker, LLC. NorthstarMLS as distributed by MLS GRID
- $279,9002 bd2 ba1.2k sqft610 24 1/2 Ave NE, Sauk Rapids, MN 56379For SaleMLS ID #7137758, Jeremy Rodenwald, Century 21 First Realty, Inc.. NorthstarMLS as distributed by MLS GRID
- $299,9002 bd3 ba2.2k sqft1201 Golf Course Rd Unit 203, Monticello, MN 55362For SaleMLS ID #7139052, Ray Clark, RE/MAX Results. NorthstarMLS as distributed by MLS GRID
- $299,9004 bd2 ba2.1k sqft3113 Partridge Cir, Saint Cloud, MN 56301For SaleMLS ID #7124399, Samuel Lieser, Purpose Driven Realty, LLC. NorthstarMLS as distributed by MLS GRID
- $287,9002 bd2 ba1.9k sqft660 Riverview Dr Unit 560, Monticello, MN 55362For SaleMLS ID #7127278, Kris M Schwickerath, Central MN Realty LLC. NorthstarMLS as distributed by MLS GRID
- $325,0003 bd2 ba1.6k sqft650 Robert Ave N, Maple Lake, MN 55358For SaleMLS ID #7141514, Ilya Zderchuk, Lakes Sotheby's International. NorthstarMLS as distributed by MLS GRID
- $292,0003 bd2 ba1.8k sqft4934 Bluehill Cir, South Haven, MN 55382For SaleMLS ID #7141920, Georgie Christian, Avenue Realty. NorthstarMLS as distributed by MLS GRID
- $284,9003 bd2 ba1.7k sqft1670 Peach Ct NE, Sauk Rapids, MN 56379For SaleMLS ID #7126310, Matthew A. Imdieke, Central MN Realty LLC. NorthstarMLS as distributed by MLS GRID
- $305,0002 bd2 ba1.5k sqft701 3rd St S, Sartell, MN 56377For SaleMLS ID #7142442, Mark Skudlarek, ERA Prospera Real Estate. NorthstarMLS as distributed by MLS GRID
- $325,0002 bd3 ba2.1k sqft1201 Golf Course Rd Unit 204, Monticello, MN 55362For SaleMLS ID #7146885, Ashley Trulson, Keller Williams Classic Rlty NW. NorthstarMLS as distributed by MLS GRID
- $305,0002 bd3 ba2.1k sqft660 Riverview Dr Unit 550, Monticello, MN 55362For SaleMLS ID #7085135, Maribel E Cruz-Longley, Edina Realty, Inc.. NorthstarMLS as distributed by MLS GRID
- $305,0003 bd2 ba1.7k sqft1104 E Able St, Saint Joseph, MN 56374For SaleMLS ID #7152933, Ann Riesner, Central MN Realty LLC. NorthstarMLS as distributed by MLS GRID
- $270,0002 bd4 ba1.9k sqft149 Riverview Dr APT 6, Monticello, MN 55362For SaleMLS ID #7152742, Neil Johnson, Realty ONE Group Choice. NorthstarMLS as distributed by MLS GRID
- $279,9002 bd3 ba1.8k sqft660 Riverview Dr Unit 590, Monticello, MN 55362For SaleMLS ID #7122256, John E. Beise, RE/MAX Advantage Plus. NorthstarMLS as distributed by MLS GRID
- $289,9003 bd2 ba2k sqft517 8th Ave N, Sauk Rapids, MN 56379For SaleMLS ID #7148393, Krista Lindt, VoigtJohnson. NorthstarMLS as distributed by MLS GRID
