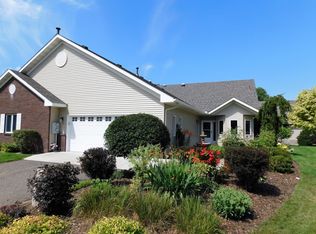
Updated 2-bed, 2-bath Clearwater Estates patio home featuring 1,420 sq ft of true one-level living. This immaculate home boasts an open-concept layout, natural light, updated flooring and baths, a kitchen with SS appliances, a functional island and ample storage. Large MF primary suite with walk-in closet and shower. A spacious living area opens to a MF deck. Enjoy top-notch association perks: clubhouse, exercise room, outdoor pool, and parkland overlooking the Mississippi River. Quick close is available!
Active
$285,000
160 Cardinal Ln, Clearwater, MN 55320
2beds
1,420sqft
(TH) Side x Side
Built in 1999
4,881 Square Feet Lot
$-- Zestimate®
$201/sqft
$165/mo HOA
What's special
- 148 days
- 180
- 2
Zillow last checked:
Listing updated:
Listed by:
Mark M. Lenaghan 320-267-1062,
Edina Realty, Inc,
David Vee 320-420-0890
Source: NorthstarMLS as distributed by MLS GRID,MLS#: 7072849
Facts & features
Interior
Bedrooms & bathrooms
- Bedrooms: 2
- Bathrooms: 2
- Full bathrooms: 2
Bedroom
- Level: Main
- Area: 169 Square Feet
- Dimensions: 13 X 13
Bedroom 2
- Level: Main
- Area: 132 Square Feet
- Dimensions: 12 X 11
Bathroom
- Level: Main
Bathroom
- Level: Main
Dining room
- Level: Main
- Area: 121 Square Feet
- Dimensions: 11 X 11
Kitchen
- Level: Main
- Area: 130 Square Feet
- Dimensions: 13 X 10
Living room
- Level: Main
- Area: 156 Square Feet
- Dimensions: 13 X 12
Sun room
- Level: Main
- Area: 121 Square Feet
- Dimensions: 11 X 11
Heating
- Forced Air
Cooling
- Central Air
Appliances
- Included: Dishwasher, Dryer, Range, Refrigerator, Stainless Steel Appliance(s), Washer
Features
- Basement: None
- Has fireplace: No
Interior area
- Total structure area: 1,420
- Total interior livable area: 1,420 sqft
- Finished area above ground: 1,420
- Finished area below ground: 0
Property
Parking
- Total spaces: 2
- Parking features: Attached, Garage, Garage Door Opener, Insulated Garage
- Attached garage spaces: 2
- Has uncovered spaces: Yes
- Details: Garage Dimensions (22.5x24)
Accessibility
- Accessibility features: No Stairs External, No Stairs Internal
Features
- Levels: One
- Stories: 1
- Patio & porch: Composite Decking, Deck
- Pool features: Shared
- On waterfront: Yes
- Waterfront features: Association Access, River Front
Lot
- Size: 4,881 Square Feet
- Dimensions: 41 x 105 x 51 x 106
- Features: Tree Coverage - Light
Details
- Foundation area: 1420
- Parcel number: 104019003360
- Zoning description: Residential-Single Family
Construction
Type & style
- Home type: Townhouse
- Property subtype: (TH) Side x Side
- Attached to another structure: Yes
Materials
- Roof: Age 8 Years or Less
Condition
- New construction: No
- Year built: 1999
Utilities & green energy
- Electric: Circuit Breakers
- Gas: Natural Gas
- Sewer: City Sewer/Connected
- Water: City Water/Connected
Community & HOA
Community
- Subdivision: Clearwater Estates
HOA
- Has HOA: Yes
- Amenities included: Security Building
- Services included: Internet, Other, Professional Mgmt, Recreation Facility, Sanitation, Shared Amenities
- HOA fee: $165 monthly
- HOA name: Cities Mngt
- HOA phone: 612-381-8600
Location
- Region: Clearwater
Financial & listing details
- Price per square foot: $201/sqft
- Tax assessed value: $256,300
- Annual tax amount: $2,712
- Date on market: 5/12/2026
- Road surface type: Paved
Estimated market value
Not available
Estimated sales range
Not available
Not available
Price history
| Date | Event | Price |
|---|---|---|
| 6/22/2026 | Price change | $285,000-3.4%$201/sqft |
Source:  NorthstarMLS as distributed by MLS GRID #7072849 Report a problem NorthstarMLS as distributed by MLS GRID #7072849 Report a problem | ||
| 6/1/2026 | Listed for sale | $295,000+18%$208/sqft |
Source: NorthstarMLS as distributed by MLS GRID #7072849 Report a problem | ||
| 10/8/2021 | Sold | $250,000+71.4%$176/sqft |
Source: NorthstarMLS as distributed by MLS GRID #6070576 Report a problem | ||
| 9/4/2002 | Sold | $145,900+33.2%$103/sqft |
Source: Public Record Report a problem | ||
| 7/6/1998 | Sold | $109,500$77/sqft |
Source: Public Record Report a problem | ||
Public tax history
| Year | Property taxes | Tax assessment |
|---|---|---|
| 2025 | $2,712 +0.2% | $256,300 +3.8% |
| 2024 | $2,706 -0.9% | $246,800 -0.8% |
| 2023 | $2,730 +16.7% | $248,700 +11.7% |
| 2022 | $2,340 +6.9% | $222,600 +24.8% |
| 2021 | $2,188 +7.1% | $178,400 +5.7% |
| 2020 | $2,042 -65% | $168,700 +3.2% |
| 2019 | $5,828 +185.4% | $163,500 +24.1% |
| 2018 | $2,042 +6.5% | $131,700 +7.1% |
| 2017 | $1,918 +10.9% | $123,000 |
| 2016 | $1,730 | -- |
| 2015 | $1,730 +4.2% | -- |
| 2014 | $1,660 +3.8% | -- |
| 2013 | $1,600 -8% | -- |
| 2012 | $1,740 -11.3% | -- |
| 2011 | $1,962 +2.7% | -- |
| 2010 | $1,909 +0.3% | -- |
| 2009 | $1,903 +8.6% | -- |
| 2008 | $1,752 -9.2% | -- |
| 2007 | $1,930 +2.5% | -- |
| 2006 | $1,883 +1.6% | -- |
| 2005 | $1,854 +2.4% | -- |
| 2004 | $1,810 +15.9% | -- |
| 2003 | $1,561 +3% | -- |
| 2002 | $1,515 -19.4% | -- |
| 2001 | $1,881 | -- |
Find assessor info on the county website
Monthly payment
Est. payment
Payment breakdown
Explore the cost of this home by adjusting the details. Changes won't be saved.Climate risks
Neighborhood: 55320
Similar homes
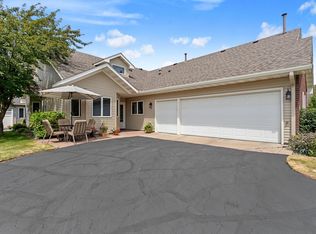
- $290,0002 bd2 ba1.4k sqft193 Goldfinch Ln, Clearwater, MN 55320For Sale
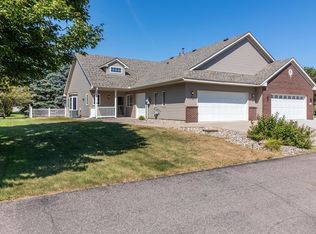
 MLS ID #7123262, Neil Theisen, Central MN Realty LLC. NorthstarMLS as distributed by MLS GRID
 - $293,5002 bd2 ba1.4k sqft146 Bluebird Ln, Clearwater, MN 55320For Sale
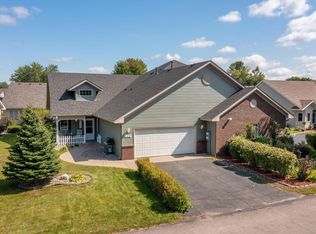 MLS ID #7082844, Kalvin A Moscho, Keller Williams Classic Rlty NW. NorthstarMLS as distributed by MLS GRID
 - $289,9002 bd2 ba1.5k sqft195 Goldfinch Ln, Clearwater, MN 55320For Sale
 MLS ID #7064997, John H Paulsen, Hometown Realty, Inc. NorthstarMLS as distributed by MLS GRID
 - $324,9002 bd1 ba984 sqft980 Porter St, Clearwater, MN 55320New Construction
 MLS ID #7137666, Kyle Haller, Haller Realty Inc.. NorthstarMLS as distributed by MLS GRID
 - $279,9002 bd2 ba1.2k sqft37 Portage Trl, Sauk Rapids, MN 56379For SaleMLS ID #7151899, Jill Johnson, Parcel Real Estate Inc.. NorthstarMLS as distributed by MLS GRID
- $358,9003 bd2 ba1.3k sqft1029 Nicole Ave, Clearwater, MN 55320For SaleMLS ID #7141558, Monica C. Martin, RE/MAX Advantage Plus. NorthstarMLS as distributed by MLS GRID
- $289,9002 bd2 ba1.2k sqft610 24 1/2 Ave NE, Sauk Rapids, MN 56379For SaleMLS ID #7137758, Jeremy Rodenwald, Century 21 First Realty, Inc.. NorthstarMLS as distributed by MLS GRID
- $209,9002 bd1 ba1k sqft1315 Heritage Ln, Waite Park, MN 56387For SaleMLS ID #7155003, Michael Gerdes, ERA Prospera Real Estate. NorthstarMLS as distributed by MLS GRID
- $284,9003 bd2 ba1.7k sqft1670 Peach Ct NE, Sauk Rapids, MN 56379For SaleMLS ID #7126310, Matthew A. Imdieke, Central MN Realty LLC. NorthstarMLS as distributed by MLS GRID
- $270,0002 bd4 ba1.9k sqft149 Riverview Dr APT 6, Monticello, MN 55362For SaleMLS ID #7152742, Neil Johnson, Realty ONE Group Choice. NorthstarMLS as distributed by MLS GRID
- $315,9002 bd2 ba1.8k sqft14245 Fairway Ln SE, Becker, MN 55308For SaleMLS ID #6800850, John Osterman, RE/MAX Results. NorthstarMLS as distributed by MLS GRID
- $324,9003 bd2 ba1.9k sqft1016 3 1/2 Ave N, Sauk Rapids, MN 56379For SaleMLS ID #7156908, Evan Warnert, Pemberton RE. NorthstarMLS as distributed by MLS GRID
- $259,9002 bd1 ba1.6k sqft735 10th Ave S, Waite Park, MN 56387For SaleMLS ID #7100812, Chad Walz, Edina Realty, Inc. NorthstarMLS as distributed by MLS GRID
- $264,9002 bd2 ba1.3k sqft11735 Spruce Dr, Monticello, MN 55362For SaleMLS ID #7122846, Timothy L Possin, United Country Real Estate Minnesota Properties. NorthstarMLS as distributed by MLS GRID
- $260,0003 bd3 ba1.4k sqft9467 Golden Eagle Ln, Monticello, MN 55362For SaleMLS ID #7079095, Kelly Yang, Partners Realty Inc.. NorthstarMLS as distributed by MLS GRID
- $299,9003 bd2 ba1.8k sqft1120 Applewood Ct, Waite Park, MN 56387For SaleMLS ID #7145791, Dustin Mehr, Hirschfeld Real Estate. NorthstarMLS as distributed by MLS GRID
- $305,0003 bd2 ba1.7k sqft1104 E Able St, Saint Joseph, MN 56374For SaleMLS ID #7152933, Ann Riesner, Central MN Realty LLC. NorthstarMLS as distributed by MLS GRID
- $279,9004 bd2 ba1.7k sqft149 2nd St N, Waite Park, MN 56387For SaleMLS ID #7131634, Charles Reichensperger, Century 21 First Realty, Inc.. NorthstarMLS as distributed by MLS GRID
- $279,9002 bd3 ba1.8k sqft660 Riverview Dr Unit 590, Monticello, MN 55362For SaleMLS ID #7122256, John E. Beise, RE/MAX Advantage Plus. NorthstarMLS as distributed by MLS GRID
- $234,9002 bd2 ba1.2k sqft1310 Heritage Ln, Waite Park, MN 56387For SaleMLS ID #7090800, Amy J Hiltner, VoigtJohnson. NorthstarMLS as distributed by MLS GRID
