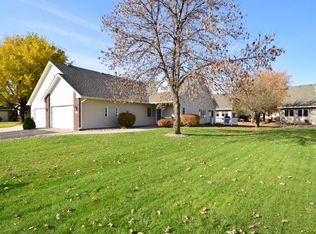
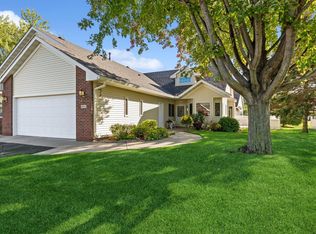
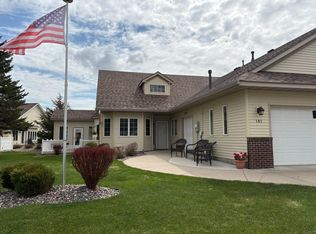
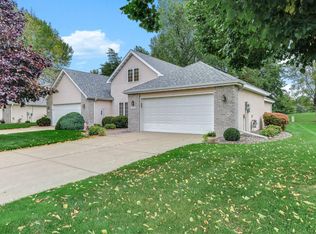
Welcome to easy, elegant living in Clearwater Estates! This beautifully designed home offers the convenience of true main-level living paired with thoughtful, modern finishes.
Step inside and enjoy the spacious feel of 9-foot ceilings and an inviting sunroom that fills the home with natural light—perfect for morning coffee or relaxing afternoons. The open kitchen features granite countertops and flows seamlessly into the living and dining areas, making both everyday living and entertaining a breeze.
This home includes two comfortable bedrooms, highlighted by a private primary suite complete with its own bath and a generous walk-in closet. A double attached garage adds everyday convenience, while association-maintained living means you can spend less time on upkeep and more time enjoying life. Residents of Clearwater Estates also enjoy access to a clubhouse and pool, creating a welcoming community atmosphere. Located near the scenic Mississippi River, you’ll appreciate the blend of peaceful surroundings and nearby recreation. Low-maintenance, stylish, and ideally located—this is the home you’ve been waiting for.
Active
$289,900
195 Goldfinch Ln, Clearwater, MN 55320
2beds
1,500sqft
(TH) Side x Side
Built in 1998
-- sqft lot
$289,400 Zestimate®
$193/sqft
$265/mo HOA
What's special
Thoughtful modern finishesTrue main-level livingGranite countertopsOpen kitchenDouble attached garageGenerous walk-in closetComfortable bedrooms
- 178 days
- 74
- 2
Zillow last checked:
Listing updated:
Listed by:
John H Paulsen 320-582-0387,
Hometown Realty, Inc
Source: NorthstarMLS as distributed by MLS GRID,MLS#: 7064997
Facts & features
Interior
Bedrooms & bathrooms
- Bedrooms: 2
- Bathrooms: 2
- Full bathrooms: 1
- 3/4 bathrooms: 1
Bedroom
- Level: Main
- Area: 169 Square Feet
- Dimensions: 13x13
Bedroom 2
- Level: Main
- Area: 121 Square Feet
- Dimensions: 11x11
Dining room
- Level: Main
- Area: 110 Square Feet
- Dimensions: 10x11
Informal dining room
- Level: Main
- Area: 64 Square Feet
- Dimensions: 8x8
Kitchen
- Level: Main
- Area: 100 Square Feet
- Dimensions: 10x10
Laundry
- Level: Main
- Area: 72 Square Feet
- Dimensions: 6x12
Living room
- Level: Main
- Area: 280.5 Square Feet
- Dimensions: 16'6x17
Sun room
- Level: Main
- Area: 155.25 Square Feet
- Dimensions: 13'6x11'6
Heating
- Forced Air
Cooling
- Central Air
Appliances
- Included: Dishwasher, Disposal, Gas Water Heater, Microwave, Range, Refrigerator, Water Softener Owned
- Laundry: Main Level
Features
- Basement: None
- Has fireplace: No
Interior area
- Total structure area: 1,500
- Total interior livable area: 1,500 sqft
- Finished area above ground: 1,500
- Finished area below ground: 0
Property
Parking
- Total spaces: 2
- Parking features: Attached, Concrete, Garage, Garage Door Opener, Insulated Garage
- Attached garage spaces: 2
- Has uncovered spaces: Yes
- Details: Garage Dimensions (22x26)
Accessibility
- Accessibility features: No Stairs External, No Stairs Internal
Features
- Levels: One
- Stories: 1
- Patio & porch: Patio
- Has private pool: Yes
- Pool features: In Ground, Shared
Lot
- Dimensions: 57 x 105 x 66 x 102
- Features: Irregular Lot
Details
- Foundation area: 1500
- Parcel number: 104022003140
- Zoning description: Residential-Single Family
Construction
Type & style
- Home type: Townhouse
- Property subtype: (TH) Side x Side
- Attached to another structure: Yes
Materials
- Roof: Age 8 Years or Less,Asphalt
Condition
- New construction: No
- Year built: 1998
Utilities & green energy
- Electric: Circuit Breakers, 100 Amp Service
- Gas: Natural Gas
- Sewer: City Sewer/Connected
- Water: City Water/Connected
Community & HOA
Community
- Subdivision: Clearwater Estates
HOA
- Has HOA: Yes
- Services included: Maintenance Structure, Cable TV, Hazard Insurance, Internet, Professional Mgmt, Recreation Facility, Sanitation, Security System, Shared Amenities
- HOA fee: $265 monthly
- HOA name: Clearwater Estates, Inc. Cities Management
- HOA phone: 612-381-8600
Location
- Region: Clearwater
Financial & listing details
- Price per square foot: $193/sqft
- Tax assessed value: $266,800
- Annual tax amount: $3,008
- Date on market: 4/30/2026
- Cumulative days on market: 74 days
Estimated market value
$289,400
$275,000 - $304,000
$1,940/mo
Price history
| Date | Event | Price |
|---|---|---|
| 7/16/2026 | Price change | $289,900-3.3%$193/sqft |
Source:  NorthstarMLS as distributed by MLS GRID #7064997 Report a problem NorthstarMLS as distributed by MLS GRID #7064997 Report a problem | ||
| 6/12/2026 | Price change | $299,900-3.2%$200/sqft |
Source: NorthstarMLS as distributed by MLS GRID #7064997 Report a problem | ||
| 4/30/2026 | Listed for sale | $309,900+82.3%$207/sqft |
Source: NorthstarMLS as distributed by MLS GRID #7064997 Report a problem | ||
| 8/16/2004 | Sold | $170,000+26.5%$113/sqft |
Source: Public Record Report a problem | ||
| 10/1/1998 | Sold | $134,375$90/sqft |
Source: Public Record Report a problem | ||
Public tax history
| Year | Property taxes | Tax assessment |
|---|---|---|
| 2025 | $2,874 +1.6% | $266,800 +2.9% |
| 2024 | $2,830 +2.3% | $259,200 +0.2% |
| 2023 | $2,766 +15.2% | $258,600 +14.9% |
| 2022 | $2,402 +4.6% | $225,100 +23.5% |
| 2021 | $2,296 +7% | $182,200 +5% |
| 2020 | $2,146 -65% | $173,500 +2.1% |
| 2019 | $6,132 +185.7% | $170,000 +22.7% |
| 2018 | $2,146 +6.3% | $138,600 +7% |
| 2017 | $2,018 +10.8% | $129,500 |
| 2016 | $1,822 | -- |
| 2015 | $1,822 +4% | -- |
| 2014 | $1,752 +3.5% | -- |
| 2013 | $1,692 -9% | -- |
| 2012 | $1,860 -8.9% | -- |
| 2011 | $2,042 +0.7% | -- |
| 2010 | $2,029 -2.3% | -- |
| 2009 | $2,076 +7.6% | -- |
| 2008 | $1,929 -9.3% | -- |
| 2007 | $2,127 +5.1% | -- |
| 2006 | $2,023 -0.3% | -- |
| 2005 | $2,030 -4.3% | -- |
| 2004 | $2,121 +16.1% | -- |
| 2003 | $1,827 +5.4% | -- |
| 2002 | $1,734 -22.4% | -- |
| 2001 | $2,233 | -- |
Find assessor info on the county website
Monthly payment
Est. payment
Payment breakdown
Explore the cost of this home by adjusting the details. Changes won't be saved.Climate risks
Neighborhood: 55320
Similar homes
- $293,5002 bd2 ba1.4k sqft146 Bluebird Ln, Clearwater, MN 55320For Sale
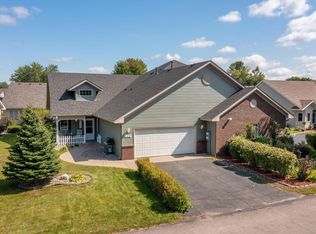
 MLS ID #7082844, Kalvin A Moscho, Keller Williams Classic Rlty NW. NorthstarMLS as distributed by MLS GRID
 - $234,9002 bd1 ba1.2k sqft7959 Center St, Clear Lake, MN 55319For Sale
 MLS ID #7162466, Scott Lynch, Agency North Real Estate, Inc. NorthstarMLS as distributed by MLS GRID
 - $325,0002 bd3 ba1.9k sqft13678 Bradley Blvd, Becker, MN 55308For Sale
 MLS ID #7152940, Bonnie M Knutson, Edina Realty, Inc.. NorthstarMLS as distributed by MLS GRID
 - $294,9002 bd2 ba1.1k sqft882 Geneva Rd, Maple Lake, MN 55358For Sale
 MLS ID #7156193, Josh A Pomerleau, JPW Realty. NorthstarMLS as distributed by MLS GRID
 - $324,9992 bd2 ba1.5k sqft1221 Willow Pond Dr, Waite Park, MN 56387For SaleMLS ID #7161299, Kristyn Nelson, Coldwell Banker Realty. NorthstarMLS as distributed by MLS GRID
- $284,9003 bd2 ba1.7k sqft1670 Peach Ct NE, Sauk Rapids, MN 56379For SaleMLS ID #7126310, Matthew A. Imdieke, Central MN Realty LLC. NorthstarMLS as distributed by MLS GRID
- $289,9002 bd3 ba2.2k sqft1201 Golf Course Rd Unit 203, Monticello, MN 55362For SaleMLS ID #7139052, Ray Clark, RE/MAX Results. NorthstarMLS as distributed by MLS GRID
- $409,9004 bd2 ba2.2k sqft6992 43rd Ave SE, Saint Cloud, MN 56304For SaleMLS ID #7161898, Paul J. Jackson, Hewitt Jackson Real Estate. NorthstarMLS as distributed by MLS GRID
- $292,5002 bd2 ba1.7k sqft609 Vine Ln, Monticello, MN 55362For SaleMLS ID #7115800, Sara Waytashek, Edina Realty, Inc.. NorthstarMLS as distributed by MLS GRID
- $259,0002 bd2 ba1.2k sqft610 24 1/2 Ave NE, Sauk Rapids, MN 56379For SaleMLS ID #7137758, Jeremy Rodenwald, Century 21 First Realty, Inc.. NorthstarMLS as distributed by MLS GRID
- $287,9002 bd2 ba1.9k sqft660 Riverview Dr Unit 560, Monticello, MN 55362For SaleMLS ID #7127278, Kris M Schwickerath, Central MN Realty LLC. NorthstarMLS as distributed by MLS GRID
- $305,0002 bd2 ba1.5k sqft701 3rd St S, Sartell, MN 56377For SaleMLS ID #7142442, Mark Skudlarek, ERA Prospera Real Estate. NorthstarMLS as distributed by MLS GRID
- $295,0004 bd2 ba2.2k sqft833 Lewis Pl, Saint Cloud, MN 56301For SaleMLS ID #7145631, Jonathan Soto, RE/MAX Results. NorthstarMLS as distributed by MLS GRID
- $300,0002 bd3 ba2.1k sqft1201 Golf Course Rd Unit 204, Monticello, MN 55362For SaleMLS ID #7146885, Ashley Trulson, Keller Williams Classic Rlty NW. NorthstarMLS as distributed by MLS GRID
- $289,9003 bd2 ba2k sqft517 8th Ave N, Sauk Rapids, MN 56379For SaleMLS ID #7148393, Krista Lindt, VoigtJohnson. NorthstarMLS as distributed by MLS GRID
- $305,0002 bd2 ba1.3k sqft502 Graceview Loop, Saint Joseph, MN 56374For SaleMLS ID #7159645, George Fortier, Agency North Real Estate, Inc. NorthstarMLS as distributed by MLS GRID
- $287,0003 bd2 ba2k sqft2910 Crescent Ridge Trl, Saint Cloud, MN 56301For SaleMLS ID #7134721, Moe Mossa, Savvy Avenue, LLC. NorthstarMLS as distributed by MLS GRID
- $279,9002 bd3 ba1.8k sqft660 Riverview Dr Unit 590, Monticello, MN 55362For SaleMLS ID #7122256, John E. Beise, RE/MAX Advantage Plus. NorthstarMLS as distributed by MLS GRID
- $304,9003 bd2 ba1.7k sqft2015 Highview Dr, Sauk Rapids, MN 56379For SaleMLS ID #7144942, Ronald R. Spencer, Coldwell Banker Realty. NorthstarMLS as distributed by MLS GRID
- $270,0002 bd4 ba1.9k sqft149 Riverview Dr APT 6, Monticello, MN 55362For SaleMLS ID #7152742, Neil Johnson, Realty ONE Group Choice. NorthstarMLS as distributed by MLS GRID
