This low-maintenance townhome offers modern updates where it counts. Walk in and you'll immediately notice the nicely updated LVP flooring. The kitchen is where this home really shines with updated countertops, tons of cabinet space, and plenty of room to actually work while you cook. The peninsula has bar seating too, so it's an easy spot to grab coffee or hang out while dinner's going. Off of the dining area you'll find a patio for grilling or just sitting outside, and there's a sunroom that adds a nice bonus living space with great natural light. The primary bedroom doesn't skimp either with a big walk-in closet and its own full bathroom. There's a second bedroom too, so you've got options for guests, an office, whatever you need. Both bathrooms have been updated with quartz counters, tiled flooring and the guest bathroom has a custom tiled shower! The laundry/mudroom even has an extra wash sink. Out front, a spacious porch gives you another spot to enjoy being outside. In addition to the offerings of the home, the association provides a community space, bocce ball court, horseshoe pits and a pool!
Active
Price cut: $10K (9/13)
$290,000
193 Goldfinch Ln, Clearwater, MN 55320
2beds
1,420sqft
(TH) Side x Side
Built in 1998
5,662 Square Feet Lot
$288,900 Zestimate®
$204/sqft
$260/mo HOA
What's special
Tons of cabinet spaceNicely updated lvp flooringUpdated countertopsSecond bedroom
- 60 days
- 158
- 0
Zillow last checked:
Listing updated:
Listed by:
Neil Theisen 320-266-4616,
Central MN Realty LLC
Source: NorthstarMLS as distributed by MLS GRID,MLS#: 7123262
Facts & features
Interior
Bedrooms & bathrooms
- Bedrooms: 2
- Bathrooms: 2
- Full bathrooms: 1
- 3/4 bathrooms: 1
Bedroom
- Level: Main
- Area: 169 Square Feet
- Dimensions: 13x13
Bedroom 2
- Level: Main
- Area: 132 Square Feet
- Dimensions: 12x11
Dining room
- Level: Main
- Area: 121 Square Feet
- Dimensions: 11x11
Kitchen
- Level: Main
- Area: 143 Square Feet
- Dimensions: 13x11
Laundry
- Level: Main
- Area: 84 Square Feet
- Dimensions: 12x7
Living room
- Level: Main
- Area: 300 Square Feet
- Dimensions: 20x15
Sun room
- Level: Main
- Area: 121 Square Feet
- Dimensions: 11x11
Heating
- Forced Air
Cooling
- Central Air
Appliances
- Included: Dishwasher, Dryer, Microwave, Range, Refrigerator, Washer
- Laundry: In Unit
Features
- Basement: None
- Has fireplace: No
Interior area
- Total structure area: 1,420
- Total interior livable area: 1,420 sqft
- Finished area above ground: 1,420
- Finished area below ground: 0
Property
Parking
- Total spaces: 2
- Parking features: Attached
- Attached garage spaces: 2
- Details: Garage Dimensions (22x24)
Accessibility
- Accessibility features: No Stairs External, No Stairs Internal
Features
- Levels: One
- Stories: 1
- Patio & porch: Patio, Porch
- Pool features: Shared
- Fencing: None
Lot
- Size: 5,662 Square Feet
- Dimensions: 57 x 100
Details
- Foundation area: 1420
- Parcel number: 104022003120
- Zoning description: Residential-Single Family
Construction
Type & style
- Home type: Townhouse
- Property subtype: (TH) Side x Side
- Attached to another structure: Yes
Materials
- Roof: Age 8 Years or Less,Architectural Shingle
Condition
- New construction: No
- Year built: 1998
Utilities & green energy
- Electric: Circuit Breakers
- Gas: Natural Gas
- Sewer: City Sewer/Connected
- Water: City Water/Connected
Community & HOA
Community
- Subdivision: Clearwater Estates 3
HOA
- Has HOA: Yes
- Services included: Maintenance Structure, Hazard Insurance, Internet, Professional Mgmt, Sanitation, Shared Amenities
- HOA fee: $260 monthly
- HOA name: Cities Managment
- HOA phone: 612-381-8600
Location
- Region: Clearwater
Financial & listing details
- Price per square foot: $204/sqft
- Tax assessed value: $258,800
- Annual tax amount: $3,168
- Date on market: 8/6/2026
- Road surface type: Paved
Estimated market value
$288,900
$274,000 - $303,000
$2,000/mo
Price history
| Date | Event | Price |
|---|---|---|
| 9/13/2026 | Price change | $290,000-3.3%$204/sqft |
Source:  NorthstarMLS as distributed by MLS GRID #7123262 Report a problem NorthstarMLS as distributed by MLS GRID #7123262 Report a problem | ||
| 8/6/2026 | Listed for sale | $300,000+166.7%$211/sqft |
Source: NorthstarMLS as distributed by MLS GRID #7123262 Report a problem | ||
| 9/13/2010 | Sold | $112,500-7.8%$79/sqft |
Source:  Lake Superior Area Realtors as distributed by MLS GRID #1177208 Report a problem Lake Superior Area Realtors as distributed by MLS GRID #1177208 Report a problem | ||
| 10/1/1998 | Sold | $122,000$86/sqft |
Source: Public Record Report a problem | ||
Public tax history
| Year | Property taxes | Tax assessment |
|---|---|---|
| 2025 | $3,012 +4.1% | $258,800 +3.9% |
| 2024 | $2,892 -2.6% | $249,000 -0.8% |
| 2023 | $2,968 +14.1% | $250,900 +11.8% |
| 2022 | $2,602 +2% | $224,500 +27.4% |
| 2021 | $2,550 +5.7% | $176,200 +4% |
| 2020 | $2,412 -63.6% | $169,500 +2% |
| 2019 | $6,628 +174.8% | $166,100 +5.5% |
| 2018 | $2,412 +11.6% | $157,400 +11.9% |
| 2017 | $2,162 +14.9% | $140,600 |
| 2016 | $1,882 | -- |
| 2015 | $1,882 +4% | -- |
| 2014 | $1,810 +3% | -- |
| 2013 | $1,758 -3.9% | -- |
| 2012 | $1,830 -2.5% | -- |
| 2011 | $1,877 +0.6% | -- |
| 2010 | $1,866 +0.1% | -- |
| 2009 | $1,864 +9.2% | -- |
| 2008 | $1,707 -9.3% | -- |
| 2007 | $1,881 +3.1% | -- |
| 2006 | $1,825 +1.1% | -- |
| 2005 | $1,805 -3.5% | -- |
| 2004 | $1,872 +15% | -- |
| 2003 | $1,628 +5.4% | -- |
| 2002 | $1,545 -19.6% | -- |
| 2001 | $1,921 | -- |
Find assessor info on the county website
Monthly payment
Est. payment
Payment breakdown
Explore the cost of this home by adjusting the details. Changes won't be saved.Climate risks
Neighborhood: 55320
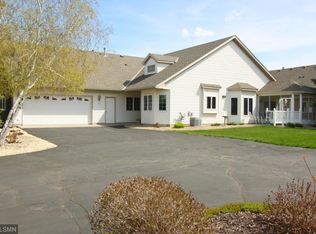
Similar homes
- $293,5002 bd2 ba1.4k sqft146 Bluebird Ln, Clearwater, MN 55320For Sale
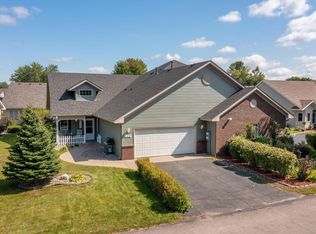
 MLS ID #7082844, Kalvin A Moscho, Keller Williams Classic Rlty NW. NorthstarMLS as distributed by MLS GRID
 - $289,9002 bd2 ba1.5k sqft195 Goldfinch Ln, Clearwater, MN 55320For Sale
 MLS ID #7064997, John H Paulsen, Hometown Realty, Inc. NorthstarMLS as distributed by MLS GRID
 - $320,0002 bd2 ba1.4k sqft435 Bluff St, Clearwater, MN 55320For Sale
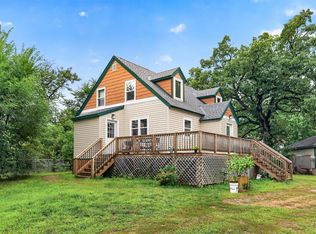 MLS ID #7141823, Joseph Weinzetl, SODL. NorthstarMLS as distributed by MLS GRID
 - $358,9003 bd2 ba1.3k sqft1029 Nicole Ave, Clearwater, MN 55320For Sale
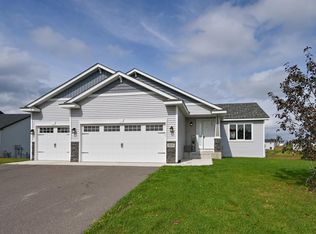 MLS ID #7141558, Monica C. Martin, RE/MAX Advantage Plus. NorthstarMLS as distributed by MLS GRID
 - $325,0002 bd3 ba1.9k sqft13678 Bradley Blvd, Becker, MN 55308For SaleMLS ID #7152940, Bonnie M Knutson, Edina Realty, Inc.. NorthstarMLS as distributed by MLS GRID
- $279,9002 bd2 ba1.2k sqft37 Portage Trl, Sauk Rapids, MN 56379For SaleMLS ID #7151899, Jill Johnson, Parcel Real Estate Inc.. NorthstarMLS as distributed by MLS GRID
- $289,9002 bd2 ba1.2k sqft610 24 1/2 Ave NE, Sauk Rapids, MN 56379For SaleMLS ID #7137758, Jeremy Rodenwald, Century 21 First Realty, Inc.. NorthstarMLS as distributed by MLS GRID
- $270,0002 bd4 ba1.9k sqft149 Riverview Dr APT 6, Monticello, MN 55362For SaleMLS ID #7152742, Neil Johnson, Realty ONE Group Choice. NorthstarMLS as distributed by MLS GRID
- $305,0003 bd2 ba1.7k sqft1104 E Able St, Saint Joseph, MN 56374For SaleMLS ID #7152933, Ann Riesner, Central MN Realty LLC. NorthstarMLS as distributed by MLS GRID
- $308,5003 bd2 ba1.5k sqft11300 Brenda Blvd, Becker, MN 55308For SaleMLS ID #7111969, James Sheeley, Fieldstone Real Estate Specialists. NorthstarMLS as distributed by MLS GRID
- $284,9003 bd2 ba1.7k sqft1670 Peach Ct NE, Sauk Rapids, MN 56379For SaleMLS ID #7126310, Matthew A. Imdieke, Central MN Realty LLC. NorthstarMLS as distributed by MLS GRID
- $287,9002 bd2 ba1.9k sqft660 Riverview Dr Unit 560, Monticello, MN 55362For SaleMLS ID #7127278, Kris M Schwickerath, Central MN Realty LLC. NorthstarMLS as distributed by MLS GRID
- $315,9002 bd2 ba1.8k sqft14245 Fairway Ln SE, Becker, MN 55308For SaleMLS ID #6800850, John Osterman, RE/MAX Results. NorthstarMLS as distributed by MLS GRID
- $299,9003 bd2 ba1.8k sqft1120 Applewood Ct, Waite Park, MN 56387For SaleMLS ID #7145791, Dustin Mehr, Hirschfeld Real Estate. NorthstarMLS as distributed by MLS GRID
- $310,0002 bd3 ba1.4k sqft9412 Eagle Ct, Monticello, MN 55362For SaleMLS ID #7144507, Sarina Siljander, Coldwell Banker Realty. NorthstarMLS as distributed by MLS GRID
- $324,9003 bd2 ba1.2k sqft1651 Payton Ct NE, Sauk Rapids, MN 56379For SaleMLS ID #7151573, Lindy Hennen, Central MN Realty LLC. NorthstarMLS as distributed by MLS GRID
- $279,9002 bd3 ba1.8k sqft660 Riverview Dr Unit 590, Monticello, MN 55362For SaleMLS ID #7122256, John E. Beise, RE/MAX Advantage Plus. NorthstarMLS as distributed by MLS GRID
- $289,0003 bd2 ba1.9k sqft575 Prospect Ct NE, Saint Cloud, MN 56304For SaleMLS ID #7109110, Marissa Graunke, Lakes Area Realty G.V.. NorthstarMLS as distributed by MLS GRID
- $297,5003 bd2 ba1.8k sqft4934 Bluehill Cir, South Haven, MN 55382For SaleMLS ID #7141920, Georgie Christian, Avenue Realty. NorthstarMLS as distributed by MLS GRID
- $319,9002 bd2 ba1.4k sqft1006 Diamond Willow Cir, Waite Park, MN 56387For SaleMLS ID #7143107, Christopher Hauck, Coldwell Banker Realty. NorthstarMLS as distributed by MLS GRID
