Affordable new construction in the heart of Clearwater! Conveniently located near restaurants, shopping, schools, & everyday amenities. Scheduled for completion by late October, w/ time remaining for buyers to customize selections & finishes throughout the home. This thoughtfully designed home features an open-concept floor plan w/ vaulted ceilings in the main living area, a spacious primary suite w/ a walk-in closet, & comfortable living spaces throughout. Situated on a large corner lot surrounded by mature trees, offering a beautiful setting & added privacy. Don't miss this opportunity to make this brand-new home your own!
Active
$324,900
980 Porter St, Clearwater, MN 55320
2beds
984sqft
Single Family
Built in 2026
0.39 Acres Lot
$324,500 Zestimate®
$330/sqft
$-- HOA
What's special
- 35 days
- 110
- 1
Zillow last checked:
Listing updated:
Listed by:
Kyle Haller 320-266-4567,
Haller Realty Inc.
Source: NorthstarMLS as distributed by MLS GRID,MLS#: 7137666
Facts & features
Interior
Bedrooms & bathrooms
- Bedrooms: 2
- Bathrooms: 1
- Full bathrooms: 1
Bedroom
- Level: Main
Bedroom 2
- Level: Main
Kitchen
- Level: Main
Living room
- Level: Main
Heating
- Forced Air
Cooling
- Central Air
Appliances
- Included: Air-To-Air Exchanger, Dishwasher, Electric Water Heater, Exhaust Fan, Microwave, Range, Refrigerator, Stainless Steel Appliance(s)
Features
- Basement: Full,Unfinished
- Has fireplace: No
Interior area
- Total structure area: 1,968
- Total interior livable area: 984 sqft
- Finished area above ground: 984
- Finished area below ground: 0
Property
Parking
- Total spaces: 2
- Parking features: Attached, Asphalt, Garage, Garage Door Opener, Insulated Garage
- Attached garage spaces: 2
- Has uncovered spaces: Yes
- Details: Garage Dimensions (22x22)
Accessibility
- Accessibility features: None
Features
- Levels: Multi/Split
Lot
- Size: 0.39 Acres
- Dimensions: 171 x 98 x 170 x 100
- Features: Corner Lot, Irregular Lot, Tree Coverage - Medium
- Topography: Level,Wooded
Details
- Foundation area: 984
- Parcel number: 104011001100
- Zoning description: Residential-Single Family
Construction
Type & style
- Home type: SingleFamily
- Property subtype: Single Family
Materials
- Roof: Age 8 Years or Less,Architectural Shingle
Condition
- New construction: Yes
- Year built: 2026
Utilities & green energy
- Gas: Natural Gas
- Sewer: City Sewer/Connected
- Water: City Water/Connected, Sand Point, Well
Community & HOA
Community
- Subdivision: Clearwater Heights
HOA
- Has HOA: No
Location
- Region: Clearwater
Financial & listing details
- Price per square foot: $330/sqft
- Annual tax amount: $876
- Date on market: 9/2/2026
- Cumulative days on market: 139 days
- Road surface type: Paved
Estimated market value
$324,500
$308,000 - $341,000
$1,895/mo
Price history
| Date | Event | Price |
|---|---|---|
| 9/2/2026 | Listed for sale | $324,900$330/sqft |
Source:  NorthstarMLS as distributed by MLS GRID #7137666 Report a problem NorthstarMLS as distributed by MLS GRID #7137666 Report a problem | ||
| 9/2/2026 | Listing removed | $324,900+828.3%$330/sqft |
Source: NorthstarMLS as distributed by MLS GRID #7076337 Report a problem | ||
| 5/21/2026 | Sold | $35,000-89.2%$36/sqft |
Source: NorthstarMLS as distributed by MLS GRID #7060167 Report a problem | ||
| 5/21/2026 | Price change | $324,900+828.3%$330/sqft |
Source: NorthstarMLS as distributed by MLS GRID #7076337 Report a problem | ||
| 5/8/2026 | Pending sale | $35,000$36/sqft |
Source: NorthstarMLS as distributed by MLS GRID #7060167 Report a problem | ||
| 4/15/2025 | Listing removed | $35,000$36/sqft |
Source: NorthstarMLS as distributed by MLS GRID #6619391 Report a problem | ||
| 1/25/2025 | Price change | $35,000-11.4%$36/sqft |
Source: NorthstarMLS as distributed by MLS GRID #6619391 Report a problem | ||
| 10/17/2024 | Listed for sale | $39,500$40/sqft |
Source: NorthstarMLS as distributed by MLS GRID #6619391 Report a problem | ||
| 10/17/2024 | Listing removed | $39,500$40/sqft |
Source: NorthstarMLS as distributed by MLS GRID #6589864 Report a problem | ||
| 9/6/2024 | Listed for sale | $39,500$40/sqft |
Source: NorthstarMLS as distributed by MLS GRID #6589864 Report a problem | ||
Public tax history
Tax history is unavailable.
Monthly payment
Est. payment
Payment breakdown
Explore the cost of this home by adjusting the details. Changes won't be saved.Climate risks
Neighborhood: 55320

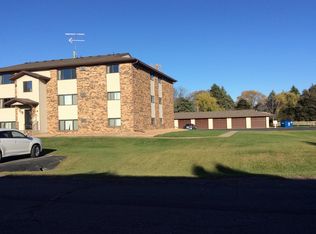
Similar homes
- $290,0002 bd2 ba1.4k sqft435 Bluff St, Clearwater, MN 55320For Sale
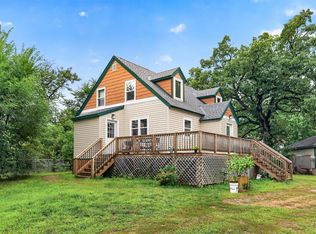
 MLS ID #7141823, Joseph Weinzetl, SODL. NorthstarMLS as distributed by MLS GRID
 - $358,9003 bd2 ba1.3k sqft1029 Nicole Ave, Clearwater, MN 55320For Sale
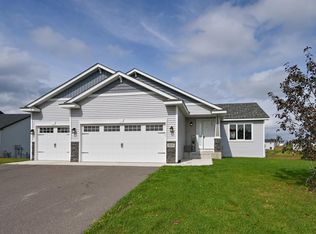 MLS ID #7141558, Monica C. Martin, RE/MAX Advantage Plus. NorthstarMLS as distributed by MLS GRID
 - $369,9003 bd2 ba1.3k sqft837 10th St, Clearwater, MN 55320For Sale
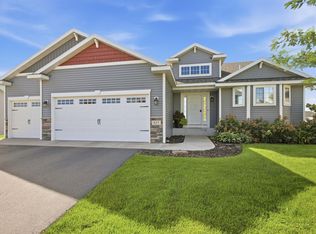 MLS ID #7145297, Jon Dold, Century 21 First Realty, Inc.. NorthstarMLS as distributed by MLS GRID
 - $290,0002 bd2 ba1.4k sqft193 Goldfinch Ln, Clearwater, MN 55320For Sale
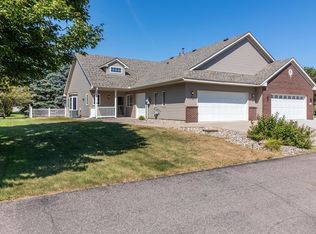 MLS ID #7123262, Neil Theisen, Central MN Realty LLC. NorthstarMLS as distributed by MLS GRID
 - $285,0002 bd2 ba1.4k sqft160 Cardinal Ln, Clearwater, MN 55320For SaleMLS ID #7072849, Mark M. Lenaghan, Edina Realty, Inc. NorthstarMLS as distributed by MLS GRID
- $325,6002 bd1 ba1k sqft2598 Topaz St, Saint Cloud, MN 56301New ConstructionMLS ID #7119416, Balin Semrau, Ashworth Real Estate. NorthstarMLS as distributed by MLS GRID
- $324,9003 bd2 ba1.2k sqft1651 Payton Ct NE, Sauk Rapids, MN 56379For SaleMLS ID #7151573, Lindy Hennen, Central MN Realty LLC. NorthstarMLS as distributed by MLS GRID
- $326,0002 bd1 ba1k sqft2582 Topaz St, Saint Cloud, MN 56301New ConstructionMLS ID #7085282, Balin Semrau, Ashworth Real Estate. NorthstarMLS as distributed by MLS GRID
- $312,5002 bd2 ba1.2k sqft24289 Forestview Cir, Saint Cloud, MN 56301New ConstructionMLS ID #7127609, Peterson & Co., Keller Williams Integrity NW. NorthstarMLS as distributed by MLS GRID
- $329,9002 bd1 ba1.1k sqft23071 Turquoise St, Saint Cloud, MN 56301New ConstructionMLS ID #7099412, Denny Alan Nelson, Progressive Builders Real Estate. NorthstarMLS as distributed by MLS GRID
- $319,9002 bd1 ba768 sqft7993 Grunwald Ave NW, Maple Lake, MN 55358For SaleMLS ID #7085485, John Scott Pippert, Oak Realty LLP. NorthstarMLS as distributed by MLS GRID
- $329,9002 bd2 ba1.3k sqft10 George St E, Maple Lake, MN 55358For SaleMLS ID #7113057, Tiffini A Kiebel, Oak Realty LLP. NorthstarMLS as distributed by MLS GRID
- $308,7502 bd1 ba1.1k sqft24317 19th Ave, Saint Cloud, MN 56301For SaleMLS ID #7030560, Peterson & Co., Keller Williams Integrity NW. NorthstarMLS as distributed by MLS GRID
- $329,9003 bd1 ba800 sqft10910 Gulden Ave NW, Maple Lake, MN 55358For SaleMLS ID #6825280, Steven A Bruggeman, Oak Realty LLP. NorthstarMLS as distributed by MLS GRID
- $319,9002 bd2 ba1.3k sqft1212 7th St S, Waite Park, MN 56387For SaleMLS ID #7143435, Kyle Haller, Haller Realty Inc.. NorthstarMLS as distributed by MLS GRID
- $289,9002 bd2 ba1.2k sqft610 24 1/2 Ave NE, Sauk Rapids, MN 56379For SaleMLS ID #7137758, Jeremy Rodenwald, Century 21 First Realty, Inc.. NorthstarMLS as distributed by MLS GRID
- $234,9003 bd1 ba1.1k sqft523 Oak Ave N, Maple Lake, MN 55358For SaleMLS ID #7154698, Jon L. Anglin, City and Lakes Real Estate. NorthstarMLS as distributed by MLS GRID
- $319,9002 bd1 ba1k sqft31152 Terra Vista Ln, Saint Cloud, MN 56301New ConstructionMLS ID #7118588, Kraig Domogalla, RE/MAX Results. NorthstarMLS as distributed by MLS GRID
- $379,9003 bd2 ba1.3k sqft8245 Natures Edge Rd, Clear Lake, MN 55319New ConstructionMLS ID #7065838, Denny Alan Nelson, Progressive Builders Real Estate. NorthstarMLS as distributed by MLS GRID
