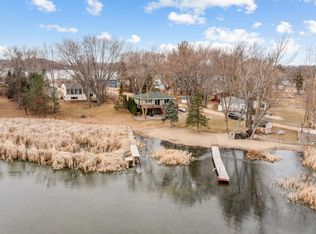
Welcome to your lakeside retreat on beautiful Mink Lake! This charming 2-bedroom, 1-bath home has been recently updated throughout, offering a fresh, modern feel that's ready for you to move right in. The bright, inviting interior provides comfortable living spaces perfect for relaxing after a day on the water or gathering with family and friends.
Situated on a beautiful level lot, this property offers easy access to the shoreline, making it ideal for fishing, boating, or simply enjoying the peaceful lake views. The spacious yard provides plenty of room for outdoor entertaining, lawn games, or evenings around the fire pit while taking in spectacular sunsets.
Whether you're looking for a year-round residence, a weekend getaway, or a vacation rental opportunity, this move-in-ready lake home offers the perfect combination of comfort, convenience, and waterfront living. Don't miss your chance to start making memories on Mink Lake!
Active
Price cut: $5K (8/28)
$319,900
7993 Grunwald Ave NW, Maple Lake, MN 55358
2beds
768sqft
Single Family
Built in 1967
0.44 Acres Lot
$315,200 Zestimate®
$417/sqft
$-- HOA
What's special
Spacious yardSpectacular sunsetsFire pitBright inviting interiorComfortable living spacesRecently updated throughoutBeautiful level lot
- 107 days
- 698
- 21
Zillow last checked:
Listing updated:
Listed by:
John Scott Pippert 763-244-7031,
Oak Realty LLP
Source: NorthstarMLS as distributed by MLS GRID,MLS#: 7085485
Facts & features
Interior
Bedrooms & bathrooms
- Bedrooms: 2
- Bathrooms: 1
- 3/4 bathrooms: 1
Bedroom
- Level: Main
- Area: 156 Square Feet
- Dimensions: 12 x 13
Bedroom 2
- Level: Main
- Area: 156 Square Feet
- Dimensions: 12 x 13
Bathroom
- Level: Main
- Area: 48 Square Feet
- Dimensions: 6 x 8
Dining room
- Level: Main
- Area: 48 Square Feet
- Dimensions: 6 x 8
Family room
- Level: Main
- Area: 216 Square Feet
- Dimensions: 12 x 18
Kitchen
- Level: Main
Laundry
- Level: Main
- Area: 24 Square Feet
- Dimensions: 4 x 6
Heating
- Baseboard, Fireplace(s)
Cooling
- Window Unit(s)
Appliances
- Included: Dryer, Electric Water Heater, Microwave, Range, Washer
- Laundry: In Kitchen, Main Level
Features
- Basement: Crawl Space
- Number of fireplaces: 1
- Fireplace features: Pellet Stove
Interior area
- Total structure area: 768
- Total interior livable area: 768 sqft
- Finished area above ground: 768
- Finished area below ground: 0
Property
Parking
- Parking features: Gravel, Open
- Has uncovered spaces: Yes
- Details: Garage Dimensions (0)
Accessibility
- Accessibility features: None
Features
- Levels: One
- Stories: 1
- Patio & porch: Deck
- Pool features: None
- Has view: Yes
- View description: North, Panoramic, West, Lake
- Has water view: Yes
- Water view: Lake
- Waterfront features: Dock, Lake Front, Lake View, Waterfront Elevation(0-4), Lake Bottom(Reeds, Soft, Weeds)
- Frontage length: Water Frontage: 355
Lot
- Size: 0.44 Acres
- Dimensions: 252 x 200 x 80 x 75
- Features: Accessible Shoreline, Irregular Lot, Tree Coverage - Light
- Topography: Level
Details
- Additional structures: Bunk House, Screenhouse
- Foundation area: 768
- Parcel number: 206049001280
- Zoning description: Shoreline,Residential-Single Family
Construction
Type & style
- Home type: SingleFamily
- Property subtype: Single Family
Materials
- Frame
- Roof: Age Over 8 Years,Asphalt
Condition
- New construction: No
- Year built: 1967
Utilities & green energy
- Electric: Circuit Breakers
- Gas: Electric, Pellet
- Sewer: Holding Tank
- Water: Well
Community & HOA
Community
- Subdivision: Jody Terrace
HOA
- Has HOA: No
Location
- Region: Maple Lake
Financial & listing details
- Price per square foot: $417/sqft
- Tax assessed value: $234,400
- Annual tax amount: $2,140
- Date on market: 6/26/2026
- Road surface type: Unimproved
Estimated market value
$315,200
$299,000 - $331,000
$1,704/mo
Price history
| Date | Event | Price |
|---|---|---|
| 8/28/2026 | Price change | $319,900-1.5%$417/sqft |
Source:  NorthstarMLS as distributed by MLS GRID #7085485 Report a problem NorthstarMLS as distributed by MLS GRID #7085485 Report a problem | ||
| 6/26/2026 | Listed for sale | $324,900+14.8%$423/sqft |
Source: NorthstarMLS as distributed by MLS GRID #7085485 Report a problem | ||
| 10/12/2023 | Sold | $283,000-2.4%$368/sqft |
Source: NorthstarMLS as distributed by MLS GRID #6419413 Report a problem | ||
| 9/19/2023 | Pending sale | $289,900$377/sqft |
Source: NorthstarMLS as distributed by MLS GRID #6419413 Report a problem | ||
| 9/7/2023 | Price change | $289,900-3.4%$377/sqft |
Source: NorthstarMLS as distributed by MLS GRID #6419413 Report a problem | ||
| 8/18/2023 | Listed for sale | $300,000+141.9%$391/sqft |
Source: NorthstarMLS as distributed by MLS GRID #6419413 Report a problem | ||
| 4/27/2018 | Sold | $124,000$161/sqft |
Source: NorthstarMLS as distributed by MLS GRID #4868427 Report a problem | ||
Public tax history
| Year | Property taxes | Tax assessment |
|---|---|---|
| 2025 | $2,160 +35.5% | $234,400 -1.6% |
| 2024 | $1,594 +4.6% | $238,100 +30.5% |
| 2023 | $1,524 +8.5% | $182,500 +9.3% |
| 2022 | $1,405 +4.9% | $167,000 +19.3% |
| 2021 | $1,340 -4.1% | $140,000 +13.5% |
| 2020 | $1,398 -66.8% | $123,300 +2.1% |
| 2019 | $4,214 +201.4% | $120,800 -1.9% |
| 2018 | $1,398 -0.9% | $123,100 +0.3% |
| 2017 | $1,410 -0.1% | $122,700 |
| 2016 | $1,412 | -- |
| 2015 | $1,412 -1% | -- |
| 2014 | $1,426 +6% | -- |
| 2013 | $1,345 -4.3% | -- |
| 2012 | $1,405 +0.2% | -- |
| 2011 | $1,402 +1.6% | -- |
| 2010 | $1,380 +8.3% | -- |
| 2009 | $1,274 -5.7% | -- |
| 2008 | $1,351 +16.1% | -- |
| 2007 | $1,164 +6% | -- |
| 2006 | $1,098 +4.3% | -- |
| 2005 | $1,053 +8.4% | -- |
| 2004 | $971 +8% | -- |
| 2003 | $899 +5.4% | -- |
| 2002 | $853 -7.3% | -- |
| 2001 | $920 | -- |
Find assessor info on the county website
Monthly payment
Est. payment
Payment breakdown
Explore the cost of this home by adjusting the details. Changes won't be saved.Climate risks
Neighborhood: 55358
Similar homes
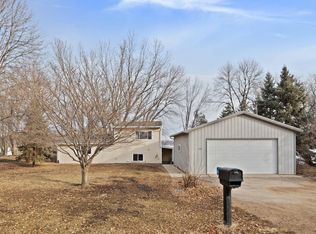
- $329,9003 bd1 ba800 sqft10910 Gulden Ave NW, Maple Lake, MN 55358For Sale

 MLS ID #6825280, Steven A Bruggeman, Oak Realty LLP. NorthstarMLS as distributed by MLS GRID
 - $319,0002 bd1 ba480 sqft10800 Gulden Ave NW, Maple Lake, MN 55358For Sale
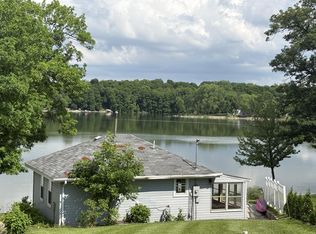 MLS ID #7084764, Gary C Dagner, Oak Realty LLP. NorthstarMLS as distributed by MLS GRID
 - $--2 bd1 ba884 sqft13415 51st Ave, South Haven, MN 55382Auction
 Auction.com 2
 - $319,9002 bd1 ba650 sqft16860 50th St NW, Annandale, MN 55302For Sale
 MLS ID #7105305, Steven A Bruggeman, Oak Realty LLP. NorthstarMLS as distributed by MLS GRID
 - $325,0003 bd1 ba400 sqft4957 Crofoot Ave SW, Waverly, MN 55390For SaleMLS ID #7135899, Kyle D Thompson, Property People Realty. NorthstarMLS as distributed by MLS GRID
- $289,9002 bd1 ba512 sqft14664 Devitt Ave NW, Monticello, MN 55362For SaleMLS ID #7045755, Cheryl Klinkner, Premier Real Estate Services. NorthstarMLS as distributed by MLS GRID
- $289,9003 bd1 ba1k sqft701 7th St NW, Buffalo, MN 55313For SaleMLS ID #7135211, Kent F. Pfeifer, RE/MAX Advantage Plus. NorthstarMLS as distributed by MLS GRID
- $285,0002 bd1 ba720 sqft2945 County Road 4 SW #149, Cokato, MN 55321For SaleMLS ID #7078292, Rachel Huls, RE/MAX Results. NorthstarMLS as distributed by MLS GRID
- $445,0002 bd1 ba860 sqft11255 Lawrence Ave NW, Annandale, MN 55302For SaleMLS ID #7145741, Lisa Stroud, eXp Realty. NorthstarMLS as distributed by MLS GRID
- $324,9002 bd1 ba984 sqft980 Porter St, Clearwater, MN 55320New ConstructionMLS ID #7137666, Kyle Haller, Haller Realty Inc.. NorthstarMLS as distributed by MLS GRID
- $279,0002 bd1 ba768 sqft11388 49th St, Clear Lake, MN 55319For SaleMLS ID #7130541, The Homefront Team, Engel & Volkers Minneapolis. NorthstarMLS as distributed by MLS GRID
- $325,0001 bd1 ba898 sqft220 Euclid Ave, Big Lake, MN 55309For SaleMLS ID #7113114, Molly Garrett, Keller Williams Integrity NW. NorthstarMLS as distributed by MLS GRID
- $267,5002 bd1 ba845 sqft1061 Wall St, Big Lake, MN 55309For SaleMLS ID #7144559, The Michael Kaslow Team, Coldwell Banker Realty - Lakes. NorthstarMLS as distributed by MLS GRID
- $209,9003 bd2 ba1k sqft511 Ellsworth Ave, South Haven, MN 55382For SaleMLS ID #7155859, William Huffman, RE/MAX Results. NorthstarMLS as distributed by MLS GRID
- $275,0002 bd1 ba620 sqft3894 Norris Ave NW, Annandale, MN 55302For SaleMLS ID #7062544, Robert D Close, Counselor Realty Inc of Alex. NorthstarMLS as distributed by MLS GRID
- $249,9002 bd1 ba633 sqft1800 Hawk Trl, Buffalo, MN 55313For SaleMLS ID #7012594, Kerby & Cristina Real Estate Experts, RE/MAX Results. NorthstarMLS as distributed by MLS GRID
- $270,0003 bd1 ba1.1k sqft1487 Baker Ave NW, Buffalo, MN 55313For SaleMLS ID #7138999, Leanne K LaFave, eXp Realty. NorthstarMLS as distributed by MLS GRID
- $309,9992 bd2 ba1.1k sqft608 Elm St N, Kimball, MN 55353For SaleMLS ID #7108402, Brandi Hansen, Central MN Realty LLC. NorthstarMLS as distributed by MLS GRID
