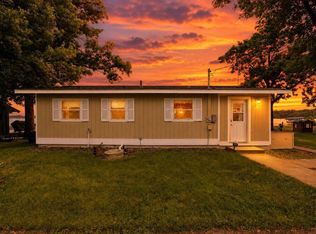
Tucked away at the end of a quiet dead-end road, this beautifully remodeled cabin on the shores of Moose Lake offers the peaceful "Up North" getaway you've been dreaming of. Bordering Wright County Park, the property is surrounded by towering trees and abundant wildlife, creating a setting of unmatched privacy and natural beauty. Inside, every inch of the cabin has been thoughtfully reimagined to maximize comfort, functionality, and lake views. The open-concept living area flows seamlessly into the updated kitchen and inviting lakeside sunroom, where walls of windows frame breathtaking views of the water. A charming loft provides additional storage space, making it ideal for hosting family and friends. Step outside to a level lakeside yard leading to a sandy swimming area and private dock, where you'll enjoy picturesque views of the island directly across the lake. Whether you're spending the day on the water, relaxing around the campfire, or enjoying a quiet morning coffee while listening to the loons, this property captures everything that makes lake life so special. Complete with two storage sheds for all your lake toys and outdoor gear and outdoor rinsing area, this turnkey retreat is ready to enjoy from day one. Peaceful, private, and completely updated, this Moose Lake gem truly feels like you've escaped to the Northwoods, yet it's just a short drive from the Twin Cities.
Active
$349,900
16860 50th St NW, Annandale, MN 55302
2beds
650sqft
:
Get pre-qualified$2,225/mo
Single Family
Built in 1951
9,713 Square Feet Lot
$343,000 Zestimate®
$538/sqft
$-- HOA
What's special
Private dockOutdoor rinsing areaCharming loftInviting lakeside sunroomLevel lakeside yardBeautifully remodeled cabinSandy swimming area
- 16 days |
- 1,916 |
- 64 |
Likely to sell faster than
Zillow last checked:
Listing updated:
Listed by:
Steven A Bruggeman 320-274-5737,
Oak Realty LLP
Source: NorthstarMLS as distributed by MLS GRID,MLS#: 7105305
Facts & features
Interior
Bedrooms & bathrooms
- Bedrooms: 2
- Bathrooms: 1
- 3/4 bathrooms: 1
Bedroom
- Level: Main
- Area: 89.98 Square Feet
- Dimensions: 8.9x10.11
Bedroom 2
- Level: Main
- Area: 95.2 Square Feet
- Dimensions: 11.2x8.5
Bathroom
- Level: Main
- Area: 31.24 Square Feet
- Dimensions: 7.6x4.11
Deck
- Level: Main
- Area: 72 Square Feet
- Dimensions: 12x6
Deck
- Level: Main
- Area: 135 Square Feet
- Dimensions: 15x9
Kitchen
- Level: Main
- Area: 137.36 Square Feet
- Dimensions: 10.10x13.6
Living room
- Level: Main
- Area: 149.6 Square Feet
- Dimensions: 11x13.6
Screened porch
- Level: Main
- Area: 118 Square Feet
- Dimensions: 11.8x10
Heating
- Forced Air
Cooling
- Window Unit(s)
Appliances
- Included: Range, Refrigerator
- Laundry: None
Features
- Basement: None
- Has fireplace: No
Interior area
- Total structure area: 650
- Total interior livable area: 650 sqft
- Finished area above ground: 650
- Finished area below ground: 0
Property
Parking
- Parking features: Driveway - Other Surface
- Has uncovered spaces: Yes
Accessibility
- Accessibility features: No Stairs Internal
Features
- Levels: One
- Stories: 1
- Patio & porch: Deck, Screened
- Has view: Yes
- View description: Lake
- Has water view: Yes
- Water view: Lake
- Waterfront features: Lake Front, Lake Bottom(Hard, Sand)
- Frontage length: Water Frontage: 82
Lot
- Size: 9,713 Square Feet
- Dimensions: L82 x 125 x 72 x 143
- Features: Tree Coverage - Medium
- Topography: Level
Details
- Additional structures: Other, Storage Shed
- Foundation area: 650
- Parcel number: 209016000140
- Zoning description: Residential-Single Family
Construction
Type & style
- Home type: SingleFamily
- Property subtype: Single Family
Materials
- Roof: Age 8 Years or Less
Condition
- New construction: No
- Year built: 1951
Utilities & green energy
- Gas: Propane
- Sewer: Holding Tank
- Water: Well
Community & HOA
Community
- Subdivision: Eddys Moose Lake Shores
HOA
- Has HOA: No
Location
- Region: Annandale
Financial & listing details
- Price per square foot: $538/sqft
- Tax assessed value: $207,700
- Annual tax amount: $1,324
- Date on market: 7/8/2026
Estimated market value
$343,000
$326,000 - $360,000
$1,318/mo
Price history
| Date | Event | Price |
|---|---|---|
| 7/8/2026 | Listed for sale | $349,900+196.5%$538/sqft |
Source:  NorthstarMLS as distributed by MLS GRID #7105305 Report a problem NorthstarMLS as distributed by MLS GRID #7105305 Report a problem | ||
| 9/27/2013 | Sold | $118,000-9.2%$182/sqft |
Source:  Lake Superior Area Realtors as distributed by MLS GRID #2025946 Report a problem Lake Superior Area Realtors as distributed by MLS GRID #2025946 Report a problem | ||
| 9/11/2008 | Sold | $130,000$200/sqft |
Source: Lake Superior Area Realtors as distributed by MLS GRID #1298886 Report a problem | ||
Public tax history
| Year | Property taxes | Tax assessment |
|---|---|---|
| 2025 | $1,394 +2.5% | $207,700 -1% |
| 2024 | $1,360 +17.9% | $209,700 -1.5% |
| 2023 | $1,154 -13.2% | $213,000 +33.8% |
| 2022 | $1,330 +13.5% | $159,200 +2.1% |
| 2021 | $1,172 +8.9% | $155,900 +2.2% |
| 2020 | $1,076 -66.4% | $152,500 +19.5% |
| 2019 | $3,204 +197.8% | $127,600 +8.7% |
| 2018 | $1,076 | $117,400 -1.6% |
| 2017 | $1,076 +6.1% | $119,300 |
| 2016 | $1,014 | -- |
| 2015 | $1,014 +5.2% | -- |
| 2014 | $964 -3.6% | -- |
| 2013 | $1,000 +1.8% | -- |
| 2012 | $982 +18.7% | -- |
| 2011 | $827 +12.2% | -- |
| 2010 | $737 -1.9% | -- |
| 2009 | $751 +11.6% | -- |
| 2008 | $673 +10% | -- |
| 2007 | $612 +8.9% | -- |
| 2006 | $562 -0.7% | -- |
| 2005 | $566 +6% | -- |
| 2004 | $534 +6.4% | -- |
| 2003 | $502 +2% | -- |
| 2002 | $492 -9.4% | -- |
| 2001 | $543 | -- |
Find assessor info on the county website
Monthly payment
Est. payment
Payment breakdown
Explore the cost of this home by adjusting the details. Changes won't be saved.Climate risks
Neighborhood: 55302
Nearby schools
GreatSchools rating
- 7/10Annandale Elementary SchoolGrades: PK-5Distance: 6.4 mi
- 7/10Annandale Middle SchoolGrades: 6-8Distance: 6.1 mi
- 8/10Annandale Senior High SchoolGrades: 9-12Distance: 6.7 mi
- $304,7002 bd1 ba864 sqft16848 50th St NW, Annandale, MN 55302Off Market
- $403,2002 bd1 ba1k sqft16808 50th St NW, Annandale, MN 55302Off Market

- $171,900-- bd-- ba-- sqft16792 50th St NW, Annandale, MN 55302Off Market
- $466,5002 bd3 ba1.4k sqft16768 50th St NW, Annandale, MN 55302Off Market
- $162,2002 bd1 ba304 sqft16766 50th St NW, Annandale, MN 55302Off Market
- $481,0003 bd2 ba884 sqft16750 50th St NW, Annandale, MN 55302Off Market
- $456,2002 bd1 ba1k sqft5037 Quist Ave NW, Annandale, MN 55302Off Market
- $417,5002 bd2 ba928 sqft5059 Quist Ave NW, Annandale, MN 55302Off Market
A local agent can set up tours, give advice and negotiate with sellers.
Similar homes
- $399,0002 bd1 ba750 sqft3682 Norris Ave NW, Annandale, MN 55302For Sale
 MLS ID #7097607, Billy Pauling, Keller Williams Premier Realty Lake Minnetonka. NorthstarMLS as distributed by MLS GRID
 - $275,0002 bd1 ba620 sqft3894 Norris Ave NW, Annandale, MN 55302For Sale
 MLS ID #7062544, Robert D Close, Counselor Realty Inc of Alex. NorthstarMLS as distributed by MLS GRID
 - $324,9002 bd1 ba768 sqft7993 Grunwald Ave NW, Maple Lake, MN 55358For Sale
 MLS ID #7085485, John Scott Pippert, Oak Realty LLP. NorthstarMLS as distributed by MLS GRID
 - $224,8501 bd1 ba660 sqft3677 Norris Ave NW, Annandale, MN 55302For Sale
 MLS ID #7062832, John M. Canny, RE/MAX Advantage Plus. NorthstarMLS as distributed by MLS GRID
 - $350,0002 bd1 ba480 sqft10800 Gulden Ave NW, Maple Lake, MN 55358For SaleMLS ID #7084764, Gary C Dagner, Oak Realty LLP. NorthstarMLS as distributed by MLS GRID
- $329,9003 bd1 ba800 sqft10910 Gulden Ave NW, Maple Lake, MN 55358For SaleMLS ID #6825280, Steven A Bruggeman, Oak Realty LLP. NorthstarMLS as distributed by MLS GRID
- $310,0002 bd1 ba640 sqft21480 654th Ave, Darwin, MN 55324For SaleMLS ID #7092921, Tyler Loebertmann, North Star Pro Realty LLC. NorthstarMLS as distributed by MLS GRID
- $299,9001 bd1 ba576 sqft68195 233rd St, Dassel, MN 55325For SaleMLS ID #7061483, Josh Zuehlke + CO – Josh Zuehlke (502018890), Coldwell Banker Realty - Lakes. NorthstarMLS as distributed by MLS GRID
- $319,0001 bd1 ba880 sqft12834 179th St, Kimball, MN 55353For SaleMLS ID #7094697, Paul Eisenschenk, Dane Arthur Real Estate Agency. NorthstarMLS as distributed by MLS GRID
- $312,0002 bd1 ba553 sqft36241 Csah #2, Watkins, MN 55389For SaleMLS ID #7062506, Justin Paffrath, Edina Realty. NorthstarMLS as distributed by MLS GRID
- $499,9001 bd1 ba702 sqft11056 Hoyer Ave NW, Annandale, MN 55302For SaleMLS ID #7068142, Bradley Adam, Fathom Realty MN, LLC. NorthstarMLS as distributed by MLS GRID
- $289,9002 bd1 ba512 sqft14664 Devitt Ave NW, Monticello, MN 55362For SaleMLS ID #7045755, Cheryl Klinkner, Premier Real Estate Services. NorthstarMLS as distributed by MLS GRID
- $522,5002 bd1 ba768 sqft11780 103rd St NW, South Haven, MN 55382For SaleMLS ID #6806906, Gary C Dagner, Oak Realty LLP. NorthstarMLS as distributed by MLS GRID
- $240,0002 bd1 ba576 sqft37371 657th Ave, Watkins, MN 55389For SaleMLS ID #7104843, April Leonard, Edina Realty, Inc.. NorthstarMLS as distributed by MLS GRID
- $265,000-- bd1 ba510 sqft65734 211th St, Darwin, MN 55324For SaleMLS ID #7075941, David Monjeau, Timber Ghost Realty, LLC. NorthstarMLS as distributed by MLS GRID
- $225,0001 bd-- ba660 sqft67005 180th St, Darwin, MN 55324For SaleMLS ID #7030224, Tim Hacker, Edina Realty, Inc.. NorthstarMLS as distributed by MLS GRID
