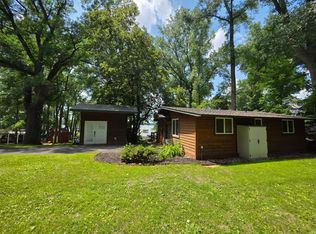
Escape to this bright and comfortable cabin just one hour from the Twin Cities, offering beautiful views of French Lake along with deeded lake access for easy weekend getaways. Enjoy everything this 384-acre recreational and fishing lake has to offer, including a sandy beach perfect for swimming, relaxing, or launching a day on the water.
The main cabin features a spacious eat-in kitchen with abundant counter and cabinet space, along with an inviting living room where a sliding glass door opens to the east-facing yard, filling the home with natural morning light and scenic lake views. The level front and back yards provide plenty of room for yard games, entertaining, and making lasting memories.
A true highlight of the property is the 20x10 bunkhouse with electricity, providing comfortable sleeping accommodations for up to six additional guests. It's the perfect space for family and friends, allowing everyone to enjoy the cabin together without sacrificing comfort. A storage shed offers extra room for lake toys and equipment, while the backyard firepit creates the ideal setting for relaxing evenings under the stars.
With beautiful lake views, deeded access just steps away, additional guest accommodations, and an easy drive from the Twin Cities, this property offers an exceptional opportunity to enjoy the lake lifestyle at a fraction of the cost of waterfront ownership.
Active
Price cut: $25K (7/14)
$224,850
3677 Norris Ave NW, Annandale, MN 55302
1beds
660sqft
:
Get pre-qualified$1,445/mo
Single Family
Built in 1970
7,666 Square Feet Lot
$222,900 Zestimate®
$341/sqft
$-- HOA
What's special
Storage shedLake viewsBright comfortable cabinBeautiful french lake views
- 90 days |
- 1,419 |
- 51 |
Zillow last checked:
Listing updated:
Listed by:
John M. Canny 952-221-2818,
RE/MAX Advantage Plus
Source: NorthstarMLS as distributed by MLS GRID,MLS#: 7062832
Facts & features
Interior
Bedrooms & bathrooms
- Bedrooms: 1
- Bathrooms: 1
- 3/4 bathrooms: 1
Bedroom
- Level: Main
- Area: 160 Square Feet
- Dimensions: 20x8
Bathroom
- Level: Main
- Area: 49 Square Feet
- Dimensions: 7x7
Bonus room
- Level: Main
- Area: 200 Square Feet
- Dimensions: 20x10
Foyer
- Level: Main
- Area: 65 Square Feet
- Dimensions: 13x5
Kitchen
- Level: Main
- Area: 156 Square Feet
- Dimensions: 13x12
Living room
- Level: Main
- Area: 195 Square Feet
- Dimensions: 15x13
Heating
- Baseboard
Cooling
- Window Unit(s)
Appliances
- Included: Microwave, Range, Refrigerator
Features
- Basement: None
- Has fireplace: No
Interior area
- Total structure area: 660
- Total interior livable area: 660 sqft
- Finished area above ground: 660
- Finished area below ground: 0
Video & virtual tour
Property
Parking
- Parking features: Driveway - Other Surface
- Has uncovered spaces: Yes
Accessibility
- Accessibility features: None
Features
- Levels: One
- Stories: 1
- Patio & porch: Patio
- Has view: Yes
- View description: Lake
- Has water view: Yes
- Water view: Lake
- Waterfront features: Deeded Access, Lake View, Waterfront Elevation(0-4), Lake Bottom(Sand, Weeds)
Lot
- Size: 7,666 Square Feet
- Dimensions: 110 x 70
- Features: Tree Coverage - Light
Details
- Additional structures: Bunk House, Storage Shed
- Foundation area: 660
- Additional parcels included: 2025
- Parcel number: 209018000210
- Zoning description: Residential-Single Family
Construction
Type & style
- Home type: SingleFamily
- Property subtype: Single Family
Materials
- Roof: Age Over 8 Years,Asphalt
Condition
- New construction: No
- Year built: 1970
Utilities & green energy
- Gas: Electric
- Sewer: Holding Tank, Private Sewer
- Water: Well
Community & HOA
Community
- Subdivision: Marthas Beach
HOA
- Has HOA: No
Location
- Region: Annandale
Financial & listing details
- Price per square foot: $341/sqft
- Tax assessed value: $145,800
- Annual tax amount: $916
- Date on market: 5/4/2026
- Road surface type: Unimproved
Estimated market value
$222,900
$212,000 - $234,000
$1,185/mo
Price history
| Date | Event | Price |
|---|---|---|
| 7/14/2026 | Price change | $224,850-10%$341/sqft |
Source:  NorthstarMLS as distributed by MLS GRID #7062832 Report a problem NorthstarMLS as distributed by MLS GRID #7062832 Report a problem | ||
| 6/22/2026 | Price change | $249,850-3.8%$379/sqft |
Source: NorthstarMLS as distributed by MLS GRID #7062832 Report a problem | ||
| 5/27/2026 | Price change | $259,850-5.5%$394/sqft |
Source: NorthstarMLS as distributed by MLS GRID #7062832 Report a problem | ||
| 5/12/2026 | Price change | $274,850-5.2%$416/sqft |
Source: NorthstarMLS as distributed by MLS GRID #7062832 Report a problem | ||
| 5/7/2026 | Listed for sale | $289,850+1059.4%$439/sqft |
Source: NorthstarMLS as distributed by MLS GRID #7062832 Report a problem | ||
| 7/16/1998 | Sold | $25,000$38/sqft |
Source: Public Record Report a problem | ||
Public tax history
| Year | Property taxes | Tax assessment |
|---|---|---|
| 2025 | $956 +13.3% | $145,800 |
| 2024 | $844 -5.2% | $145,800 +8% |
| 2023 | $890 -6.3% | $135,000 +8.3% |
| 2022 | $950 +6% | $124,600 +9.6% |
| 2021 | $896 +9% | $113,700 +3% |
| 2020 | $822 -65.3% | $110,400 +11% |
| 2019 | $2,370 +188.3% | $99,500 +8.3% |
| 2018 | $822 +4.8% | $91,900 +2.6% |
| 2017 | $784 +5.4% | $89,600 |
| 2016 | $744 | -- |
| 2015 | $744 +2.8% | -- |
| 2014 | $724 -8.8% | -- |
| 2013 | $794 +1.8% | -- |
| 2012 | $780 +13.9% | -- |
| 2011 | $685 +6.9% | -- |
| 2010 | $641 +6% | -- |
| 2009 | $605 +17% | -- |
| 2008 | $517 +13.4% | -- |
| 2007 | $456 +14% | -- |
| 2006 | $400 +1% | -- |
| 2005 | $396 +7.6% | -- |
| 2004 | $368 +6.4% | -- |
| 2003 | $346 +2.4% | -- |
| 2002 | $338 -9.9% | -- |
| 2001 | $375 | -- |
Find assessor info on the county website
Monthly payment
Est. payment
Payment breakdown
Explore the cost of this home by adjusting the details. Changes won't be saved.Climate risks
Neighborhood: 55302
Nearby schools
GreatSchools rating
- 7/10Annandale Elementary SchoolGrades: PK-5Distance: 4.8 mi
- 7/10Annandale Middle SchoolGrades: 6-8Distance: 4.6 mi
- 8/10Annandale Senior High SchoolGrades: 9-12Distance: 5.1 mi
- $220,6002 bd1 ba768 sqft3687 Norris Ave NW, Annandale, MN 55302Off Market
- $32,800-- bd-- ba-- sqft3665 Norris Ave NW, Annandale, MN 55302Off Market
- $291,9002 bd2 ba1.1k sqft13564 37th St NW, Annandale, MN 55302Off Market
- $228,500-- bd-- ba-- sqft13564 37th St NW, Annandale, MN 55302Off Market
- $349,4002 bd1 ba1k sqft3672 Norris Ave NW, Annandale, MN 55302Off Market
- $392,9002 bd1 ba720 sqft3682 Norris Ave NW, Annandale, MN 55302Off Market
- $313,0002 bd1 ba761 sqft3660 Norris Ave NW, Annandale, MN 55302Off Market
- $285,3003 bd1 ba616 sqft3694 Norris Ave NW, Annandale, MN 55302Off Market
A local agent can set up tours, give advice and negotiate with sellers.
Similar homes
- $275,0002 bd1 ba620 sqft3894 Norris Ave NW, Annandale, MN 55302For Sale

 MLS ID #7062544, Robert D Close, Counselor Realty Inc of Alex. NorthstarMLS as distributed by MLS GRID
 - $249,9002 bd1 ba633 sqft1800 Hawk Trl, Buffalo, MN 55313For Sale
 MLS ID #7012594, Kerby & Cristina Real Estate Experts, RE/MAX Results. NorthstarMLS as distributed by MLS GRID
 - $285,0002 bd1 ba720 sqft2945 County Road 4 SW #149, Cokato, MN 55321For Sale
 MLS ID #7078292, Rachel Huls, RE/MAX Results. NorthstarMLS as distributed by MLS GRID
 - $230,0002 bd1 ba576 sqft37371 657th Ave, Watkins, MN 55389For Sale
 MLS ID #7104843, April Leonard, Edina Realty, Inc.. NorthstarMLS as distributed by MLS GRID
 - $239,0002 bd1 ba840 sqft207 2nd Ave NW, Buffalo, MN 55313For SaleMLS ID #7111802, Trent Thies, Lifecycle Real Estate Services. NorthstarMLS as distributed by MLS GRID
- $225,0001 bd-- ba660 sqft67005 180th St, Darwin, MN 55324For SaleMLS ID #7030224, Tim Hacker, Edina Realty, Inc.. NorthstarMLS as distributed by MLS GRID
- $199,0001 bd1 ba384 sqft2945 County Road 4 SW #155, Cokato, MN 55321For SaleMLS ID #7002886, Rachel Huls, RE/MAX Results. NorthstarMLS as distributed by MLS GRID
- $195,0001 bd1 ba408 sqft2945 County Road 4 SW #413, Cokato, MN 55321For SaleMLS ID #7110631, Rachel Huls, RE/MAX Results. NorthstarMLS as distributed by MLS GRID
- $324,9002 bd1 ba768 sqft7993 Grunwald Ave NW, Maple Lake, MN 55358For SaleMLS ID #7085485, John Scott Pippert, Oak Realty LLP. NorthstarMLS as distributed by MLS GRID
- $155,0001 bd1 ba384 sqft2945 County Road 4 SW #143, Cokato, MN 55321For SaleMLS ID #7101332, Rachel Huls, RE/MAX Results. NorthstarMLS as distributed by MLS GRID
- $299,9001 bd1 ba576 sqft68195 233rd St, Dassel, MN 55325For SaleMLS ID #7061483, Josh Zuehlke + CO – Josh Zuehlke (502018890), Coldwell Banker Realty - Lakes. NorthstarMLS as distributed by MLS GRID
- $289,9002 bd1 ba512 sqft14664 Devitt Ave NW, Monticello, MN 55362For SaleMLS ID #7045755, Cheryl Klinkner, Premier Real Estate Services. NorthstarMLS as distributed by MLS GRID
- $115,0001 bd1 ba400 sqft2945 County Road 4 SW #327, Cokato, MN 55321For SaleMLS ID #7003511, Rachel Huls, RE/MAX Results. NorthstarMLS as distributed by MLS GRID
- $329,9003 bd1 ba800 sqft10910 Gulden Ave NW, Maple Lake, MN 55358For SaleMLS ID #6825280, Steven A Bruggeman, Oak Realty LLP. NorthstarMLS as distributed by MLS GRID
- $260,000-- bd1 ba510 sqft65734 211th St, Darwin, MN 55324For SaleMLS ID #7075941, David Monjeau, Timber Ghost Realty, LLC. NorthstarMLS as distributed by MLS GRID
- $319,0001 bd1 ba880 sqft12834 179th St, Kimball, MN 55353For SaleMLS ID #7094697, Paul Eisenschenk, Dane Arthur Real Estate Agency. NorthstarMLS as distributed by MLS GRID
- $159,9002 bd1 ba796 sqft421 Buffalo Ave S, Montrose, MN 55363For SaleMLS ID #7080476, Todd P Urbanski, Edina Realty, Inc.. NorthstarMLS as distributed by MLS GRID
- $169,9002 bd1 ba672 sqft65254 365th St, Watkins, MN 55389For SaleMLS ID #7056844, DeeDee Fisher, RE/MAX Results. NorthstarMLS as distributed by MLS GRID
- $130,0002 bd2 ba488 sqft2945 County Road 4 SW #126 & 135, Cokato, MN 55321For SaleMLS ID #7102373, Andrew Sopher, Keller Williams Classic Rlty NW. NorthstarMLS as distributed by MLS GRID
- $139,0001 bd1 ba385 sqft2945 County Road 4 SW #403, Cokato, MN 55321For SaleMLS ID #7003522, Rachel Huls, RE/MAX Results. NorthstarMLS as distributed by MLS GRID
