
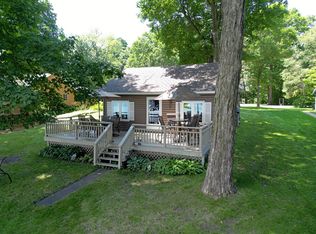
Charming Clearwater Lake Cottage, nestled on the scenic shores of Clearwater Lake, this charming lake cottage offers ideal elevation and easy access to the water. Once lakeside, you’ll find everything you need to enjoy your new lake retreat, including a spacious lakeside deck and patio designed to capture lake life at its finest. Inside, the cottage has been beautifully updated with a warm, vibrant, and modern feel. Expansive lakeside windows bring the outdoors in, filling the home with natural light and stunning water views. With several outdoor entertaining areas, there’s no shortage of spots for friends and family to relax and soak in the lake atmosphere. The open-concept kitchen, dining, and living areas flow effortlessly to the deck and patio, making entertaining a breeze. This cozy getaway features two bedrooms, a den (which can serve as an additional sleeping area), and one full bath. The detached 24' x 22' garage offers ample space for vehicles, storage, or your lake toys during the off-season. Now is the perfect time to secure your year round lake home and be ready to enjoy Clearwater Lake whatever the season.
Active
Price cut: $2.5K (5/21)
$522,500
11780 103rd St NW, South Haven, MN 55382
2beds
768sqft
:
Get pre-qualified$3,288/mo
Single Family
Built in 1957
9,147 Square Feet Lot
$510,900 Zestimate®
$680/sqft
$-- HOA
What's special
Several outdoor entertaining areasIdeal elevation
- 131 days |
- 1,915 |
- 58 |
Zillow last checked:
Listing updated:
Listed by:
Gary C Dagner 320-309-1739,
Oak Realty LLP
Source: NorthstarMLS as distributed by MLS GRID,MLS#: 6806906
Facts & features
Interior
Bedrooms & bathrooms
- Bedrooms: 2
- Bathrooms: 1
- Full bathrooms: 1
Bedroom
- Level: Main
- Area: 72 Square Feet
- Dimensions: 9 X 8
Bedroom 2
- Level: Main
- Area: 165 Square Feet
- Dimensions: 15 X 11
Deck
- Level: Main
- Area: 288 Square Feet
- Dimensions: 12 X 24
Dining room
- Level: Main
- Area: 72 Square Feet
- Dimensions: 9 X 8
Flex room
- Level: Main
- Area: 96 Square Feet
- Dimensions: 12 X 8
Kitchen
- Level: Main
- Area: 99 Square Feet
- Dimensions: 9 X 11
Living room
- Level: Main
- Area: 140 Square Feet
- Dimensions: 14 X 10
Patio
- Level: Main
- Area: 144 Square Feet
- Dimensions: 12 X 12
Patio
- Level: Main
- Area: 324 Square Feet
- Dimensions: 18 X 18
Heating
- Forced Air
Cooling
- Central Air
Appliances
- Included: Microwave, Range, Refrigerator, Water Softener Owned
Features
- Basement: Crawl Space
Interior area
- Total structure area: 768
- Total interior livable area: 768 sqft
- Finished area above ground: 768
- Finished area below ground: 0
Property
Parking
- Total spaces: 2
- Parking features: Detached Garage, Gravel, Concrete, Garage Door Opener
- Garage spaces: 2
- Has uncovered spaces: Yes
- Details: Garage Dimensions (24x22)
Accessibility
- Accessibility features: None
Features
- Levels: One
- Stories: 1
- Patio & porch: Deck, Patio
- Pool features: None
- On waterfront: Yes
- Waterfront features: Lake Front
- Frontage length: Water Frontage: 50
Lot
- Size: 9,147 Square Feet
- Dimensions: 50 x 144 x 50 x 163
- Features: Tree Coverage - Medium
Details
- Additional structures: Storage Shed
- Foundation area: 768
- Parcel number: 206042000120
- Zoning description: Residential-Single Family
Construction
Type & style
- Home type: SingleFamily
- Property subtype: Single Family
Materials
- Roof: Age Over 8 Years,Asphalt,Pitched
Condition
- New construction: No
- Year built: 1957
Utilities & green energy
- Gas: Propane
- Sewer: Holding Tank, Private Sewer
- Water: Well
Community & HOA
Community
- Subdivision: Hanson & Gunderson Addn
HOA
- Has HOA: No
Location
- Region: South Haven
Financial & listing details
- Price per square foot: $680/sqft
- Tax assessed value: $412,000
- Annual tax amount: $2,943
- Date on market: 3/23/2026
- Cumulative days on market: 60 days
- Road surface type: Paved, Unimproved
Estimated market value
$510,900
$485,000 - $536,000
$1,466/mo
Price history
| Date | Event | Price |
|---|---|---|
| 5/21/2026 | Price change | $522,500-0.5%$680/sqft |
Source:  NorthstarMLS as distributed by MLS GRID #6806906 Report a problem NorthstarMLS as distributed by MLS GRID #6806906 Report a problem | ||
| 3/23/2026 | Listed for sale | $525,000$684/sqft |
Source: NorthstarMLS as distributed by MLS GRID #6806906 Report a problem | ||
| 12/17/2025 | Listing removed | $525,000$684/sqft |
Source: NorthstarMLS as distributed by MLS GRID #6806906 Report a problem | ||
| 10/23/2025 | Listed for sale | $525,000+123.5%$684/sqft |
Source: NorthstarMLS as distributed by MLS GRID #6806906 Report a problem | ||
| 5/14/2015 | Sold | $234,900-6%$306/sqft |
Source: NorthstarMLS as distributed by MLS GRID #4577259 Report a problem | ||
| 3/28/2015 | Listed for sale | $249,900$325/sqft |
Source: Oak Realty LLP #4577259 Report a problem | ||
Public tax history
| Year | Property taxes | Tax assessment |
|---|---|---|
| 2025 | $3,302 +9.9% | $412,000 +2.4% |
| 2024 | $3,004 +8.1% | $402,400 +5.3% |
| 2023 | $2,778 +18.1% | $382,200 +23.4% |
| 2022 | $2,351 -13.2% | $309,600 +18.8% |
| 2021 | $2,708 +5.5% | $260,600 +6.7% |
| 2020 | $2,568 -63.7% | $244,200 +2% |
| 2019 | $7,080 +175.7% | $239,500 +8.1% |
| 2018 | $2,568 +8.4% | $221,500 +7% |
| 2017 | $2,370 +10.3% | $207,000 |
| 2016 | $2,148 | -- |
| 2015 | $2,148 +23.2% | -- |
| 2014 | $1,744 -3.1% | -- |
| 2013 | $1,800 -3.9% | -- |
| 2012 | $1,874 +12.2% | -- |
| 2011 | $1,670 -3.8% | -- |
| 2010 | $1,737 +14.5% | -- |
| 2009 | $1,517 +9.1% | -- |
| 2008 | $1,391 +14.3% | -- |
| 2007 | $1,217 +15.3% | -- |
| 2006 | $1,056 +18.6% | -- |
| 2005 | $891 +2.3% | -- |
| 2004 | $871 +2.9% | -- |
| 2003 | $846 +17.3% | -- |
| 2002 | $721 -12.9% | -- |
| 2001 | $827 | -- |
Find assessor info on the county website
Monthly payment
Est. payment
Payment breakdown
Explore the cost of this home by adjusting the details. Changes won't be saved.Climate risks
Neighborhood: 55382
Nearby schools
GreatSchools rating
- 7/10Annandale Elementary SchoolGrades: PK-5Distance: 2.6 mi
- 7/10Annandale Middle SchoolGrades: 6-8Distance: 2.6 mi
- 8/10Annandale Senior High SchoolGrades: 9-12Distance: 2.6 mi
- $319,1002 bd1 ba600 sqft11770 103rd St NW, South Haven, MN 55382Off Market
- $546,8002 bd2 ba1k sqft11758 103rd St NW, South Haven, MN 55382Off Market
- $485,7003 bd1 ba840 sqft11810 103rd St NW, South Haven, MN 55382Off Market
- $739,6004 bd1 ba2.8k sqft11744 103rd St NW, South Haven, MN 55382Off Market
- $750,0002 bd2 ba2.3k sqft11824 103rd St NW, South Haven, MN 55382Sold
- $446,9003 bd1 ba810 sqft11728 103rd St NW, South Haven, MN 55382Off Market
- $163,1001 bd1 ba-- sqft11836 103rd St NW, South Haven, MN 55382Off Market
- $343,0003 bd2 ba1.1k sqft11724 103rd St NW, South Haven, MN 55382Off Market
A local agent can set up tours, give advice and negotiate with sellers.
Similar homes
- $529,0002 bd1 ba739 sqft7183 Newcomb Ave NW, Annandale, MN 55302For Sale

 MLS ID #7118330, Gregory W Lawrence, Home Avenue Flat Fee Realty. NorthstarMLS as distributed by MLS GRID
 - $575,0003 bd2 ba1k sqft32694 742nd Ave, South Haven, MN 55382For Sale
 MLS ID #7116505, Janice L Smith, Edina Realty, Inc.. NorthstarMLS as distributed by MLS GRID
 - $574,9001 bd1 ba576 sqft11436 Hoyer Ave NW, Annandale, MN 55302For Sale
 MLS ID #7042972, Steven A Bruggeman, Oak Realty LLP. NorthstarMLS as distributed by MLS GRID
 - $575,0002 bd2 ba1k sqft7590 Isaak Ave NW, Annandale, MN 55302For Sale
 MLS ID #7072758, Rick Seagraves, Edina Realty, Inc.. NorthstarMLS as distributed by MLS GRID
 - $499,9001 bd1 ba702 sqft11056 Hoyer Ave NW, Annandale, MN 55302For SaleMLS ID #7068142, Bradley Adam, Fathom Realty MN, LLC. NorthstarMLS as distributed by MLS GRID
- $559,0002 bd2 ba1k sqft9145 Arnold Ave NW, Monticello, MN 55362For SaleMLS ID #7086701, Benjamin Troxel, JPW Realty. NorthstarMLS as distributed by MLS GRID
- $--3 bd2 ba1.1k sqft14086 Myhre St, Becker, MN 55308AuctionAuction.com 2
- $324,9002 bd1 ba768 sqft7993 Grunwald Ave NW, Maple Lake, MN 55358For SaleMLS ID #7085485, John Scott Pippert, Oak Realty LLP. NorthstarMLS as distributed by MLS GRID
- $329,9003 bd1 ba800 sqft10910 Gulden Ave NW, Maple Lake, MN 55358For SaleMLS ID #6825280, Steven A Bruggeman, Oak Realty LLP. NorthstarMLS as distributed by MLS GRID
- $339,9002 bd1 ba650 sqft16860 50th St NW, Annandale, MN 55302For SaleMLS ID #7105305, Steven A Bruggeman, Oak Realty LLP. NorthstarMLS as distributed by MLS GRID
- $424,0002 bd1 ba1k sqft36365 654th Ave, Watkins, MN 55389For SaleMLS ID #7031234, Karla J Lundin, Focus Realty, LLC. NorthstarMLS as distributed by MLS GRID
- $350,0002 bd1 ba480 sqft10800 Gulden Ave NW, Maple Lake, MN 55358For SaleMLS ID #7084764, Gary C Dagner, Oak Realty LLP. NorthstarMLS as distributed by MLS GRID
- $375,0003 bd2 ba995 sqft7014 107th Ave, Clear Lake, MN 55319For SaleMLS ID #7116516, Kalvin A Moscho, Keller Williams Classic Rlty NW. NorthstarMLS as distributed by MLS GRID
- $424,9002 bd1 ba817 sqft4692 115th Ave SE, Clear Lake, MN 55319For SaleMLS ID #7079687, Kelly C O'Neil, Blue Harbor Group. NorthstarMLS as distributed by MLS GRID
- $285,0002 bd1 ba720 sqft2945 County Road 4 SW #149, Cokato, MN 55321For SaleMLS ID #7078292, Rachel Huls, RE/MAX Results. NorthstarMLS as distributed by MLS GRID
- $289,9002 bd1 ba512 sqft14664 Devitt Ave NW, Monticello, MN 55362For SaleMLS ID #7045755, Cheryl Klinkner, Premier Real Estate Services. NorthstarMLS as distributed by MLS GRID
- $299,9003 bd2 ba1k sqft6642 Old Highway 52, Saint Cloud, MN 56303For SaleMLS ID #7114144, Scott Lynch, Agency North Real Estate, Inc. NorthstarMLS as distributed by MLS GRID
- $299,9002 bd1 ba768 sqft11388 49th St, Clear Lake, MN 55319For SaleMLS ID #7108772, The Homefront Team, Engel & Volkers Minneapolis. NorthstarMLS as distributed by MLS GRID
- $275,0002 bd1 ba620 sqft3894 Norris Ave NW, Annandale, MN 55302For SaleMLS ID #7062544, Robert D Close, Counselor Realty Inc of Alex. NorthstarMLS as distributed by MLS GRID
- $319,0001 bd1 ba880 sqft12834 179th St, Kimball, MN 55353For SaleMLS ID #7094697, Paul Eisenschenk, Dane Arthur Real Estate Agency. NorthstarMLS as distributed by MLS GRID
