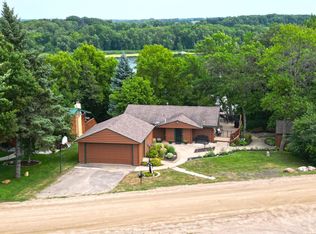
350 feet of private Eagle Lake shoreline. This 2-bed, 2-bath home sits on a wooded 0.86-acre lot with the lake as your front yard. The open main level connects the kitchen, dining area, and living room - warmed by an electric fireplace - all looking out to the lake, and opens to a large deck built for morning coffee and breathtaking sunsets over the water. The main-floor primary has a full bath and its own lake view. At the water's edge sits a standout 20x30 boat house with brand-new siding, plus a dock for easy access to the water. Storage is everywhere on this property: a long driveway with extra parking, a lower parking area for additional vehicles and boat storage, an oversized 24x22 two-car garage with a bump-out, and a separate storage shed. The unfinished basement with egress window is ready to finish for added living space and equity. Eagle Lake (244 acres, 38 ft deep) is popular for boating, swimming, and paddleboarding, and is stocked with walleye by the Minnesota DNR - anglers also find northern pike, bluegill, and largemouth bass.
Pending
Price cut: $41K (7/19)
$559,000
9145 Arnold Ave NW, Monticello, MN 55362
2beds
1,078sqft
:
Get pre-qualified$3,476/mo
Single Family
Built in 1950
0.86 Acres Lot
$547,500 Zestimate®
$519/sqft
$-- HOA
What's special
- 49 days |
- 1,052 |
- 29 |
Likely to sell faster than
Zillow last checked:
Listing updated:
Listed by:
Benjamin Troxel 612-430-0746,
JPW Realty,
Angela Troxel 763-438-6719
Source: NorthstarMLS as distributed by MLS GRID,MLS#: 7086701
Facts & features
Interior
Bedrooms & bathrooms
- Bedrooms: 2
- Bathrooms: 2
- Full bathrooms: 1
- 3/4 bathrooms: 1
Bedroom
- Level: Main
- Area: 126 Square Feet
- Dimensions: 14x9
Bedroom 2
- Level: Main
- Area: 91 Square Feet
- Dimensions: 13x7
Deck
- Level: Main
- Area: 126 Square Feet
- Dimensions: 18x7
Dining room
- Level: Main
- Area: 96 Square Feet
- Dimensions: 12x8
Kitchen
- Level: Main
- Area: 160 Square Feet
- Dimensions: 16x10
Living room
- Level: Main
- Area: 253 Square Feet
- Dimensions: 23x11
Other
- Level: Main
- Area: 600 Square Feet
- Dimensions: 20x30
Heating
- Forced Air
Cooling
- Central Air
Appliances
- Included: Chandelier, Dishwasher, Dryer, Microwave, Range, Refrigerator, Washer, Water Softener Owned
- Laundry: In Basement
Features
- Basement: Block,Daylight,Egress Window(s),Sump Basket,Unfinished
- Number of fireplaces: 1
- Fireplace features: Electric, Living Room
Interior area
- Total structure area: 1,078
- Total interior livable area: 1,078 sqft
- Finished area above ground: 1,078
- Finished area below ground: 0
Video & virtual tour
Property
Parking
- Total spaces: 2
- Parking features: Attached, Gravel
- Attached garage spaces: 2
- Details: Garage Dimensions (24x22)
Accessibility
- Accessibility features: None
Features
- Levels: One
- Stories: 1
- Patio & porch: Deck
- Pool features: None
- Fencing: None
- On waterfront: Yes
- Waterfront features: Lake Front
Lot
- Size: 0.86 Acres
- Dimensions: 350 x 200 x 123 x 60 x 200 x 66
- Features: Accessible Shoreline, Irregular Lot, Tree Coverage - Heavy
Details
- Additional structures: Boat House, Storage Shed
- Foundation area: 1078
- Parcel number: 216000133308
- Zoning description: Residential-Single Family
Construction
Type & style
- Home type: SingleFamily
- Property subtype: Single Family
Materials
- Block
Condition
- New construction: No
- Year built: 1950
Utilities & green energy
- Electric: Circuit Breakers
- Gas: Propane
- Sewer: Private Sewer
- Water: Well
Community & HOA
HOA
- Has HOA: No
Location
- Region: Monticello
Financial & listing details
- Price per square foot: $519/sqft
- Tax assessed value: $480,400
- Annual tax amount: $4,534
- Date on market: 6/19/2026
- Cumulative days on market: 44 days
Estimated market value
$547,500
$520,000 - $575,000
$1,772/mo
Price history
| Date | Event | Price |
|---|---|---|
| 8/3/2026 | Pending sale | $559,000$519/sqft |
Source:  NorthstarMLS as distributed by MLS GRID #7086701 Report a problem NorthstarMLS as distributed by MLS GRID #7086701 Report a problem | ||
| 7/19/2026 | Price change | $559,000-6.8%$519/sqft |
Source: NorthstarMLS as distributed by MLS GRID #7086701 Report a problem | ||
| 6/25/2026 | Listed for sale | $600,000+115.8%$557/sqft |
Source: NorthstarMLS as distributed by MLS GRID #7086701 Report a problem | ||
| 8/31/2017 | Sold | $278,000-2.5%$258/sqft |
Source: NorthstarMLS as distributed by MLS GRID #4834853 Report a problem | ||
| 7/10/2017 | Pending sale | $285,000$264/sqft |
Source: Lake Minnetonka #4834853 Report a problem | ||
| 5/27/2017 | Listed for sale | $285,000+1.8%$264/sqft |
Source: Lake Minnetonka #4834853 Report a problem | ||
| 11/5/2010 | Listing removed | $279,900$260/sqft |
Source: Counselor Realty #3896501 Report a problem | ||
| 10/8/2010 | Price change | $279,900-6.7%$260/sqft |
Source: Counselor Realty #3896501 Report a problem | ||
| 5/20/2010 | Listed for sale | $299,900$278/sqft |
Source: Counselor Realty #3896501 Report a problem | ||
Public tax history
| Year | Property taxes | Tax assessment |
|---|---|---|
| 2025 | $4,364 +5.3% | $480,400 -1.6% |
| 2024 | $4,144 +18.7% | $488,100 +4.4% |
| 2023 | $3,492 +21.3% | $467,500 +27.3% |
| 2022 | $2,880 +11.9% | $367,100 +22.9% |
| 2021 | $2,574 +2.1% | $298,800 +8.5% |
| 2020 | $2,520 -65.5% | $275,500 +7% |
| 2019 | $7,308 +190% | $257,400 +13.1% |
| 2018 | $2,520 +9.7% | $227,500 +4.3% |
| 2017 | $2,298 -4.7% | $218,100 |
| 2016 | $2,412 | -- |
| 2015 | $2,412 -1.1% | -- |
| 2014 | $2,438 -5.1% | -- |
| 2013 | $2,568 -2.6% | -- |
| 2012 | $2,636 -3.3% | -- |
| 2011 | $2,726 -5% | -- |
| 2010 | $2,871 -3.4% | -- |
| 2009 | $2,972 +0.5% | -- |
| 2008 | $2,958 +22.8% | -- |
| 2007 | $2,408 +12.7% | -- |
| 2006 | $2,136 +12.4% | -- |
| 2005 | $1,899 +13.1% | -- |
| 2004 | $1,679 +4.7% | -- |
| 2003 | $1,604 +5.7% | -- |
| 2002 | $1,517 -17.2% | -- |
| 2001 | $1,833 | -- |
Find assessor info on the county website
Monthly payment
Est. payment
Payment breakdown
Explore the cost of this home by adjusting the details. Changes won't be saved.Climate risks
Neighborhood: 55362
Nearby schools
GreatSchools rating
- 7/10Little Mountain Elementary SchoolGrades: 1-5Distance: 6 mi
- 7/10Monticello Middle SchoolGrades: 6-8Distance: 6.2 mi
- 9/10Monticello Senior High SchoolGrades: 9-12Distance: 6.3 mi
- $180,0003 bd2 ba1.1k sqft9169 Arnold Ave NW, Monticello, MN 55362Sold
- $255,0002 bd1 ba760 sqft9187 Arnold Ave NW, Monticello, MN 55362Sold

- $359,0002 bd1 ba780 sqft9201 Arnold Ave NW, Monticello, MN 55362Off Market

- $362,6003 bd1 ba1.1k sqft9171 Armitage Ave NW, Buffalo, MN 55313Off Market
- $554,5004 bd3 ba3.1k sqft9233 Armitage Ave NW, Monticello, MN 55362Off Market
- $775,4004 bd3 ba1.8k sqft852 90th St NW, Buffalo, MN 55313Off Market
- $328,4003 bd1 ba1.5k sqft9051 Baker Ave NW, Buffalo, MN 55313Off Market
- $625,0003 bd2 ba1.7k sqft9047 Baker Ave NW, Buffalo, MN 55313Sold
A local agent can set up tours, give advice and negotiate with sellers.
Similar homes
- $545,0002 bd2 ba1.4k sqft10215 Amery Ave NW, Monticello, MN 55362For Sale

 MLS ID #7049617, Jeff Lundquist, RE/MAX Advantage Plus. NorthstarMLS as distributed by MLS GRID
 - $489,9003 bd2 ba1.5k sqft4562 Fillmore Ave NW, Maple Lake, MN 55358For Sale
 MLS ID #7120441, Steven A Bruggeman, Oak Realty LLP. NorthstarMLS as distributed by MLS GRID
 - $575,0002 bd2 ba1k sqft7590 Isaak Ave NW, Annandale, MN 55302For Sale
 MLS ID #7072758, Rick Seagraves, Edina Realty, Inc.. NorthstarMLS as distributed by MLS GRID
 - $399,9002 bd2 ba1.3k sqft10 George St E, Maple Lake, MN 55358For Sale
 MLS ID #7113057, Tiffini A Kiebel, Oak Realty LLP. NorthstarMLS as distributed by MLS GRID
 - $500,0003 bd1 ba1.3k sqft201 Norwood Dr, Big Lake, MN 55309For SaleMLS ID #7099409, Mitchel Herian, Kris Lindahl Real Estate. NorthstarMLS as distributed by MLS GRID
- $409,0003 bd2 ba1.2k sqft2928 80th St NW, Maple Lake, MN 55358For SaleMLS ID #7100324, Scott G Stormo, Stormo Real Estate and Propert. NorthstarMLS as distributed by MLS GRID
- $599,9003 bd2 ba1.6k sqft13117 Bayview Rd, South Haven, MN 55382For SaleMLS ID #7103924, Sara B Caron, Coldwell Banker Realty. NorthstarMLS as distributed by MLS GRID
- $449,9002 bd1 ba1.2k sqft11426 54th St, Clear Lake, MN 55319For SaleMLS ID #7115704, Stephanie Schmitz, Real Broker, LLC. NorthstarMLS as distributed by MLS GRID
- $399,9003 bd2 ba1.6k sqft10831 30th St NE, Saint Michael, MN 55376For SaleMLS ID #7120480, Brian Convery, Norton Realty, Inc. NorthstarMLS as distributed by MLS GRID
- $599,9004 bd1 ba1.2k sqft4250 35th St SW, Waverly, MN 55390For SaleMLS ID #7092155, Jenna Selthofner, RE/MAX Results. NorthstarMLS as distributed by MLS GRID
- $279,9003 bd2 ba1.4k sqft6089 Mill Run Rd, Monticello, MN 55362For SaleMLS ID #7116458, Zachary Raeker, Century 21 First Realty, Inc.. NorthstarMLS as distributed by MLS GRID
- $328,0003 bd2 ba1.4k sqft6161 Bakken St, Monticello, MN 55362For SaleMLS ID #7107055, Knutson/McAlpin Team, Edina Realty, Inc.. NorthstarMLS as distributed by MLS GRID
- $325,0003 bd1 ba1.6k sqft5880 Elder Ave NW, Maple Lake, MN 55358For SaleMLS ID #7111677, Ellie K Ortmann, Keller Williams Integrity NW. NorthstarMLS as distributed by MLS GRID
- $574,9001 bd1 ba576 sqft11436 Hoyer Ave NW, Annandale, MN 55302For SaleMLS ID #7042972, Steven A Bruggeman, Oak Realty LLP. NorthstarMLS as distributed by MLS GRID
- $529,0002 bd1 ba739 sqft7183 Newcomb Ave NW, Annandale, MN 55302For SaleMLS ID #7118330, Gregory W Lawrence, Home Avenue Flat Fee Realty. NorthstarMLS as distributed by MLS GRID
- $315,0003 bd2 ba1.5k sqft303 Upplanda St, Buffalo, MN 55313For SaleMLS ID #7114221, Rebecca Steinberg, Real Deal Realty, Inc.. NorthstarMLS as distributed by MLS GRID
- $279,9002 bd2 ba1.4k sqft726 Montrose Blvd, Buffalo, MN 55313For SaleMLS ID #7112649, Doyle Real Estate Team, RE/MAX Results. NorthstarMLS as distributed by MLS GRID
- $435,0002 bd2 ba1.3k sqft4292 115th Ave, Clear Lake, MN 55319For SaleMLS ID #7081269, Zachary Dooher, Real Broker, LLC. NorthstarMLS as distributed by MLS GRID
- $340,0003 bd2 ba1.5k sqft15471 95th St NE, Otsego, MN 55330For SaleMLS ID #7107559, Ashley R Lewis, Keller Williams Classic Rlty NW. NorthstarMLS as distributed by MLS GRID
- $484,9002 bd2 ba1.5k sqft1615 Hansack Ave NE, Saint Michael, MN 55376For SaleMLS ID #7074943, Angela Moon, Ashworth Real Estate. NorthstarMLS as distributed by MLS GRID
