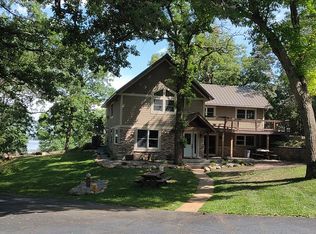
Clearwater Lake Living At Its Best! Enjoy breathtaking panoramic views and the beauty of Clearwater Lake from this inviting 3-bedroom, 2 bath home in South Haven. Whether you're looking for a year-round residence, a weekend getaway, or your own place to enjoy Minnesota lake life, this property offers the perfect setting.
Inside you'll find a warm and welcoming layout featuring hardwood floors, granite countertops, alder kitchen cabinetry, and a cozy gas fireplace. Large windows bring the spectacular lake views indoors, while the expansive deck creates an exceptional space for morning coffee, summer entertaining, or relaxing in the evening watching the sunset over the water.
Clearwater Lake is roughly 3000 acres and is a great fishing, boating, paddleboarding lake within a hour drive from downtown Minneapolis. This home also sits next to the Marina which has a fuel station and bait shop which makes it so convenient for getting out and enjoying the lake. After a full day out on the lake you can dock your boat and walk to the neighborhood restaurant down the street. This property is a lifestyle you have been looking for-come take a look for yourself!
Active
Price cut: $50K (7/29)
$599,900
13117 Bayview Rd, South Haven, MN 55382
3beds
1,600sqft
Single Family
Built in 1940
0.65 Acres Lot
$-- Zestimate®
$375/sqft
$-- HOA
What's special
Hardwood floorsBeauty of clearwater lakeBreathtaking panoramic viewsCozy gas fireplaceWarm and welcoming layoutGranite countertopsAlder kitchen cabinetry
- 84 days
- 713
- 23
Zillow last checked:
Listing updated:
Listed by:
Sara B Caron 763-300-9825,
Coldwell Banker Realty
Source: NorthstarMLS as distributed by MLS GRID,MLS#: 7103924
Facts & features
Interior
Bedrooms & bathrooms
- Bedrooms: 3
- Bathrooms: 2
- Full bathrooms: 2
Bedroom
- Level: Main
- Area: 99 Square Feet
- Dimensions: 11x9
Bedroom 2
- Level: Upper
- Area: 156 Square Feet
- Dimensions: 13x12
Bedroom 3
- Level: Upper
- Area: 169 Square Feet
- Dimensions: 13x13
Deck
- Area: 200 Square Feet
- Dimensions: 10x20
Foyer
- Level: Main
- Area: 56 Square Feet
- Dimensions: 8x7
Kitchen
- Level: Main
- Area: 165 Square Feet
- Dimensions: 15x11
Living room
- Level: Main
- Area: 266 Square Feet
- Dimensions: 19x14
Heating
- Forced Air
Cooling
- Central Air, Window Unit(s)
Appliances
- Included: Dishwasher, Dryer, Microwave, Range, Refrigerator, Washer
- Laundry: Main Level
Features
- Basement: Unfinished
- Number of fireplaces: 1
- Fireplace features: Gas, Living Room
Interior area
- Total structure area: 1,954
- Total interior livable area: 1,600 sqft
- Finished area above ground: 1,600
- Finished area below ground: 0
Property
Parking
- Total spaces: 2
- Parking features: Detached Garage
- Garage spaces: 2
- Details: Garage Door Height (7)
Accessibility
- Accessibility features: None
Features
- Levels: Two
- Stories: 2
- Patio & porch: Deck
- On waterfront: Yes
- Waterfront features: Lake Front
- Frontage length: Water Frontage: 99
Lot
- Size: 0.65 Acres
- Dimensions: 100 x 294 x 102 x 281
Details
- Foundation area: 956
- Parcel number: 09054510000
- Zoning description: Residential-Single Family
Construction
Type & style
- Home type: SingleFamily
- Property subtype: Single Family
Materials
- Log
- Roof: Asphalt
Condition
- New construction: No
- Year built: 1940
Utilities & green energy
- Electric: Power Company: Wright-Hennepin Cooperative
- Gas: Propane
- Sewer: Private Sewer, Tank with Drainage Field
- Water: Drilled, Private
Community & HOA
HOA
- Has HOA: No
Location
- Region: South Haven
Financial & listing details
- Price per square foot: $375/sqft
- Tax assessed value: $499,600
- Annual tax amount: $4,418
- Date on market: 7/4/2026
Estimated market value
Not available
Estimated sales range
Not available
Not available
Price history
| Date | Event | Price |
|---|---|---|
| 7/29/2026 | Price change | $599,900-7.7%$375/sqft |
Source:  NorthstarMLS as distributed by MLS GRID #7103924 Report a problem NorthstarMLS as distributed by MLS GRID #7103924 Report a problem | ||
| 7/10/2026 | Listed for sale | $649,900+88.4%$406/sqft |
Source: NorthstarMLS as distributed by MLS GRID #7103924 Report a problem | ||
| 1/3/2019 | Sold | $345,000-2.8%$216/sqft |
Source: NorthstarMLS as distributed by MLS GRID #5000329 Report a problem | ||
| 9/5/2018 | Listed for sale | $354,900+42%$222/sqft |
Source: RE/MAX Advantage Plus #5000329 Report a problem | ||
| 9/11/2014 | Sold | $250,000-3.5%$156/sqft |
Source:  Lake Superior Area Realtors as distributed by MLS GRID #2183453 Report a problem Lake Superior Area Realtors as distributed by MLS GRID #2183453 Report a problem | ||
| 9/2/2014 | Pending sale | $259,000$162/sqft |
Source: United Country Report a problem | ||
| 8/19/2014 | Price change | $259,000-3.7%$162/sqft |
Source: United Country Report a problem | ||
| 6/19/2014 | Price change | $269,000-3.9%$168/sqft |
Source: United Country Report a problem | ||
| 5/24/2014 | Listed for sale | $279,900-6.7%$175/sqft |
Source: United Country Report a problem | ||
| 10/25/2012 | Listing removed | $299,900$187/sqft |
Source: Alliance Real Estate, LLC #4156834 Report a problem | ||
| 6/14/2012 | Price change | $299,900-6%$187/sqft |
Source: Alliance Real Estate, LLC #4156834 Report a problem | ||
| 5/26/2012 | Listed for sale | $319,000+20.4%$199/sqft |
Source: Alliance Real Estate, LLC #4156834 Report a problem | ||
| 5/2/2007 | Sold | $265,000$166/sqft |
Source: Public Record Report a problem | ||
Public tax history
| Year | Property taxes | Tax assessment |
|---|---|---|
| 2025 | $3,740 -9% | $499,600 +4.3% |
| 2024 | $4,112 -1.9% | $479,100 +7.8% |
| 2023 | $4,192 +8.3% | $444,300 +24.5% |
| 2022 | $3,872 | $356,800 |
| 2021 | $3,872 +9.9% | $356,800 +10.6% |
| 2020 | $3,524 | $322,700 +9.2% |
| 2019 | $3,524 +0.1% | $295,500 +17% |
| 2018 | $3,522 +8.6% | $252,500 +0.2% |
| 2017 | $3,242 -1% | $251,900 |
| 2016 | $3,276 | -- |
| 2015 | $3,276 | -- |
| 2014 | $3,276 -5.3% | -- |
| 2013 | $3,460 -3.2% | -- |
| 2012 | $3,576 +23.8% | -- |
| 2011 | $2,888 +5.6% | -- |
| 2010 | $2,736 -0.8% | -- |
| 2009 | $2,759 +70.1% | -- |
| 2008 | $1,622 +11.2% | -- |
| 2007 | $1,459 +16.7% | -- |
| 2006 | $1,250 +11.8% | -- |
| 2005 | $1,118 +11% | -- |
| 2003 | $1,007 +20.7% | -- |
| 2002 | $835 -19.7% | -- |
| 2001 | $1,039 +12.8% | -- |
| 2000 | $921 | -- |
Find assessor info on the county website
Monthly payment
Est. payment
Payment breakdown
Explore the cost of this home by adjusting the details. Changes won't be saved.Climate risks
Neighborhood: 55382
Similar homes
- $859,9003 bd2 ba2k sqft13315 102nd St NW, South Haven, MN 55382For Sale
 MLS ID #7148741, Randolph J Kubes, Kubes Realty Inc. NorthstarMLS as distributed by MLS GRID
 - $564,9004 bd2 ba1.4k sqft17844 45th St NW, South Haven, MN 55382For Sale
 MLS ID #7108440, Steven A Bruggeman, Oak Realty LLP. NorthstarMLS as distributed by MLS GRID
 - $339,9003 bd2 ba1.3k sqft13871 50th Ave, South Haven, MN 55382For Sale
 MLS ID #7102763, Steven A Bruggeman, Oak Realty LLP. NorthstarMLS as distributed by MLS GRID
 - $335,0003 bd1 ba1.3k sqft16456 110th St NW, South Haven, MN 55382For Sale
 MLS ID #7074430, Sheng Yang, Home Sellers. NorthstarMLS as distributed by MLS GRID
 - $869,9003 bd2 ba2.3k sqft6048 Quinn Ave NW, South Haven, MN 55382For SaleMLS ID #7125251, Amy McNellis, Oak Realty LLP. NorthstarMLS as distributed by MLS GRID
- $549,9003 bd3 ba1.7k sqft10574 Arnold Cir NW, Monticello, MN 55362For SaleMLS ID #7126161, Jolene Koop, JFH Realty. NorthstarMLS as distributed by MLS GRID
- $549,9004 bd2 ba2k sqft5125 134th St NW, Clearwater, MN 55320For SaleMLS ID #7129885, Josh A Pomerleau, JPW Realty. NorthstarMLS as distributed by MLS GRID
- $550,0004 bd4 ba2k sqft17088 174th Ave SE, Big Lake, MN 55309For SaleMLS ID #7141834, Regan Y Englund, Keller Williams Classic Rlty NW. NorthstarMLS as distributed by MLS GRID
- $799,0005 bd3 ba2.3k sqft32150 742nd Ave, South Haven, MN 55382For SaleMLS ID #7109198, Janice L Smith, Edina Realty, Inc.. NorthstarMLS as distributed by MLS GRID
- $679,9003 bd3 ba2.3k sqft567 135th St NW, Monticello, MN 55362For SaleMLS ID #7140077, Stephanie Schmitz, Real Broker, LLC. NorthstarMLS as distributed by MLS GRID
- $570,0004 bd2 ba2.3k sqft2557 Clementa Ave NW, Buffalo, MN 55313For SaleMLS ID #7130906, Todd P Urbanski, Edina Realty, Inc.. NorthstarMLS as distributed by MLS GRID
- $559,5004 bd2 ba2.1k sqft25461 County Road 74 St, Saint Cloud, MN 56301For SaleMLS ID #7143274, Lisa Johnson-Barnier, RE/MAX Results. NorthstarMLS as distributed by MLS GRID
- $365,0003 bd2 ba1k sqft310 Highland St W, Annandale, MN 55302For SaleMLS ID #7142402, Corey Czycalla, Oak Realty LLP. NorthstarMLS as distributed by MLS GRID
- $489,9003 bd2 ba1.5k sqft4562 Fillmore Ave NW, Maple Lake, MN 55358For SaleMLS ID #7120441, Steven A Bruggeman, Oak Realty LLP. NorthstarMLS as distributed by MLS GRID
- $674,9004 bd2 ba1.2k sqft4250 35th St SW, Waverly, MN 55390For SaleMLS ID #7136047, Josh A Pomerleau, JPW Realty. NorthstarMLS as distributed by MLS GRID
- $425,0003 bd2 ba1.4k sqft409 127th St NE, Monticello, MN 55362For SaleMLS ID #7123769, Peterson & Co., Keller Williams Integrity NW. NorthstarMLS as distributed by MLS GRID
- $394,9004 bd4 ba2.3k sqft715 Acacia Dr S, Annandale, MN 55302For SaleMLS ID #7074032, Gary C Dagner, Oak Realty LLP. NorthstarMLS as distributed by MLS GRID
- $459,9005 bd2 ba2.2k sqft4334 Cooper Ave S, Saint Cloud, MN 56301For SaleMLS ID #7111825, Maria A Hillard, Bridge Realty, LLC. NorthstarMLS as distributed by MLS GRID
- $399,9004 bd2 ba2.1k sqft24825 22nd Ave, Saint Cloud, MN 56301For SaleMLS ID #7143911, Melanie Janey, Premier Real Estate Services. NorthstarMLS as distributed by MLS GRID
- $475,0002 bd2 ba1.7k sqft8890 Bishop Ave NW, Maple Lake, MN 55358For SaleMLS ID #7103917, Terri A Erickson, West Metro Real Estate Group. NorthstarMLS as distributed by MLS GRID
