Wonderful Lake Home on Lake Augusta which connects with Clear Water Lake Chain, restaurant on lake. Located on quiet deep water bay, easy access to metro area, all tar roads, 3 bedrooms, 2 baths, walkout basement, tile floors & showers, wrap around deck with great views, paver patio, newer well, furnace, AC, windows, siding & roof, LVP flooring, air exchange. Knock down ceiling, 12x24 boathouse, 24x24 2 car garage, lots of parking, 8x10 storage shed, fireplace, sandy beach, flat backyard and shoreline, so easy to enjoy this property, move right in and start your lake life off on the right foot!! Come see!
Active
$899,900
13315 102nd St NW, South Haven, MN 55382
3beds
2,052sqft
Single Family
Built in 1970
0.52 Acres Lot
$868,200 Zestimate®
$439/sqft
$-- HOA
What's special
Flat backyard and shorelineLvp flooringTile floors and showersAir exchangePaver patioWalkout basementLots of parking
- 7 days |
- 444 |
- 14 |
Zillow last checked:
Listing updated:
Listed by:
Randolph J Kubes 612-599-7440,
Kubes Realty Inc
Source: NorthstarMLS as distributed by MLS GRID,MLS#: 7126791
Facts & features
Interior
Bedrooms & bathrooms
- Bedrooms: 3
- Bathrooms: 2
- Full bathrooms: 1
- 3/4 bathrooms: 1
Bedroom
- Level: Main
- Area: 144 Square Feet
- Dimensions: 12 x 12
Bedroom 2
- Level: Main
- Area: 156 Square Feet
- Dimensions: 12 x 13
Bedroom 3
- Level: Lower
- Area: 100 Square Feet
- Dimensions: 10 x 10
Dining room
- Level: Main
- Area: 45 Square Feet
- Dimensions: 05 x 09
Family room
- Level: Lower
- Area: 440 Square Feet
- Dimensions: 20 x 22
Kitchen
- Level: Main
- Area: 160 Square Feet
- Dimensions: 10 x 16
Laundry
- Level: Lower
- Area: 144 Square Feet
- Dimensions: 12 x 12
Living room
- Level: Main
- Area: 286 Square Feet
- Dimensions: 13 x 22
Heating
- Forced Air
Cooling
- Central Air
Appliances
- Included: Air-To-Air Exchanger, Dishwasher, Dryer, Microwave, Range, Refrigerator, Washer, Water Softener Owned
- Laundry: In Basement, Laundry Room
Features
- Basement: Block,Daylight,Finished,Full,Tile Shower,Walk-Out Access
- Number of fireplaces: 1
- Fireplace features: Electric
Interior area
- Total structure area: 2,052
- Total interior livable area: 2,052 sqft
- Finished area above ground: 1,106
- Finished area below ground: 946
Property
Parking
- Total spaces: 2
- Parking features: Detached Garage, Asphalt, Garage Door Opener
- Garage spaces: 2
- Has uncovered spaces: Yes
- Details: Garage Dimensions (24x24), Garage Door Height (7), Garage Door Width (9)
Accessibility
- Accessibility features: None
Features
- Levels: One
- Stories: 1
- Patio & porch: Deck, Patio
- Has view: Yes
- View description: Bay
- Has water view: Yes
- Water view: Bay
- Waterfront features: Lake Front, Waterfront Elevation(0-4), Lake Bottom(Sand)
Lot
- Size: 0.52 Acres
- Dimensions: 125 x 180
- Features: Tree Coverage - Medium
Details
- Additional structures: Boat House, Storage Shed
- Foundation area: 1106
- Parcel number: 217015000190
- Zoning description: Residential-Single Family
Construction
Type & style
- Home type: SingleFamily
- Property subtype: Single Family
Materials
- Frame
- Roof: Asphalt
Condition
- New construction: No
- Year built: 1970
Utilities & green energy
- Electric: Circuit Breakers, 100 Amp Service
- Gas: Propane
- Sewer: Septic System Compliant - Yes, Tank with Drainage Field
- Water: 4-Inch Submersible, Drilled, Private
Community & HOA
Community
- Subdivision: Augusta Peninsula Shores
HOA
- Has HOA: No
Location
- Region: South Haven
Financial & listing details
- Price per square foot: $439/sqft
- Tax assessed value: $537,900
- Annual tax amount: $3,851
- Date on market: 8/14/2026
- Road surface type: Paved
Estimated market value
$868,200
$825,000 - $912,000
$1,930/mo
Price history
| Date | Event | Price |
|---|---|---|
| 8/14/2026 | Listed for sale | $899,900+120%$439/sqft |
Source:  NorthstarMLS as distributed by MLS GRID #7126791 Report a problem NorthstarMLS as distributed by MLS GRID #7126791 Report a problem | ||
| 11/4/2005 | Sold | $409,000+147.9%$199/sqft |
Source: Agent Provided Report a problem | ||
| 7/1/1998 | Sold | $165,000$80/sqft |
Source: Public Record Report a problem | ||
Public tax history
| Year | Property taxes | Tax assessment |
|---|---|---|
| 2025 | $4,064 +4.4% | $537,900 +2% |
| 2024 | $3,894 -2% | $527,500 +1.3% |
| 2023 | $3,974 +14.9% | $520,600 +6.2% |
| 2022 | $3,458 -3.4% | $490,400 +22.1% |
| 2021 | $3,578 -4.9% | $401,600 +10.9% |
| 2020 | $3,762 -66.8% | $362,100 +2.4% |
| 2019 | $11,340 +201.4% | $353,600 -2% |
| 2018 | $3,762 | $361,000 -2.6% |
| 2017 | $3,762 +5.2% | $370,700 |
| 2016 | $3,576 | -- |
| 2015 | $3,576 +9.6% | -- |
| 2014 | $3,262 -1.6% | -- |
| 2013 | $3,314 +2.7% | -- |
| 2012 | $3,225 +23.1% | -- |
| 2011 | $2,620 +4.8% | -- |
| 2010 | $2,499 -7.4% | -- |
| 2009 | $2,700 +7.7% | -- |
| 2008 | $2,506 +16.1% | -- |
| 2007 | $2,158 +13.4% | -- |
| 2006 | $1,903 +12.8% | -- |
| 2005 | $1,686 +2.9% | -- |
| 2004 | $1,638 +6.9% | -- |
| 2003 | $1,533 +27.3% | -- |
| 2002 | $1,204 -38.6% | -- |
| 2001 | $1,962 | -- |
Find assessor info on the county website
Monthly payment
Est. payment
Payment breakdown
Explore the cost of this home by adjusting the details. Changes won't be saved.Climate risks
Neighborhood: 55382
Nearby schools
GreatSchools rating
- 7/10Annandale Elementary SchoolGrades: PK-5Distance: 3.3 mi
- 7/10Annandale Middle SchoolGrades: 6-8Distance: 3.1 mi
- 8/10Annandale Senior High SchoolGrades: 9-12Distance: 3.5 mi
- $50,100-- bd-- ba1.3k sqft13659 100th St NW, South Haven, MN 55382Off Market
- $977,1003 bd1 ba1.7k sqft13659 100th St NW, South Haven, MN 55382Off Market
- $253,8003 bd3 ba1.5k sqft13661 100th St NW, South Haven, MN 55382Sold

- $339,2003 bd0 ba1.4k sqft13661 100th St NW, South Haven, MN 55382Off Market
- $268,6003 bd2 ba1.3k sqft9476 Oliver Ave NW, South Haven, MN 55382Off Market
- $294,9004 bd1 ba1.9k sqft9410 Oliver Ave NW, South Haven, MN 55382Off Market
- $443,2003 bd1 ba2.3k sqft13674 90th St NW, South Haven, MN 55382Off Market
- $241,800-- bd-- ba-- sqft13750 100th St NW, South Haven, MN 55382Off Market
A local agent can set up tours, give advice and negotiate with sellers.
Similar homes
- $869,9003 bd2 ba2.3k sqft6048 Quinn Ave NW, South Haven, MN 55382For Sale
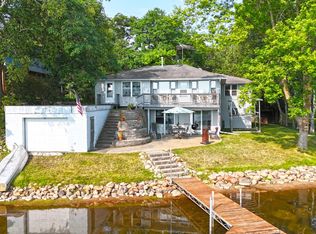
 MLS ID #7125251, Amy McNellis, Oak Realty LLP. NorthstarMLS as distributed by MLS GRID
 - $599,9003 bd2 ba1.6k sqft13117 Bayview Rd, South Haven, MN 55382For Sale
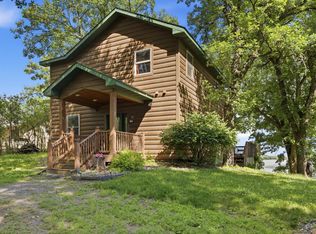 MLS ID #7103924, Sara B Caron, Coldwell Banker Realty. NorthstarMLS as distributed by MLS GRID
 - $799,0005 bd3 ba2.3k sqft32150 742nd Ave, South Haven, MN 55382For Sale
 MLS ID #7109198, Janice L Smith, Edina Realty, Inc.. NorthstarMLS as distributed by MLS GRID
 - $624,9004 bd3 ba2.9k sqft33381 743rd Ave, South Haven, MN 55382For Sale
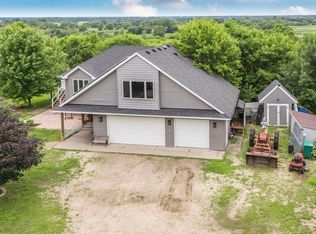 MLS ID #7112954, Joss Jondahl, eXp Realty. NorthstarMLS as distributed by MLS GRID
 - $545,0003 bd2 ba2.6k sqft15084 County Road 44 NW, South Haven, MN 55382For SaleMLS ID #7084934, Jean M Just, Kg Realty. NorthstarMLS as distributed by MLS GRID
- $899,0004 bd3 ba2.3k sqft433 County Road 39 NW, Monticello, MN 55362For SaleMLS ID #7117942, Mandy Kruse Rosby, Keller Williams Integrity NW. NorthstarMLS as distributed by MLS GRID
- $769,9503 bd2 ba2.9k sqft14120 Badger Rd, Kimball, MN 55353For SaleMLS ID #7080359, Sandra J Russen, Lakes Sotheby's International Realty. NorthstarMLS as distributed by MLS GRID
- $850,0003 bd1 ba1.5k sqft21307 Agate Beach Rd, Saint Cloud, MN 56301For SaleMLS ID #7125426, Rhonda Green, Edina Realty, Inc. NorthstarMLS as distributed by MLS GRID
- $575,0004 bd2 ba2k sqft5125 134th St NW, Clearwater, MN 55320For SaleMLS ID #7129885, Josh A Pomerleau, JPW Realty. NorthstarMLS as distributed by MLS GRID
- $699,9004 bd3 ba2.5k sqft10205 Aetna Ave NE, Monticello, MN 55362For SaleMLS ID #7124363, Stickney Real Estate – Jacob Stickney, Coldwell Banker Realty. NorthstarMLS as distributed by MLS GRID
- $585,0004 bd2 ba2.3k sqft2557 Clementa Ave NW, Buffalo, MN 55313For SaleMLS ID #7130906, Todd P Urbanski, Edina Realty, Inc.. NorthstarMLS as distributed by MLS GRID
- $575,0004 bd2 ba2.2k sqft8173 112th St NW, Annandale, MN 55302For SaleMLS ID #7091013, Jonathan Danielson, Coldwell Banker Realty. NorthstarMLS as distributed by MLS GRID
- $998,5003 bd3 ba1.4k sqft11513 Kimball Ave NW, Annandale, MN 55302For SaleMLS ID #7101048, Jean M Just, Kg Realty. NorthstarMLS as distributed by MLS GRID
- $525,0004 bd3 ba2.5k sqft9711 Ireland Ave NW, Annandale, MN 55302For SaleMLS ID #7109952, DaCota Weinzetl, Realty Group, LLC. NorthstarMLS as distributed by MLS GRID
- $499,9003 bd1 ba2k sqft7107 Hoyt Ave NW, Maple Lake, MN 55358For SaleMLS ID #7107709, Kerby & Cristina Real Estate Experts, RE/MAX Results. NorthstarMLS as distributed by MLS GRID
- $560,0003 bd3 ba1.7k sqft10574 Arnold Cir NW, Monticello, MN 55362For SaleMLS ID #7126161, Jolene Koop, JFH Realty. NorthstarMLS as distributed by MLS GRID
- $825,0003 bd3 ba2.7k sqft5320 60th St SE, Saint Cloud, MN 56304For SaleMLS ID #7077904, Drew Hoefler, Side by Side Realty LLC. NorthstarMLS as distributed by MLS GRID
- $699,9005 bd3 ba2.6k sqft1233 Crofoot Ave NW, Buffalo, MN 55313For SaleMLS ID #7121952, Michael J Pahl, Compass. NorthstarMLS as distributed by MLS GRID
- $504,9004 bd4 ba2.8k sqft864 Beech Ln, Annandale, MN 55302For SaleMLS ID #7119441, Corey Czycalla, Oak Realty LLP. NorthstarMLS as distributed by MLS GRID
- $724,9003 bd2 ba1.8k sqft2241 County Road 39 NW, Maple Lake, MN 55358For SaleMLS ID #7085153, Moe Mossa, Savvy Avenue, LLC. NorthstarMLS as distributed by MLS GRID
