Love lake life? This one if for you! Nestled along the shores of beautiful Lake Francis, this one-owner lake home offers 100 feet of prime lakeshore and some of the most spectacular views on the lake. With 2,328 finished square feet, 5 bedrooms, and 2.5 bathrooms, there's plenty of room for family, friends, and making lifelong lake memories. The highlight of the home is the fantastic lakeside four-season porch, complete with cozy gas fireplace and breathtaking water views. Step outside to the covered lakeside deck or relax on the covered patio below, both offering the perfect place to enjoy the peaceful setting and incredible sunrises right from your own backyard. The walkout lower level features spacious family room with direct access to the lakeside concrete patio, a full bathroom, and a primary bedroom with multiple closets. You'll also find a large unfinished storage and laundry room that offers excellent potential to be finished for additional living space. Outside, the beautifully tiered lakeshore provides easy access to the water via steps or a convenient concrete golf cart path leading to the shoreline. A lakeside one-car garage offers ideal storage for all your lake toys, fishing gear, and outdoor essential. Lake Francis is a highly sought after, full recreation lake offering 1053 acres with 11+ft water clarity. This well-loved home is ready for its next owner to personalize and make it their own. Don't miss this rare opportunity to own a Lake Francis property with exceptional lakeshore, stunning year-round views, and endless possibilities for creating your dream lakeside retreat.
Active
Price cut: $50K (8/10)
$799,000
32150 742nd Ave, South Haven, MN 55382
5beds
2,328sqft
Single Family
Built in 1977
0.43 Acres Lot
$-- Zestimate®
$343/sqft
$-- HOA
What's special
- 31 days |
- 1,440 |
- 26 |
Zillow last checked:
Listing updated:
Listed by:
Janice L Smith 320-980-3487,
Edina Realty, Inc.
Source: NorthstarMLS as distributed by MLS GRID,MLS#: 7109198
Facts & features
Interior
Bedrooms & bathrooms
- Bedrooms: 5
- Bathrooms: 3
- Full bathrooms: 1
- 3/4 bathrooms: 1
- 1/2 bathrooms: 1
Bedroom
- Level: Main
- Area: 90.21 Square Feet
- Dimensions: 9.7x9.3
Bedroom 2
- Level: Main
- Area: 93.1 Square Feet
- Dimensions: 9.8x9.5
Bedroom 3
- Level: Main
- Area: 109.61 Square Feet
- Dimensions: 11.3x9.7
Bedroom 4
- Level: Main
- Area: 112.52 Square Feet
- Dimensions: 11.6x9.7
Bedroom 5
- Level: Lower
- Area: 248.64 Square Feet
- Dimensions: 16.8x14.8
Deck
- Level: Main
- Area: 149.5 Square Feet
- Dimensions: 13x11.5
Family room
- Level: Lower
- Area: 216.08 Square Feet
- Dimensions: 14.8x14.6
Foyer
- Level: Main
- Area: 113.68 Square Feet
- Dimensions: 11.6x9.8
Kitchen
- Level: Main
- Area: 152.55 Square Feet
- Dimensions: 11.3x13.5
Living room
- Level: Main
- Area: 282.74 Square Feet
- Dimensions: 21.1x13.4
Patio
- Level: Lower
- Area: 366 Square Feet
- Dimensions: 30.5x12
Patio
- Level: Main
- Area: 206.19 Square Feet
- Dimensions: 23.7x8.7
Porch
- Level: Main
- Area: 200.64 Square Feet
- Dimensions: 17.6x11.4
Utility room
- Level: Lower
- Area: 506 Square Feet
- Dimensions: 23x22
Heating
- Forced Air
Cooling
- Central Air
Appliances
- Included: Dishwasher, Dryer, Electric Water Heater, Exhaust Fan, Microwave, Range, Refrigerator, Washer, Water Softener Owned
- Laundry: In Basement, Lower Level
Features
- Basement: Block,Daylight,Egress Window(s),Finished,Full,Storage Space,Walk-Out Access
- Number of fireplaces: 1
- Fireplace features: Gas
Interior area
- Total structure area: 2,904
- Total interior livable area: 2,328 sqft
- Finished area above ground: 1,560
- Finished area below ground: 768
Property
Parking
- Total spaces: 2
- Parking features: Attached, Detached Garage, Concrete, Electric, Garage, Garage Door Opener, Insulated Garage
- Attached garage spaces: 2
- Has uncovered spaces: Yes
- Details: Garage Dimensions (20x22), Garage Door Height (7), Garage Door Width (16)
Accessibility
- Accessibility features: None
Features
- Levels: One
- Stories: 1
- Patio & porch: Covered, Deck, Front Porch, Patio, Rear Porch
- Pool features: None
- Fencing: None
- Has view: Yes
- View description: East, Lake, North, Panoramic
- Has water view: Yes
- Water view: Lake
- Waterfront features: Dock, Lake Front, Lake View, Waterfront Elevation(15-26), Lake Bottom(Hard, Sand, Excellent Sand)
- Frontage length: Water Frontage: 100
Lot
- Size: 0.43 Acres
- Dimensions: 110 x 180 x 100 x 189
- Features: Accessible Shoreline, Irregular Lot, Tree Coverage - Medium
- Topography: High Ground,Sloped,Walkout
Details
- Additional structures: Garage(s)
- Foundation area: 1560
- Parcel number: 130572000
- Zoning description: Residential-Single Family
- Other equipment: Fuel Tank - Rented
Construction
Type & style
- Home type: SingleFamily
- Property subtype: Single Family
Materials
- Block, Frame
- Roof: Age Over 8 Years,Architectural Shingle,Asphalt,Pitched
Condition
- New construction: No
- Year built: 1977
Utilities & green energy
- Electric: Circuit Breakers, 200+ Amp Service, Power Company: Meeker Cooperative Light & Power
- Gas: Propane
- Sewer: Private Sewer, Septic System Compliant - Yes, Tank with Drainage Field
- Water: Drilled, Private, Well
Community & HOA
HOA
- Has HOA: No
Location
- Region: South Haven
Financial & listing details
- Price per square foot: $343/sqft
- Tax assessed value: $570,300
- Annual tax amount: $3,654
- Date on market: 7/20/2026
- Road surface type: Paved
Estimated market value
Not available
Estimated sales range
Not available
Not available
Price history
| Date | Event | Price |
|---|---|---|
| 8/10/2026 | Price change | $799,000-5.9%$343/sqft |
Source:  NorthstarMLS as distributed by MLS GRID #7109198 Report a problem NorthstarMLS as distributed by MLS GRID #7109198 Report a problem | ||
| 7/24/2026 | Listed for sale | $849,000$365/sqft |
Source: NorthstarMLS as distributed by MLS GRID #7109198 Report a problem | ||
Public tax history
| Year | Property taxes | Tax assessment |
|---|---|---|
| 2025 | $3,832 +13.3% | $570,300 -1.8% |
| 2024 | $3,382 +12% | $580,600 +11% |
| 2023 | $3,020 +19.3% | $523,200 +20.7% |
| 2022 | $2,532 +18.1% | $433,500 +11.4% |
| 2021 | $2,144 -40.4% | $389,100 +13.5% |
| 2020 | $3,600 | $342,900 +1.1% |
| 2019 | $3,600 +13.6% | $339,100 +1.2% |
| 2018 | $3,168 | $335,100 +0.1% |
| 2017 | $3,168 | $334,800 +14.7% |
| 2016 | $3,168 | $291,900 |
| 2015 | $3,168 | -- |
| 2014 | $3,168 | -- |
| 2013 | -- | -- |
| 2012 | -- | -- |
| 2011 | -- | -- |
| 2010 | -- | -- |
Find assessor info on the county website
Monthly payment
Est. payment
Payment breakdown
Explore the cost of this home by adjusting the details. Changes won't be saved.Climate risks
Neighborhood: 55382
Nearby schools
GreatSchools rating
- 7/10Kimball Elementary SchoolGrades: PK-5Distance: 7 mi
- 9/10Kimball SecondaryGrades: 6-12Distance: 7.2 mi
- $145,500-- bd-- ba-- sqft32142 742nd Ave, South Haven, MN 55382Off Market
- $873,1002 bd3 ba2.8k sqft32168 742nd Ave, South Haven, MN 55382Off Market

- $252,900-- bd-- ba-- sqft32134 742nd Ave, South Haven, MN 55382Off Market
- $518,6003 bd2 ba1.4k sqft32126 742nd Ave, South Haven, MN 55382Off Market
- $446,2002 bd1 ba890 sqft32196 742nd Ave, South Haven, MN 55382Off Market
- $539,200-- bd-- ba-- sqft32718 742nd Ave, South Haven, MN 55382Off Market
- $632,1004 bd2 ba2.4k sqft32728 742nd Ave, South Haven, MN 55382Off Market
- $432,800-- bd-- ba1.1k sqft32122 742nd Ave, South Haven, MN 55382Off Market
A local agent can set up tours, give advice and negotiate with sellers.
Similar homes
- $869,9003 bd2 ba2.3k sqft6048 Quinn Ave NW, South Haven, MN 55382For Sale
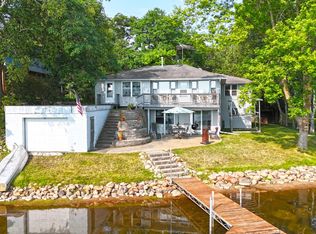
 MLS ID #7125251, Amy McNellis, Oak Realty LLP. NorthstarMLS as distributed by MLS GRID
 - $624,9004 bd3 ba2.9k sqft33381 743rd Ave, South Haven, MN 55382For Sale
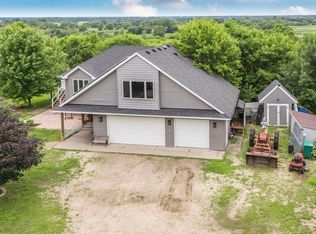 MLS ID #7112954, Joss Jondahl, eXp Realty. NorthstarMLS as distributed by MLS GRID
 - $899,9003 bd2 ba2k sqft13315 102nd St NW, South Haven, MN 55382For Sale
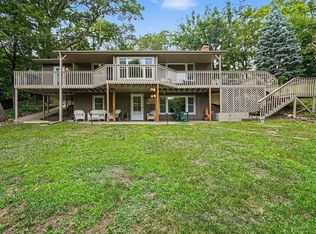 MLS ID #7126791, Randolph J Kubes, Kubes Realty Inc. NorthstarMLS as distributed by MLS GRID
 - $424,9005 bd2 ba3.2k sqft13922 68th St NW, Annandale, MN 55302For Sale
 MLS ID #7130105, Thomas A Peterson, Lakes Area Realty. NorthstarMLS as distributed by MLS GRID
 - $769,9503 bd2 ba2.9k sqft14120 Badger Rd, Kimball, MN 55353For SaleMLS ID #7080359, Sandra J Russen, Lakes Sotheby's International Realty. NorthstarMLS as distributed by MLS GRID
- $699,9005 bd3 ba2.6k sqft1233 Crofoot Ave NW, Buffalo, MN 55313For SaleMLS ID #7121952, Michael J Pahl, Compass. NorthstarMLS as distributed by MLS GRID
- $599,9003 bd2 ba1.6k sqft13117 Bayview Rd, South Haven, MN 55382For SaleMLS ID #7103924, Sara B Caron, Coldwell Banker Realty. NorthstarMLS as distributed by MLS GRID
- $749,9003 bd3 ba2.1k sqft63566 Csah #11, Litchfield, MN 55355For SaleMLS ID #7108506, The Broll Team, Keller Williams Realty Integrity Northwest. NorthstarMLS as distributed by MLS GRID
- $879,9005 bd3 ba3.1k sqft9199 50th St NW, Annandale, MN 55302For SaleMLS ID #7111660, Cheryl Klinkner, Premier Real Estate Services. NorthstarMLS as distributed by MLS GRID
- $545,0003 bd2 ba2.6k sqft15084 County Road 44 NW, South Haven, MN 55382For SaleMLS ID #7084934, Jean M Just, Kg Realty. NorthstarMLS as distributed by MLS GRID
- $850,0003 bd1 ba1.5k sqft21307 Agate Beach Rd, Saint Cloud, MN 56301For SaleMLS ID #7125426, Rhonda Green, Edina Realty, Inc. NorthstarMLS as distributed by MLS GRID
- $575,0004 bd2 ba2k sqft5125 134th St NW, Clearwater, MN 55320For SaleMLS ID #7129885, Josh A Pomerleau, JPW Realty. NorthstarMLS as distributed by MLS GRID
- $725,0004 bd3 ba3.3k sqft20368 Edgehill Cir, Richmond, MN 56368For SaleMLS ID #7047268, Heidi J. Voigt, VoigtJohnson. NorthstarMLS as distributed by MLS GRID
- $409,9004 bd2 ba2k sqft16905 Csah #5, Dassel, MN 55325For SaleMLS ID #7124265, Stephanie A Robertson, Bradley Real Estate Services. NorthstarMLS as distributed by MLS GRID
- $575,0004 bd2 ba2.2k sqft8173 112th St NW, Annandale, MN 55302For SaleMLS ID #7091013, Jonathan Danielson, Coldwell Banker Realty. NorthstarMLS as distributed by MLS GRID
- $1,100,0004 bd3 ba2.6k sqft3350 Nugent Ave SW, Cokato, MN 55321For SaleMLS ID #7103610, Joseph Weinzetl, SODL. NorthstarMLS as distributed by MLS GRID
- $525,0004 bd3 ba2.5k sqft9711 Ireland Ave NW, Annandale, MN 55302For SaleMLS ID #7109952, DaCota Weinzetl, Realty Group, LLC. NorthstarMLS as distributed by MLS GRID
- $425,0005 bd3 ba2.7k sqft8645 163rd St NW, Clearwater, MN 55320For SaleMLS ID #7122935, Amber Lange, Keller Williams Classic Rlty NW. NorthstarMLS as distributed by MLS GRID
- $400,0003 bd1 ba1.5k sqft1794 Lawrence Cir NW, Annandale, MN 55302For SaleMLS ID #7121840, Kerby & Cristina Real Estate Experts, RE/MAX Results. NorthstarMLS as distributed by MLS GRID
- $474,9004 bd3 ba2.8k sqft9205 220th St, Saint Cloud, MN 56301For SaleMLS ID #7111205, John Chiantera, Edina Realty, Inc. NorthstarMLS as distributed by MLS GRID
