Executive Log Home on Little Cedar Island Lake – Chain of Lakes Living
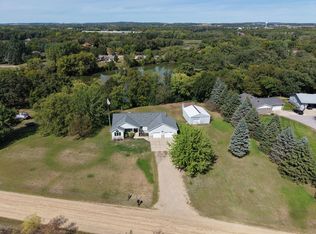
Experience luxury lakeside living in this stunning custom-built executive log home located on Little Cedar Island Lake, part of the highly sought-after Chain of Lakes. Situated on a private 1.35-acre lot with over 150 feet of shoreline, this exceptional year-round walkout home offers breathtaking views, endless recreation, and thoughtful design throughout.
The open floor plan showcases dramatic vaulted ceilings and a massive stone fireplace that serves as a striking focal point—perfectly positioned to be enjoyed from the kitchen, dining, and living areas. Expansive windows flood the home with natural light while framing incredible lake views from nearly every angle.
Designed with convenience and comfort in mind, the home offers a main-level living option, including:
Main-floor laundry
Spacious owner’s suite with Jacuzzi tub
All essential living facilities on the main level
The welcoming large, open foyer immediately captures lake views the moment you walk in.
The walkout lower level provides exceptional additional living space, featuring:
Huge family room with floor to ceiling fireplace
Two bedrooms
Full bathroom
Additional game room
Ample storage space
Front and back decks
Additional highlights include:
4 bedrooms | 3 bathrooms
Oversized heated & insulated 3-car garage with abundant storage
New paver patio, firepit, and sprinkler system
Central air
Newer appliances
Newer carpeting and fresh paint
Enjoy an unbeatable lakes lifestyle- short drive Rich Springs Golf Course and Cold Spring for non lake adventures. Find yourself exploring the endless navigation on the Chain of Lakes, stop at sandbars, or enjoy on-lake dining just minutes away.
This remarkable property blends luxury, comfort, and recreation in one unforgettable lakeside retreat.
Active
$725,000
20368 Edgehill Cir, Richmond, MN 56368
4beds
3,367sqft
Single Family
Built in 1999
1.35 Acres Lot
$714,400 Zestimate®
$215/sqft
$42/mo HOA
What's special
- 190 days
- 356
- 16
Zillow last checked:
Listing updated:
Listed by:
Heidi J. Voigt 320-250-1001,
VoigtJohnson,
Brandon Johnson 320-309-7521
Source: NorthstarMLS as distributed by MLS GRID,MLS#: 7047268
Facts & features
Interior
Bedrooms & bathrooms
- Bedrooms: 4
- Bathrooms: 3
- Full bathrooms: 2
- 1/2 bathrooms: 1
Bedroom
- Area: 260 Square Feet
- Dimensions: 20x13
Bedroom 2
- Area: 154 Square Feet
- Dimensions: 14x11
Bedroom 3
- Area: 154 Square Feet
- Dimensions: 14x11
Bedroom 4
- Area: 162.5 Square Feet
- Dimensions: 13x12.5
Bathroom
- Area: 135 Square Feet
- Dimensions: 15x9
Bathroom
- Area: 100 Square Feet
- Dimensions: 10x10
Bathroom
- Area: 72 Square Feet
- Dimensions: 9x8
Dining room
- Area: 154 Square Feet
- Dimensions: 14x11
Family room
- Area: 851 Square Feet
- Dimensions: 37x23
Foyer
- Area: 117 Square Feet
- Dimensions: 13x9
Kitchen
- Area: 224 Square Feet
- Dimensions: 16x14
Living room
- Area: 483 Square Feet
- Dimensions: 23x21
Utility room
- Area: 190 Square Feet
- Dimensions: 19x10
Walk in closet
- Area: 56 Square Feet
- Dimensions: 8x7
Heating
- Forced Air, Fireplace(s)
Cooling
- Central Air
Appliances
- Included: Dishwasher, Dryer, Electric Water Heater, Exhaust Fan, Microwave, Range, Refrigerator, Washer, Water Softener Owned
- Laundry: Laundry Room, Main Level
Features
- Basement: Daylight,Finished,Full,Walk-Out Access
- Number of fireplaces: 2
- Fireplace features: Double Sided, Electric, Family Room, Gas, Living Room, Stone
Interior area
- Total structure area: 3,534
- Total interior livable area: 3,367 sqft
- Finished area above ground: 1,767
- Finished area below ground: 1,600
Property
Parking
- Total spaces: 3
- Parking features: Attached, Asphalt, Garage Door Opener
- Attached garage spaces: 3
- Has uncovered spaces: Yes
- Details: Garage Dimensions (30x24)
Accessibility
- Accessibility features: None
Features
- Levels: One
- Stories: 1
- Pool features: None
- Fencing: None
- On waterfront: Yes
- Waterfront features: Lake Front, Waterfront Elevation(15-26)
- Frontage length: Water Frontage: 160
Lot
- Size: 1.35 Acres
- Dimensions: 160 x 321
- Features: Tree Coverage - Medium
Details
- Foundation area: 1767
- Parcel number: 36240500012
- Zoning description: Residential-Single Family
Construction
Type & style
- Home type: SingleFamily
- Property subtype: Single Family
Materials
- Concrete, Log
- Roof: Age Over 8 Years,Asphalt,Other
Condition
- New construction: No
- Year built: 1999
Utilities & green energy
- Electric: Circuit Breakers, 150 Amp Service
- Gas: Propane
- Sewer: Private Sewer, Tank with Drainage Field
- Water: Drilled, Well
Community & HOA
Community
- Subdivision: Cedar Ridge Shores
HOA
- Has HOA: Yes
- Services included: Other, Snow Removal
- HOA fee: $500 annually
- HOA name: Getting
- HOA phone: 320-250-1001
Location
- Region: Richmond
Financial & listing details
- Price per square foot: $215/sqft
- Tax assessed value: $683,000
- Annual tax amount: $6,932
- Date on market: 4/15/2026
- Cumulative days on market: 186 days
Estimated market value
$714,400
$679,000 - $750,000
$2,911/mo
Price history
| Date | Event | Price |
|---|---|---|
| 6/23/2026 | Price change | $725,000-7.6%$215/sqft |
Source:  NorthstarMLS as distributed by MLS GRID #7047268 Report a problem NorthstarMLS as distributed by MLS GRID #7047268 Report a problem | ||
| 4/15/2026 | Listed for sale | $785,000+4.5%$233/sqft |
Source: NorthstarMLS as distributed by MLS GRID #7047268 Report a problem | ||
| 6/7/2023 | Sold | $751,000-3.1%$223/sqft |
Source: NorthstarMLS as distributed by MLS GRID #6353262 Report a problem | ||
| 5/30/2023 | Pending sale | $774,777$230/sqft |
Source: NorthstarMLS as distributed by MLS GRID #6353262 Report a problem | ||
| 5/30/2023 | Listing removed | -- |
Source: NorthstarMLS as distributed by MLS GRID #6353262 Report a problem | ||
| 4/11/2023 | Listed for sale | $774,7770%$230/sqft |
Source: NorthstarMLS as distributed by MLS GRID #6353262 Report a problem | ||
| 4/11/2023 | Listing removed | -- |
Source: NorthstarMLS as distributed by MLS GRID #6233004 Report a problem | ||
| 10/5/2022 | Price change | $775,000-3.1%$230/sqft |
Source: NorthstarMLS as distributed by MLS GRID #6233004 Report a problem | ||
| 8/10/2022 | Price change | $799,900-3%$238/sqft |
Source: NorthstarMLS as distributed by MLS GRID #6233004 Report a problem | ||
| 7/21/2022 | Listed for sale | $825,000+5%$245/sqft |
Source: NorthstarMLS as distributed by MLS GRID #6233004 Report a problem | ||
| 4/28/2022 | Sold | $786,000+2.7%$233/sqft |
Source: NorthstarMLS as distributed by MLS GRID #6165475 Report a problem | ||
| 3/29/2022 | Pending sale | $765,000$227/sqft |
Source: NorthstarMLS as distributed by MLS GRID #6165475 Report a problem | ||
| 3/25/2022 | Listed for sale | $765,000+118.6%$227/sqft |
Source: NorthstarMLS as distributed by MLS GRID #6165475 Report a problem | ||
| 6/1/2015 | Listing removed | $350,000$104/sqft |
Source: Edina Realty, Inc., a Berkshire Hathaway affiliate #4470764 Report a problem | ||
| 4/22/2015 | Price change | $350,000-1.1%$104/sqft |
Source: Edina Realty, Inc., a Berkshire Hathaway affiliate #4470764 Report a problem | ||
| 1/30/2015 | Price change | $354,000-1.4%$105/sqft |
Source: Edina Realty, Inc., a Berkshire Hathaway affiliate #4470764 Report a problem | ||
| 9/30/2014 | Listed for sale | $359,000$107/sqft |
Source: Edina Realty, Inc. #4470764 Report a problem | ||
Public tax history
| Year | Property taxes | Tax assessment |
|---|---|---|
| 2025 | $6,932 +9.2% | $683,000 +9.2% |
| 2024 | $6,348 +7.3% | $625,600 +13.1% |
| 2023 | $5,916 +13.2% | $552,900 +27.3% |
| 2022 | $5,224 | $434,200 |
| 2021 | $5,224 +4.6% | $434,200 +9.1% |
| 2020 | $4,994 | $398,100 -0.8% |
| 2019 | $4,994 +3.7% | $401,500 +10.4% |
| 2018 | $4,814 +0.4% | $363,800 +8.6% |
| 2017 | $4,794 +11.9% | $335,000 |
| 2016 | $4,284 | -- |
| 2015 | $4,284 | -- |
| 2014 | $4,284 +11.4% | -- |
| 2013 | $3,846 +0.8% | -- |
| 2012 | $3,816 +2.5% | -- |
| 2011 | $3,724 -5.3% | -- |
| 2010 | $3,932 +3.3% | -- |
| 2009 | $3,808 +7.1% | -- |
| 2008 | $3,556 +24.5% | -- |
| 2007 | $2,856 +12.9% | -- |
| 2006 | $2,530 +13.2% | -- |
| 2005 | $2,234 +21.7% | -- |
| 2003 | $1,835 +8.1% | -- |
| 2002 | $1,697 +4.6% | -- |
| 2001 | $1,623 +576.3% | -- |
| 2000 | $240 | -- |
Find assessor info on the county website
Monthly payment
Est. payment
Payment breakdown
Explore the cost of this home by adjusting the details. Changes won't be saved.Climate risks
Neighborhood: 56368
Similar homes
- $589,9004 bd2 ba2.8k sqft22157 Jay Ave SE, Richmond, MN 56368For Sale

 MLS ID #7134336, Curt Karls, RE/MAX Results. NorthstarMLS as distributed by MLS GRID
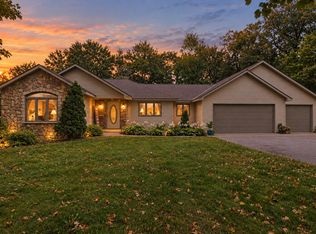
 - $650,0003 bd3 ba3.2k sqft19573 Florence Cir, Richmond, MN 56368For Sale
 MLS ID #7126651, Amy L Willett, Midwest Property Connections. NorthstarMLS as distributed by MLS GRID
 - $539,9004 bd3 ba2.5k sqft19868 Edgeton Rd, Richmond, MN 56368For Sale
 MLS ID #7138103, Kimberly A Olson, RE/MAX Today's Properties. NorthstarMLS as distributed by MLS GRID
 - $535,0005 bd3 ba3.1k sqft22264 County Road 43, Richmond, MN 56368For Sale
 MLS ID #7088634, Karla J Lundin, Focus Realty, LLC. NorthstarMLS as distributed by MLS GRID
 - $749,9004 bd4 ba3.7k sqft25671 County Road 138 St, Saint Cloud, MN 56301For SaleMLS ID #7152246, Nicole Roehrl, Coldwell Banker Realty. NorthstarMLS as distributed by MLS GRID
- $685,0004 bd4 ba3.7k sqft4457 Farmdale Cir, Saint Cloud, MN 56301For SaleMLS ID #7137510, Mary McGowan, Premier Real Estate Services. NorthstarMLS as distributed by MLS GRID
- $499,0004 bd3 ba3k sqft21946 Oak Heights Cir, Cold Spring, MN 56320For SaleMLS ID #7122223, Paul Eisenschenk, Dane Arthur Real Estate Agency. NorthstarMLS as distributed by MLS GRID
- $550,0004 bd4 ba2.8k sqft14703 State Highway 22, Eden Valley, MN 55329For SaleMLS ID #7147633, Brandi Hansen, Central MN Realty LLC. NorthstarMLS as distributed by MLS GRID
- $819,9003 bd3 ba2.7k sqft26003 Heritage Rd, Cold Spring, MN 56320For SaleMLS ID #7154294, Steve Koleno, Beycome Brokerage Realty LLC. NorthstarMLS as distributed by MLS GRID
- $450,0004 bd3 ba2.6k sqft15665 Century Estates Cir, Cold Spring, MN 56320For SaleMLS ID #7133410, Christine J Lambertson, Coldwell Banker Crown Realtors. NorthstarMLS as distributed by MLS GRID
- $825,0004 bd4 ba3.1k sqft29203 Frontage Rd, Saint Joseph, MN 56374For SaleMLS ID #7106714, George Fortier, Agency North Real Estate, Inc. NorthstarMLS as distributed by MLS GRID
- $725,0005 bd5 ba4.3k sqft8490 Oak Rd, Saint Joseph, MN 56374For SaleMLS ID #7146068, Jonathan Brenny, Edina Realty, Inc.. NorthstarMLS as distributed by MLS GRID
- $669,0004 bd3 ba2.8k sqft5500 Rhoades Ave NW, South Haven, MN 55382For SaleMLS ID #7143934, Jonathan P Minerick, homecoin.com. NorthstarMLS as distributed by MLS GRID
- $449,0004 bd3 ba2.8k sqft9205 220th St, Saint Cloud, MN 56301For SaleMLS ID #7111205, John Chiantera, Edina Realty, Inc. NorthstarMLS as distributed by MLS GRID
- $829,9004 bd4 ba3.4k sqft5013 Hidden Acres Cir, Saint Cloud, MN 56301For SaleMLS ID #7154197, Lisa Johnson-Barnier, RE/MAX Results. NorthstarMLS as distributed by MLS GRID
- $744,0002 bd2 ba2.5k sqft29873 Business Highway 23 W, Paynesville, MN 56362For SaleMLS ID #7114006, Rachel Koubsky, VoigtJohnson. NorthstarMLS as distributed by MLS GRID
- $590,0004 bd4 ba3.4k sqft31634 Csah #2, Litchfield, MN 55355For SaleMLS ID #7134559, Chad T Loch, RE/MAX Today's Properties. NorthstarMLS as distributed by MLS GRID
- $799,9003 bd4 ba2.5k sqft4218 White Dr, Saint Cloud, MN 56303For SaleMLS ID #7118864, Mark Hoffmann, Century 21 First Realty, Inc.. NorthstarMLS as distributed by MLS GRID
- $650,0004 bd4 ba3.1k sqft29305 Frontage Rd, Saint Joseph, MN 56374For SaleMLS ID #7083566, Dennis Berger, National Realty Guild. NorthstarMLS as distributed by MLS GRID
- $449,9004 bd4 ba3k sqft15808 County Road 49, Cold Spring, MN 56320For SaleMLS ID #7041168, Aaron Loechler, Premier Real Estate Services. NorthstarMLS as distributed by MLS GRID
