Welcome to 8490 Oak Road – a truly exceptional acreage property where luxury, privacy, recreation and entertaining come together! Located at the end of a quiet cul-de-sac and w/ Sartell, St. Cloud and St. Joseph within shouting distance and 400+ of Watab River frontage, this extraordinary 12.5-acre estate offers 4,000+ finished square feet, a stunning natural setting and an incredible collection of amenities. Located in the highly regarded Sartell-St. Stephens School District, the property features approximately 2,200+ FSF on the main level and 2,100+ SF in the walkout lower level, w/ 5 bedrooms, multiple baths and two kitchens. The main level showcases vaulted tongue-and-groove cedar ceilings, exposed beams and a dramatic floor-to-ceiling brick double-sided fireplace housing three fireplaces—two wood-burning fireplaces on the main level plus a high-efficiency fireplace serving the lower level. The kitchen features custom cabinetry w/ soft-close hardware, an impressive 11.5-foot island, granite countertops and full backsplash, premium fixtures, new Ruvati sound-dampened stainless sinks, glass-front refrigerator, range, Bosch dishwasher and a wall oven. A spacious walk-in butler's pantry includes a sink and beverage refrigerator. The main-level primary suite offers balcony access, generous closet space, an en-suite bath and its own washer. The walkout lower level adds bedrooms, a second kitchen, office/gym, additional laundry, sauna and abundant flexible living space. Three patios and two decks create exceptional indoor/outdoor living, hot tub area, highlighted by the spectacular 2023 entertaining patio and outdoor kitchen. The 26-foot curved outdoor kitchen features granite countertops, stainless cabinetry, pellet grill, power burner, Big Green Egg smoker and beverage refrigerator, complemented by a commercial 750,000 BTU fire pit, built-in seating, automatic landscape lighting and an accessible ramp. The grounds are equally impressive, w/ mixed hardwoods and evergreens, the Watab River flowing through the southeast portion of the property, a private trail leading to the river and dock, plus lake access to Lake Rassier and Watab Lake. Excellent opportunities for hunting and wildlife viewing, including duck, goose, turkey and deer. Multiple lake association options are available for boat landing, beach and volleyball access, though membership is not required. The property also features a 62x36 heated and insulated shop with air-conditioned office, concrete floors, auto lift and compressor, attached two-car garage, insulated 34x14 stable, 44x18 lean-to, 40x51 pole barn w/ overhead doors, insulated finished 12x12 elevated treehouse w/ covered porch and loft, and a distinctive architectural chicken coop. Stearns County allows up to 10 animal units. Numerous major improvements provide peace of mind, including a standing-seam steel roof, steel gutters and NEW roof/ceiling insulation (2022), NEW asphalt driveway (2024), NEW propane furnace/boiler/hydronic system (2023), NEW water softener and conditioner (2017), central AC (2017), water heater (2015), waterproof Shaw Prodigy HDR Plus LVP flooring (2021), NEW well pump and pipe (2018), and compliant septic system. High-speed internet is available. Wrapped in wavy-bevel, natural-edge, solid-stained cedar siding and surrounded by remarkable natural beauty, this one-of-a-kind property offers an unparalleled combination of privacy, recreation, entertaining space and comfort. Do not miss out on your chance to call this place home!
Active
$725,000
8490 Oak Rd, Saint Joseph, MN 56374
5beds
4,391sqft
Single Family
Built in 1975
12.5 Acres Lot
$-- Zestimate®
$165/sqft
$-- HOA
What's special
Hot tub areaBuilt-in seatingRemarkable natural beautyDistinctive architectural chicken coopSteel guttersVaulted tongue-and-groove cedar ceilingsAutomatic landscape lighting
- 15 days
- 1,386
- 138
Zillow last checked:
Listing updated:
Listed by:
Jonathan Brenny 320-493-8143,
Edina Realty, Inc.,
Jarrod L Peterson 763-258-4400
Source: NorthstarMLS as distributed by MLS GRID,MLS#: 7146068
Facts & features
Interior
Bedrooms & bathrooms
- Bedrooms: 5
- Bathrooms: 5
- Full bathrooms: 1
- 3/4 bathrooms: 2
- 1/2 bathrooms: 2
Bedroom
- Level: Main
- Area: 460 Square Feet
- Dimensions: 20x23
Bedroom 2
- Level: Main
- Area: 156 Square Feet
- Dimensions: 12x13
Bedroom 3
- Level: Basement
- Area: 130 Square Feet
- Dimensions: 10x13
Bedroom 4
- Level: Basement
- Area: 320 Square Feet
- Dimensions: 16x20
Bedroom 5
- Level: Basement
- Area: 120 Square Feet
- Dimensions: 10x12
Deck
- Level: Main
- Area: 140 Square Feet
- Dimensions: 10x14
Deck
- Level: Main
- Area: 156 Square Feet
- Dimensions: 12x13
Dining room
- Level: Main
- Area: 294 Square Feet
- Dimensions: 14x21
Family room
- Level: Basement
- Area: 448 Square Feet
- Dimensions: 16x28
Other
- Level: Main
- Area: 276 Square Feet
- Dimensions: 12x23
Kitchen
- Level: Main
- Area: 322 Square Feet
- Dimensions: 14x23
Kitchen 2nd
- Level: Basement
- Area: 324 Square Feet
- Dimensions: 18x18
Living room
- Level: Main
- Area: 540 Square Feet
- Dimensions: 18x30
Office
- Level: Basement
- Area: 252 Square Feet
- Dimensions: 14x18
Patio
- Level: Main
- Area: 629 Square Feet
- Dimensions: 17x37
Heating
- Baseboard, Boiler, Fireplace(s), Hot Water, Radiant, Zoned
Cooling
- Central Air
Appliances
- Included: Dishwasher, Dryer, Electric Water Heater, Microwave, Range, Refrigerator, Washer, Water Softener Owned
- Laundry: In Basement, Electric Dryer Hookup, Main Level, Washer Hookup
Features
- Basement: Block,Egress Window(s),Finished,Storage/Locker,Storage Space,Tray Ceiling(s),Walk-Out Access
- Number of fireplaces: 3
- Fireplace features: Brick, Family Room, Fireplace Footings, Masonry, Living Room, Wood Burning
Interior area
- Total structure area: 4,491
- Total interior livable area: 4,391 sqft
- Finished area above ground: 2,281
- Finished area below ground: 2,110
Video & virtual tour
Property
Parking
- Total spaces: 10
- Parking features: Attached, Detached Garage, Gravel, Asphalt, Concrete, Garage Door Opener, Heated Garage, Insulated Garage, Multiple Garages, Storage
- Attached garage spaces: 10
- Has uncovered spaces: Yes
- Details: Garage Dimensions (24x26)
Accessibility
- Accessibility features: Accessible Approach with Ramp
Features
- Levels: One
- Stories: 1
- Patio & porch: Deck, Front Porch, Patio, Porch
- Pool features: None
- Fencing: None
- Has view: Yes
- View description: East, South
- Waterfront features: River Front
- Frontage length: Water Frontage: 401
Lot
- Size: 12.5 Acres
- Dimensions: 263 x 888 x 98 x 10 x 202 x 752 x 601
- Features: Accessible Shoreline, Tree Coverage - Heavy
- Topography: Level,Walkout
Details
- Additional structures: Garage(s), Hen House, Hog House, Lean-To, Pole Building, Workshop, Stable(s), Storage Shed
- Foundation area: 2210
- Parcel number: 33220650000
- Zoning description: Residential-Single Family
- Other equipment: Fuel Tank - Rented
- Wooded area: 435600
Construction
Type & style
- Home type: SingleFamily
- Property subtype: Single Family
Materials
- Block, Concrete, Frame
- Roof: Age 8 Years or Less,Metal,Pitched
Condition
- New construction: No
- Year built: 1975
Utilities & green energy
- Electric: Circuit Breakers, 150 Amp Service
- Gas: Propane, Wood
- Sewer: Private Sewer, Septic System Compliant - Yes
- Water: Drilled, Private, Sand Point
Community & HOA
HOA
- Has HOA: No
Location
- Region: Saint Joseph
Financial & listing details
- Price per square foot: $165/sqft
- Tax assessed value: $673,000
- Annual tax amount: $7,618
- Date on market: 10/7/2026
- Road surface type: Paved
Estimated market value
Not available
Estimated sales range
Not available
Not available
Price history
| Date | Event | Price |
|---|---|---|
| 10/7/2026 | Listed for sale | $725,000+93.3%$165/sqft |
Source:  NorthstarMLS as distributed by MLS GRID #7146068 Report a problem | ||
| 6/27/2014 | Sold | $375,000$85/sqft |
Source: NorthstarMLS as distributed by MLS GRID #4467815 Report a problem | ||
Public tax history
| Year | Property taxes | Tax assessment |
|---|---|---|
| 2025 | $7,354 +1.5% | $673,000 +2.9% |
| 2024 | $7,246 +13% | $654,300 +14.7% |
| 2023 | $6,414 +6% | $570,600 +18.9% |
| 2022 | $6,052 | $479,700 |
| 2021 | $6,052 +8.3% | $479,700 +4.9% |
| 2020 | $5,590 | $457,400 +7.6% |
| 2019 | $5,590 +12.2% | $425,100 +36.3% |
| 2018 | $4,984 +20.3% | $312,000 +0.8% |
| 2017 | $4,142 +10.3% | $309,600 |
| 2016 | $3,754 | -- |
| 2015 | $3,754 | -- |
| 2014 | $3,754 +25.5% | -- |
| 2013 | $2,992 -0.1% | -- |
| 2012 | $2,994 +15.9% | -- |
| 2011 | $2,584 +3.1% | -- |
| 2010 | $2,506 +39.5% | -- |
| 2003 | $1,797 +4.9% | -- |
| 2002 | $1,713 +8.2% | -- |
| 2001 | $1,583 +3.9% | -- |
| 2000 | $1,523 | -- |
Find assessor info on the county website
Monthly payment
Est. payment
Payment breakdown
Explore the cost of this home by adjusting the details. Changes won't be saved.Climate risks
Neighborhood: 56374
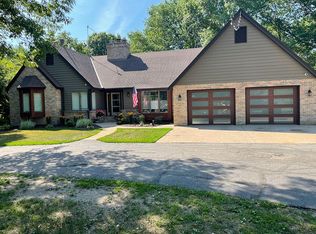
Similar homes
- $524,9994 bd4 ba3.6k sqft9857 Jenny Ln, Saint Joseph, MN 56374For Sale
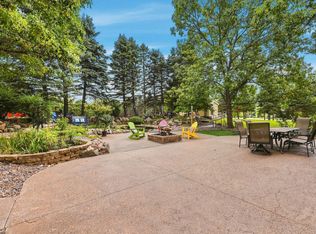
 MLS ID #7139709, Melissa Welsh, Coldwell Banker Realty. NorthstarMLS as distributed by MLS GRID
- $650,0004 bd4 ba3.1k sqft29305 Frontage Rd, Saint Joseph, MN 56374For Sale
 MLS ID #7083566, Dennis Berger, National Realty Guild. NorthstarMLS as distributed by MLS GRID
- $749,9004 bd4 ba3.7k sqft25671 County Road 138 St, Saint Cloud, MN 56301For Sale
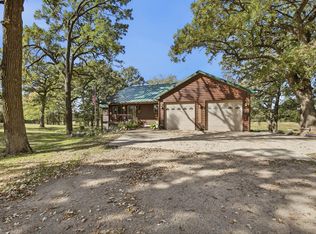 MLS ID #7152246, Nicole Roehrl, Coldwell Banker Realty. NorthstarMLS as distributed by MLS GRID
- $825,0004 bd4 ba3.1k sqft29203 Frontage Rd, Saint Joseph, MN 56374For Sale
 MLS ID #7106714, George Fortier, Agency North Real Estate, Inc. NorthstarMLS as distributed by MLS GRID
- $799,0004 bd3 ba2.4k sqft3330 30th Ave N, Sartell, MN 56377For SaleMLS ID #6794228, Beth Heitkamp-Madson, Real Broker, LLC. NorthstarMLS as distributed by MLS GRID
- $695,0004 bd4 ba3.9k sqft38151 Wilderness Ct, Sartell, MN 56377For SaleMLS ID #7081166, Gregory Schultz, Premier Real Estate Services. NorthstarMLS as distributed by MLS GRID
- $759,9005 bd4 ba4.8k sqft725 Starlight Dr, Sartell, MN 56377For SaleMLS ID #7044428, Tom Isaacson, Premier Real Estate Services. NorthstarMLS as distributed by MLS GRID
- $799,0005 bd5 ba5.6k sqft2715 Park Dr, Saint Cloud, MN 56303For SaleMLS ID #7067324, Daniel S Lund, Move it Real Estate Group/Lakehomes. NorthstarMLS as distributed by MLS GRID
- $625,0004 bd4 ba4.3k sqft8795 Lakewood Shore Rd NW, Rice, MN 56367For SaleMLS ID #7152302, Amy Legatt, RE/MAX Results. NorthstarMLS as distributed by MLS GRID
- $599,0004 bd4 ba4k sqft2320 40th St N, Sartell, MN 56377For SaleMLS ID #7099175, Heidi J. Voigt, VoigtJohnson. NorthstarMLS as distributed by MLS GRID
- $685,0004 bd4 ba3.7k sqft4457 Farmdale Cir, Saint Cloud, MN 56301For SaleMLS ID #7137510, Mary McGowan, Premier Real Estate Services. NorthstarMLS as distributed by MLS GRID
- $399,9004 bd2 ba2.3k sqft39983 120th Ave, Saint Joseph, MN 56374For SaleMLS ID #7126499, Anthony W Keehn, Midwest Realty, LLC. NorthstarMLS as distributed by MLS GRID
- $799,9003 bd4 ba2.5k sqft4218 White Dr, Saint Cloud, MN 56303For SaleMLS ID #7118864, Mark Hoffmann, Century 21 First Realty, Inc.. NorthstarMLS as distributed by MLS GRID
- $1,039,0004 bd4 ba4.3k sqft38798 County Road 2 St, Saint Joseph, MN 56374For SaleMLS ID #7131095, Cole Peplinski, Midwest Land Group LLC. NorthstarMLS as distributed by MLS GRID
- $995,0005 bd6 ba4.5k sqft2039 35th St N, Sartell, MN 56377For SaleMLS ID #7140134, Matt Wieber, Agency North Real Estate, Inc. NorthstarMLS as distributed by MLS GRID
- $565,0004 bd3 ba3.1k sqft5565 NE River Rd, Sauk Rapids, MN 56379For SaleMLS ID #7155432, Louise A. Mehr, Century 21 First Realty, Inc.. NorthstarMLS as distributed by MLS GRID
- $799,0006 bd5 ba5.6k sqft1908 25th St S, Saint Cloud, MN 56301For SaleMLS ID #7130574, Christopher Jacques, Premier Real Estate Services. NorthstarMLS as distributed by MLS GRID
- $799,9005 bd4 ba2.8k sqft524 Northern Meadows Ln, Sartell, MN 56377New ConstructionMLS ID #7120397, Matt Wieber, Agency North Real Estate, Inc. NorthstarMLS as distributed by MLS GRID
- $829,9004 bd4 ba3.4k sqft5013 Hidden Acres Cir, Saint Cloud, MN 56301For SaleMLS ID #7154197, Lisa Johnson-Barnier, RE/MAX Results. NorthstarMLS as distributed by MLS GRID
