Tucked away in a peaceful country setting at the end of a shared private driveway, this remarkable 4-bedroom, 4-bath home offers 4,301 square feet of beautifully finished living space on 30 acres of diverse countryside. Surrounded by hundreds of acres of farmland and woods, this property offers an exceptional sense of privacy and seclusion while remaining conveniently accessible to the amenities of town. With St. Cloud approximately 20 minutes away, Sartell just 15 minutes, and Interstate 94 about 15 minutes, you can enjoy the best of both worlds - seclusion on a beautiful private estate when you want it and convenient access when you need it.
From the moment you enter, the quality and character of this home are evident. An impressive custom wood staircase welcomes you, immediately setting the tone for the beautifully crafted woodwork throughout the rest of the home. The spacious kitchen provides an inviting gathering place, complemented by a formal dining room leading out to a new deck overlooking the calming landscape for larger occasions. The living room features a gas fireplace, creating a warm and comfortable space to come together and relax.
The main-level primary suite offers a true retreat, complete with a whirlpool tub, tiled walk-in shower with glass enclosure, heated towel bar, and a television integrated into the bathroom mirror.
Upstairs, the two bedrooms are connected by a Jack-and-Jill bath, while the spacious bonus room above the heated three-car garage offers the perfect spot for games, hobbies, movie nights, or additional space.
The finished walkout basement adds valuable living space with an additional bedroom, open living area, bathroom, laundry room, and plenty of storage. With direct access to the outdoors, this level offers flexibility for guests, recreation, hobbies, or everyday living.
Outside is where this property truly sets itself apart. The 30 acres offer a diverse combination of wooded terrain, gentle slopes, lowland pockets, and a pond, creating an attractive and functional landscape for both recreation and an abundance of wildlife. The pockets of the lowland areas are accessible by foot and provide excellent natural cover and bedding habitat. Approximately 1.5 acres that were previously used for food plots are now established in native grasses, adding another valuable component to the property's wildlife habitat.
Whether you're an avid hunter, outdoor enthusiast, hobbyist, or simply looking for a private place to call home, this acreage offers tremendous potential in a convenient location. Recent updates include the new deck, windows, doors, lighting, and James Hardie low-maintenance siding installed in 2020. The property also includes a large shop in the backyard, providing abundant room for equipment, vehicles, projects, storage, or recreational toys.
With exceptional craftsmanship, updates, generous living space, a heated three-car garage, substantial shop, geothermal efficiency, and 30 acres of diverse and secluded land, this is far more than a home - it is a place to enjoy the land, the wildlife, and the seclusion that comes with owning a truly special private estate.
Active
$1,039,000
38798 County Road 2 St, Saint Joseph, MN 56374
4beds
4,301sqft
Single Family
Built in 1994
30.01 Acres Lot
$-- Zestimate®
$242/sqft
$-- HOA
What's special
Impressive custom wood staircaseHeated three-car garageNew deck
- 61 days
- 383
- 14
Likely to sell faster than
Zillow last checked:
Listing updated:
Listed by:
Cole Peplinski 651-724-4428,
Midwest Land Group LLC
Source: NorthstarMLS as distributed by MLS GRID,MLS#: 7131095
Facts & features
Interior
Bedrooms & bathrooms
- Bedrooms: 4
- Bathrooms: 4
- Full bathrooms: 2
- 3/4 bathrooms: 1
- 1/2 bathrooms: 1
Bedroom
- Level: Main
- Area: 221 Square Feet
- Dimensions: 17x13
Bedroom 2
- Level: Upper
- Area: 156 Square Feet
- Dimensions: 13x12
Bedroom 3
- Level: Upper
- Area: 192 Square Feet
- Dimensions: 16x12
Bedroom 4
- Level: Lower
- Area: 165 Square Feet
- Dimensions: 15x11
Primary bathroom
- Level: Main
- Area: 130 Square Feet
- Dimensions: 10x13
Bathroom
- Level: Main
- Area: 33 Square Feet
- Dimensions: 6.6x5
Bathroom
- Level: Upper
- Area: 97.5 Square Feet
- Dimensions: 13x7.5
Other
- Level: Upper
- Area: 348 Square Feet
- Dimensions: 29x12
Deck
- Level: Main
- Area: 252 Square Feet
- Dimensions: 14x18
Dining room
- Level: Main
- Area: 154 Square Feet
- Dimensions: 11x14
Dining room
- Level: Main
- Area: 144 Square Feet
- Dimensions: 12x12
Family room
- Level: Lower
- Area: 360 Square Feet
- Dimensions: 20x18
Flex room
- Level: Lower
- Area: 144 Square Feet
- Dimensions: 12x12
Garage
- Level: Main
- Area: 1500 Square Feet
- Dimensions: 30x50
Kitchen
- Level: Main
- Area: 221 Square Feet
- Dimensions: 17x13
Laundry
- Level: Lower
- Area: 132 Square Feet
- Dimensions: 12x11
Living room
- Level: Main
- Area: 306 Square Feet
- Dimensions: 18x17
Office
- Level: Lower
- Area: 108 Square Feet
- Dimensions: 9x12
Heating
- Forced Air, Fireplace(s), Geothermal, Humidifier
Cooling
- Central Air, Geothermal
Appliances
- Included: Dishwasher, Disposal, Dryer, Freezer, Humidifier, Gas Water Heater, Microwave, Range, Refrigerator, Washer, Water Softener Owned
- Laundry: Lower Level, Laundry Room, Sink
Features
- Basement: Block,Finished,Storage Space,Tile Shower,Walk-Out Access
- Number of fireplaces: 1
- Fireplace features: Gas, Living Room
Interior area
- Total structure area: 4,301
- Total interior livable area: 4,301 sqft
- Finished area above ground: 2,956
- Finished area below ground: 1,345
Property
Parking
- Total spaces: 4
- Parking features: Attached, Detached Garage, Heated Garage
- Attached garage spaces: 4
- Details: Garage Dimensions (34x22)
Accessibility
- Accessibility features: None
Features
- Levels: Two
- Stories: 2
- Patio & porch: Composite Decking, Deck
Lot
- Size: 30.01 Acres
Details
- Additional structures: Garage(s), Shed(s), Pole Building, Workshop, Storage Shed
- Foundation area: 1400
- Parcel number: 04021540000
- Zoning description: Residential-Single Family
Construction
Type & style
- Home type: SingleFamily
- Property subtype: Single Family
Materials
- Block
Condition
- New construction: No
- Year built: 1994
Utilities & green energy
- Electric: 200+ Amp Service
- Gas: Propane
- Sewer: Private Sewer, Tank with Drainage Field
- Water: Drilled, Private, Well
Community & HOA
HOA
- Has HOA: No
Location
- Region: Saint Joseph
Financial & listing details
- Price per square foot: $242/sqft
- Tax assessed value: $838,400
- Annual tax amount: $7,814
- Date on market: 8/23/2026
- Cumulative days on market: 254 days
- Road surface type: Paved, Unimproved
Estimated market value
Not available
Estimated sales range
Not available
Not available
Price history
| Date | Event | Price |
|---|---|---|
| 8/23/2026 | Listed for sale | $1,039,000-0.6%$242/sqft |
Source:  NorthstarMLS as distributed by MLS GRID #7131095 Report a problem NorthstarMLS as distributed by MLS GRID #7131095 Report a problem | ||
| 8/1/2026 | Listing removed | $1,045,000$243/sqft |
Source: NorthstarMLS as distributed by MLS GRID #7053483 Report a problem | ||
| 5/16/2026 | Price change | $1,045,000-4%$243/sqft |
Source: NorthstarMLS as distributed by MLS GRID #7053483 Report a problem | ||
| 4/11/2026 | Listed for sale | $1,089,000-5.3%$253/sqft |
Source: NorthstarMLS as distributed by MLS GRID #7053483 Report a problem | ||
| 11/4/2025 | Listing removed | $1,150,000$267/sqft |
Source: NorthstarMLS as distributed by MLS GRID #6772725 Report a problem | ||
| 8/15/2025 | Listed for sale | $1,150,000+117%$267/sqft |
Source: NorthstarMLS as distributed by MLS GRID #6772725 Report a problem | ||
| 8/17/2005 | Sold | $530,000$123/sqft |
Source: Agent Provided Report a problem | ||
Public tax history
| Year | Property taxes | Tax assessment |
|---|---|---|
| 2025 | $7,954 +5.3% | $838,400 +15.4% |
| 2024 | $7,556 -0.7% | $726,800 +3.3% |
| 2023 | $7,610 +11.2% | $703,600 +23.8% |
| 2022 | $6,842 | $568,200 |
| 2021 | $6,842 +8.2% | $568,200 +7.6% |
| 2020 | $6,322 | $528,200 +7.6% |
| 2019 | $6,322 +2.4% | $490,800 +12.3% |
| 2018 | $6,172 +21942.9% | $437,100 +4.8% |
| 2017 | $28 -99.4% | $417,000 |
| 2016 | $5,056 | -- |
| 2015 | $5,056 | -- |
| 2014 | $5,056 -4.5% | -- |
| 2013 | $5,296 +2.9% | -- |
| 2012 | $5,148 +10.2% | -- |
| 2011 | $4,670 -2% | -- |
| 2010 | $4,764 0% | -- |
| 2009 | $4,766 | -- |
Find assessor info on the county website
Monthly payment
Est. payment
Payment breakdown
Explore the cost of this home by adjusting the details. Changes won't be saved.Climate risks
Neighborhood: 56374
- $163,100-- bd-- ba-- sqft38792 County Road 2 St, Saint Joseph, MN 56374Off Market
- $772,6003 bd2 ba938 sqft38752 County Road 2 St, Saint Joseph, MN 56374Off Market
- $553,3003 bd2 ba1.2k sqft220 11th St SW, Saint Stephen, MN 56375Off Market
- $772,3003 bd3 ba1.7k sqft1350 County Road 2 St S, Saint Stephen, MN 56375Off Market
Similar homes
- $995,0005 bd6 ba4.5k sqft2039 35th St N, Sartell, MN 56377For Sale
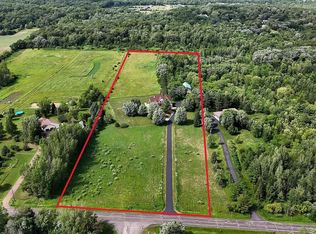
 MLS ID #7140134, Matt Wieber, Agency North Real Estate, Inc. NorthstarMLS as distributed by MLS GRID
 - $998,0004 bd4 ba5.3k sqft5895 5th Ave NE, Sauk Rapids, MN 56379For Sale By Owner
- $799,0004 bd3 ba2.4k sqft3330 30th Ave N, Sartell, MN 56377For Sale
 MLS ID #6794228, Beth Heitkamp-Madson, Real Broker, LLC. NorthstarMLS as distributed by MLS GRID
 - $995,0004 bd4 ba5.2k sqft90 27th St N, Sartell, MN 56377For Sale
 MLS ID #7037428, Matt Wieber, Agency North Real Estate, Inc. NorthstarMLS as distributed by MLS GRID
 - $725,0005 bd5 ba4.3k sqft8490 Oak Rd, Saint Joseph, MN 56374For SaleMLS ID #7146068, Jonathan Brenny, Edina Realty, Inc.. NorthstarMLS as distributed by MLS GRID
- $825,0004 bd4 ba3.1k sqft29203 Frontage Rd, Saint Joseph, MN 56374For SaleMLS ID #7106714, George Fortier, Agency North Real Estate, Inc. NorthstarMLS as distributed by MLS GRID
- $950,0006 bd6 ba6k sqft1612 Blackberry Cir, Sartell, MN 56377For SaleMLS ID #7037438, Matt Wieber, Agency North Real Estate, Inc. NorthstarMLS as distributed by MLS GRID
- $599,0004 bd4 ba4k sqft2320 40th St N, Sartell, MN 56377For SaleMLS ID #7099175, Heidi J. Voigt, VoigtJohnson. NorthstarMLS as distributed by MLS GRID
- $695,0004 bd4 ba3.9k sqft38151 Wilderness Ct, Sartell, MN 56377For SaleMLS ID #7081166, Gregory Schultz, Premier Real Estate Services. NorthstarMLS as distributed by MLS GRID
- $979,0005 bd4 ba3.8k sqft10267 Ferry Point Pl NW, Rice, MN 56367For SaleMLS ID #7032816, Amy Mondloch, Jack Chivers Realty. NorthstarMLS as distributed by MLS GRID
- $524,9994 bd4 ba3.6k sqft9857 Jenny Ln, Saint Joseph, MN 56374For SaleMLS ID #7139709, Melissa Welsh, Coldwell Banker Realty. NorthstarMLS as distributed by MLS GRID
- $625,0004 bd4 ba4.3k sqft8795 Lakewood Shore Rd NW, Rice, MN 56367For SaleMLS ID #7152302, Amy Legatt, RE/MAX Results. NorthstarMLS as distributed by MLS GRID
- $779,9004 bd4 ba3.4k sqft6347 386th St, Sartell, MN 56377For SaleMLS ID #7152508, Richard Schultz, RE/MAX Results. NorthstarMLS as distributed by MLS GRID
- $650,0004 bd4 ba3.1k sqft29305 Frontage Rd, Saint Joseph, MN 56374For SaleMLS ID #7083566, Dennis Berger, National Realty Guild. NorthstarMLS as distributed by MLS GRID
- $749,9004 bd4 ba3.7k sqft25671 County Road 138 St, Saint Cloud, MN 56301For SaleMLS ID #7152246, Nicole Roehrl, Coldwell Banker Realty. NorthstarMLS as distributed by MLS GRID
- $829,9004 bd4 ba3.4k sqft5013 Hidden Acres Cir, Saint Cloud, MN 56301For SaleMLS ID #7154197, Lisa Johnson-Barnier, RE/MAX Results. NorthstarMLS as distributed by MLS GRID
- $530,0005 bd3 ba2.9k sqft8550 Timberlane Loop NW, Rice, MN 56367For SaleMLS ID #7097872, Daniel F Tempel, 123 Realty. NorthstarMLS as distributed by MLS GRID
- $819,9003 bd3 ba2.7k sqft26003 Heritage Rd, Cold Spring, MN 56320For SaleMLS ID #7154294, Steve Koleno, Beycome Brokerage Realty LLC. NorthstarMLS as distributed by MLS GRID
- $619,9003 bd3 ba3.2k sqft43453 105th Ave, Holdingford, MN 56340For SaleMLS ID #7122399, Amy Legatt, RE/MAX Results. NorthstarMLS as distributed by MLS GRID
- $759,9005 bd4 ba4.8k sqft725 Starlight Dr, Sartell, MN 56377For SaleMLS ID #7044428, Tom Isaacson, Premier Real Estate Services. NorthstarMLS as distributed by MLS GRID
