This beautiful 10-acre hobby farm is ready for your dream of country living and yet only minutes from Sartell/St. Cloud. To help make your dream become even more affordable, the sellers are offering an incredible incentive: a 1% mortgage interest rate point buy-down through a $20,000 credit at closing!
Just 2.5 miles from the Sartell High School, this 4-bedroom, 3-bath home features modern upgrades including leather-finish granite countertops and luxury plank flooring. The property offers the perfect blend of wooded and fenced pasture acres in a private setting. And the impressive 30' x 50' horse ready Morton building, includes a box stall, tack room and ample room for hay, equipment, and/or additional storage—ideal for equestrian use or hobby farming. An additional heated outbuilding adds even more flexibility for a workshop or year-round projects.
Enjoy peaceful country living with this rare, turnkey opportunity offering space, privacy, a premier location and a great buyer incentive!
Active
Price cut: $50K (5/30)
$825,000
3330 30th Ave N, Sartell, MN 56377
4beds
2,432sqft
:
Get pre-qualified$5,218/mo
Single Family
Built in 1987
9.57 Acres Lot
$799,900 Zestimate®
$339/sqft
$-- HOA
What's special
Modern upgradesTack roomHeated outbuildingBox stallLuxury plank flooringLeather-finish granite countertopsPrivate setting
- 120 days |
- 418 |
- 8 |
Zillow last checked:
Listing updated:
Listed by:
Beth Heitkamp-Madson 320-808-6492,
Real Broker, LLC,
Kyle Haberman 218-770-0503
Source: NorthstarMLS as distributed by MLS GRID,MLS#: 6794228
Facts & features
Interior
Bedrooms & bathrooms
- Bedrooms: 4
- Bathrooms: 3
- Full bathrooms: 1
- 1/2 bathrooms: 2
Bathroom
- Description: 1/2 Basement,Full Primary,Main Floor 1/2 Bath,Upper Level Full Bath,Primary Walk-Thru
Dining room
- Description: Living/Dining Room
Heating
- Forced Air, Fireplace(s)
Cooling
- Central Air
Appliances
- Included: Dishwasher, Dryer, Electric Water Heater, Water Osmosis System, Microwave, Refrigerator, Washer, Water Softener Rented
- Laundry: Electric Dryer Hookup, Laundry Room, Main Level, Washer Hookup
Features
- Basement: Block,Crawl Space,Daylight,Drain Tiled,Drainage System,Egress Window(s),Finished,Storage/Locker,Sump Basket,Sump Pump
- Number of fireplaces: 1
- Fireplace features: Brick, Circulating, Fireplace Footings, Insert, Wood Burning
Interior area
- Total structure area: 2,432
- Total interior livable area: 2,432 sqft
- Finished area above ground: 1,764
- Finished area below ground: 668
Property
Parking
- Total spaces: 2
- Parking features: Attached, Asphalt, Garage Door Opener, Insulated Garage, Other
- Attached garage spaces: 2
- Has uncovered spaces: Yes
- Details: Garage Dimensions (23 x 20), Garage Door Height (7), Garage Door Width (16)
Accessibility
- Accessibility features: None
Features
- Levels: Three Level Split
- Patio & porch: Deck, Wrap Around
- Pool features: None
- Fencing: Other
Lot
- Size: 9.57 Acres
- Dimensions: 643 x 647
- Features: Tree Coverage - Medium
Details
- Additional structures: Garage(s), Barn(s), Arena, Workshop, Stable(s)
- Foundation area: 1680
- Additional parcels included: 17093010051
- Parcel number: 17093010055
- Zoning description: Residential-Single Family
- Wooded area: 217800
- Horse amenities: Tack Room
Construction
Type & style
- Home type: SingleFamily
- Property subtype: Single Family
Materials
- Roof: Age Over 8 Years,Asphalt
Condition
- New construction: No
- Year built: 1987
Utilities & green energy
- Electric: Circuit Breakers, 200+ Amp Service, Power Company: Stearns Electric Association
- Gas: Propane
- Sewer: Mound Septic, Septic System Compliant - Yes, Tank with Drainage Field
- Water: 4-Inch Submersible, Drilled, Well
Community & HOA
Community
- Subdivision: Kings Garden
HOA
- Has HOA: No
Location
- Region: Sartell
Financial & listing details
- Price per square foot: $339/sqft
- Tax assessed value: $545,900
- Annual tax amount: $5,462
- Date on market: 4/8/2026
Estimated market value
$799,900
$760,000 - $840,000
$2,785/mo
Price history
| Date | Event | Price |
|---|---|---|
| 5/30/2026 | Price change | $825,000-5.7%$339/sqft |
Source:  NorthstarMLS as distributed by MLS GRID #6794228 Report a problem NorthstarMLS as distributed by MLS GRID #6794228 Report a problem | ||
| 4/22/2026 | Listed for sale | $875,000+386.4%$360/sqft |
Source: NorthstarMLS as distributed by MLS GRID #6794228 Report a problem | ||
| 7/14/2000 | Sold | $179,900$74/sqft |
Source: Agent Provided Report a problem | ||
Public tax history
| Year | Property taxes | Tax assessment |
|---|---|---|
| 2025 | $5,584 +2.2% | $545,900 +4.6% |
| 2024 | $5,462 +9.6% | $521,700 +13.3% |
| 2023 | $4,984 +2.3% | $460,600 +18.1% |
| 2022 | $4,874 | $389,900 |
| 2021 | $4,874 +7.8% | $389,900 +4.4% |
| 2020 | $4,522 | $373,500 +8.6% |
| 2019 | $4,522 +11.2% | $343,800 +16.6% |
| 2018 | $4,068 +6.7% | $294,900 +3.5% |
| 2017 | $3,814 +13.2% | $285,000 |
| 2016 | $3,370 | -- |
| 2015 | $3,370 | -- |
| 2014 | $3,370 -6.5% | -- |
| 2013 | $3,604 -3.5% | -- |
| 2012 | $3,736 +7.1% | -- |
| 2011 | $3,488 -1.9% | -- |
| 2010 | $3,554 +1.3% | -- |
| 2009 | $3,508 -0.2% | -- |
| 2008 | $3,514 +1.6% | -- |
| 2007 | $3,458 +11.3% | -- |
| 2006 | $3,108 +10.9% | -- |
| 2005 | $2,802 +28.2% | -- |
| 2003 | $2,185 +18.7% | -- |
| 2002 | $1,841 -2.5% | -- |
| 2001 | $1,889 +9.5% | -- |
| 2000 | $1,725 | -- |
Find assessor info on the county website
Monthly payment
Est. payment
Payment breakdown
Explore the cost of this home by adjusting the details. Changes won't be saved.Climate risks
Neighborhood: 56377
Nearby schools
GreatSchools rating
- NAOak Ridge Elementary SchoolGrades: PK-KDistance: 1.6 mi
- 9/10Sartell Middle SchoolGrades: 6-8Distance: 3.2 mi
- 9/10Sartell Senior High SchoolGrades: 9-12Distance: 1.8 mi
- $505,8005 bd2 ba1.5k sqft2862 35th St N, Sartell, MN 56377Off Market
- $617,8005 bd3 ba784 sqft2934 35th St N, Sartell, MN 56377Off Market
- $555,9004 bd2 ba2.6k sqft2794 35th St N, Sartell, MN 56377Off Market
- $508,3003 bd1 ba1.2k sqft3459 30th Ave N, Sartell, MN 56377Off Market
- $593,6004 bd2 ba2.7k sqft2710 35th St N, Sartell, MN 56377Off Market
- $396,5004 bd1 ba1.9k sqft2710 35th St N, Sartell, MN 56377Off Market
- $396,5004 bd1 ba1.9k sqft2710 35th St N, Sartell, MN 56377Off Market
- $735,4004 bd2 ba1.6k sqft2921 35th St N, Sartell, MN 56377Off Market
A local agent can set up tours, give advice and negotiate with sellers.
Similar homes
- $849,9004 bd3 ba2.6k sqft504 Northern Meadows Ln, Sartell, MN 56377For Sale

 MLS ID #7034318, Matt Wieber, Agency North Real Estate, Inc. NorthstarMLS as distributed by MLS GRID
 - $799,9005 bd4 ba2.8k sqft524 Northern Meadows Ln, Sartell, MN 56377New Construction
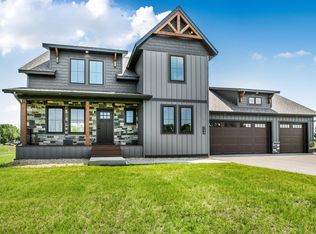 MLS ID #7120397, Matt Wieber, Agency North Real Estate, Inc. NorthstarMLS as distributed by MLS GRID
 - $845,0004 bd5 ba3.5k sqft12105 W Lake Rd, Rice, MN 56367For Sale
 MLS ID #7075382, David Olson, Premier Real Estate Services. NorthstarMLS as distributed by MLS GRID
 - $799,9003 bd4 ba2.5k sqft4218 White Dr, Saint Cloud, MN 56303For Sale
 MLS ID #7118864, Mark Hoffmann, Century 21 First Realty, Inc.. NorthstarMLS as distributed by MLS GRID
 - $690,0004 bd3 ba3.3k sqft38382 County Road 1, Sartell, MN 56377For Sale By Owner
- $649,9003 bd3 ba3.2k sqft43453 105th Ave, Holdingford, MN 56340For SaleMLS ID #7122399, Amy Legatt, RE/MAX Results. NorthstarMLS as distributed by MLS GRID
- $849,9004 bd4 ba3.5k sqft2027 Sandstone Loop N, Sartell, MN 56377For SaleMLS ID #7082628, Matt Wieber, Agency North Real Estate, Inc. NorthstarMLS as distributed by MLS GRID
- $449,0004 bd4 ba2.9k sqft1411 8th Ave N, Sartell, MN 56377For SaleMLS ID #7117395, Pamela H Benbow, Coldwell Banker Realty - Southwest Regional. NorthstarMLS as distributed by MLS GRID
- $769,9905 bd4 ba3.5k sqft1816 11th St N, Sartell, MN 56377For SaleMLS ID #7049254, Pamela Benoit, Shrewd Real Estate. NorthstarMLS as distributed by MLS GRID
- $849,9004 bd4 ba3.1k sqft29203 Frontage Rd, Saint Joseph, MN 56374For SaleMLS ID #7106714, George Fortier, Agency North Real Estate, Inc. NorthstarMLS as distributed by MLS GRID
- $445,0003 bd3 ba3k sqft1167 3rd St S, Sartell, MN 56377For SaleMLS ID #7101562, Ashley Trulson, Keller Williams Classic Rlty NW. NorthstarMLS as distributed by MLS GRID
- $682,4003 bd2 ba2.6k sqft904 Riverside Ave N, Sartell, MN 56377For SaleMLS ID #7079911, Mary Ellen Richter, Kerber Castle Realty Group. NorthstarMLS as distributed by MLS GRID
- $559,9005 bd3 ba2.4k sqft34293 County Road 4 St, Saint Joseph, MN 56374For SaleMLS ID #7091650, Ann Riesner, Central MN Realty LLC. NorthstarMLS as distributed by MLS GRID
- $524,9004 bd4 ba3.1k sqft1534 Pebble Creek Ct, Sartell, MN 56377For SaleMLS ID #7062001, Peter Matanich, Premier Real Estate Services. NorthstarMLS as distributed by MLS GRID
- $489,0005 bd4 ba3.1k sqft609 20th Ave N, Sartell, MN 56377For SaleMLS ID #7109713, Melissa Welsh, Coldwell Banker Realty. NorthstarMLS as distributed by MLS GRID
- $925,0003 bd2 ba2.7k sqft4777 Pine Point Rd, Sartell, MN 56377For SaleMLS ID #7061110, Christopher Hauck, Coldwell Banker Realty. NorthstarMLS as distributed by MLS GRID
- $539,9004 bd4 ba3.4k sqft850 Meadowlawn Ct, Sartell, MN 56377For SaleMLS ID #7079933, Jeremy J. Forsell, Premier Real Estate Services. NorthstarMLS as distributed by MLS GRID
- $750,0004 bd4 ba3.1k sqft29305 Frontage Rd, Saint Joseph, MN 56374For SaleMLS ID #7083566, Dennis Berger, National Realty Guild. NorthstarMLS as distributed by MLS GRID
- $500,0004 bd4 ba3.5k sqft516 16th St N, Sartell, MN 56377For SaleMLS ID #7074906, Heidi J. Voigt, VoigtJohnson. NorthstarMLS as distributed by MLS GRID
- $479,9004 bd3 ba2.5k sqft1704 Knottingham Dr, Sartell, MN 56377For SaleMLS ID #7067472, Ali Spoden, Agency North Real Estate, Inc. NorthstarMLS as distributed by MLS GRID
