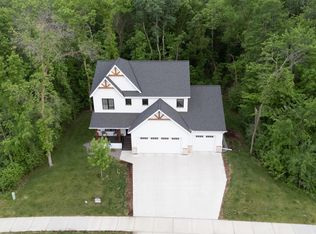
Built by Infinity Homes on a rare Sartell 7 acre lot with woods and ponds, this nearly new home in the sought-after Northern Meadows neighborhood offers the ultimate in luxurious one-level living. The main level features LVP flooring with in-floor heat, 9 ft ceilings, and an open layout connecting a great room with a fireplace to a stunning kitchen boasting quartz countertops, a 36-inch gas cooktop, and custom cabinetry. The primary suite is a true retreat with a zero-entry tile shower, freestanding soaking tub, and custom closet. The main floor also has an office/second bedroom and laundry. The upper level provides two additional bedrooms and a family room, and a functional bath. The attached 34x26 ft heated garage is fully finished with an epoxy floor, and there is an additional 20x16 ft detached garage, for extra storage or a shop. Located in a quiet, country-like setting with high-speed fiber internet, this property is conveniently situated between Sartell, St. Joseph, and St. Cloud on one of the best lots in Sartell!
Active
Price cut: $50K (8/7)
$799,900
504 Northern Meadows Ln, Sartell, MN 56377
4beds
2,643sqft
:
Get pre-qualified$5,035/mo
Single Family
Built in 2021
7 Acres Lot
$786,600 Zestimate®
$303/sqft
$29/mo HOA
What's special
Quiet country-like settingFreestanding soaking tubFunctional bathCustom cabinetryCustom closetZero-entry tile shower
- 150 days |
- 751 |
- 25 |
Zillow last checked:
Listing updated:
Listed by:
Matt Wieber 320-267-6373,
Agency North Real Estate, Inc
Source: NorthstarMLS as distributed by MLS GRID,MLS#: 7034318
Facts & features
Interior
Bedrooms & bathrooms
- Bedrooms: 4
- Bathrooms: 3
- Full bathrooms: 2
- 3/4 bathrooms: 1
Bedroom
- Level: Main
- Area: 169 Square Feet
- Dimensions: 13x13
Bedroom 2
- Level: Main
- Area: 121 Square Feet
- Dimensions: 11x11
Bedroom 3
- Level: Upper
- Area: 132 Square Feet
- Dimensions: 12x11
Bedroom 4
- Level: Upper
- Area: 132 Square Feet
- Dimensions: 12x11
Dining room
- Level: Main
- Area: 144 Square Feet
- Dimensions: 12x12
Family room
- Level: Upper
- Area: 240 Square Feet
- Dimensions: 16x15
Foyer
- Level: Main
- Area: 72 Square Feet
- Dimensions: 12x6
Kitchen
- Level: Main
- Area: 180 Square Feet
- Dimensions: 15x12
Laundry
- Level: Main
- Area: 60 Square Feet
- Dimensions: 6x10
Living room
- Level: Main
- Area: 288 Square Feet
- Dimensions: 18x16
Heating
- Forced Air, In-Floor Heating
Cooling
- Central Air
Appliances
- Included: Cooktop, Dishwasher, Dryer, Microwave, Refrigerator, Stainless Steel Appliance(s), Wall Oven, Washer
- Laundry: Main Level, Sink
Features
- Basement: None
- Number of fireplaces: 1
- Fireplace features: Gas, Living Room
Interior area
- Total structure area: 2,643
- Total interior livable area: 2,643 sqft
- Finished area above ground: 2,643
- Finished area below ground: 0
Property
Parking
- Total spaces: 4
- Parking features: Attached, Detached Garage, Asphalt, Garage, Heated Garage
- Attached garage spaces: 4
- Details: Garage Dimensions (34x26)
Accessibility
- Accessibility features: Grab Bars In Bathroom, No Stairs External
Features
- Levels: Two
- Stories: 2
- Patio & porch: Patio
Lot
- Size: 7 Acres
- Dimensions: 138 x 566 x 459 x 414 x 658
- Features: Tree Coverage - Heavy
Details
- Additional structures: Garage(s)
- Foundation area: 1847
- Parcel number: 92568890506
- Zoning description: Residential-Single Family
Construction
Type & style
- Home type: SingleFamily
- Property subtype: Single Family
Materials
- Roof: Asphalt
Condition
- New construction: No
- Year built: 2021
Utilities & green energy
- Electric: 200+ Amp Service
- Gas: Electric, Propane
- Sewer: Private Sewer, Septic System Compliant - Yes
- Water: Private, Well
Community & HOA
Community
- Subdivision: Northern Meadows
HOA
- Has HOA: Yes
- Services included: Other
- HOA fee: $350 annually
- HOA name: Five Points Holdings LLC
- HOA phone: 320-000-0000
Location
- Region: Sartell
Financial & listing details
- Price per square foot: $303/sqft
- Tax assessed value: $638,600
- Annual tax amount: $9,224
- Date on market: 3/10/2026
Estimated market value
$786,600
$747,000 - $826,000
$3,390/mo
Price history
| Date | Event | Price |
|---|---|---|
| 8/7/2026 | Price change | $799,900-5.9%$303/sqft |
Source:  NorthstarMLS as distributed by MLS GRID #7034318 Report a problem NorthstarMLS as distributed by MLS GRID #7034318 Report a problem | ||
| 7/17/2026 | Price change | $849,900-5.6%$322/sqft |
Source: NorthstarMLS as distributed by MLS GRID #7034318 Report a problem | ||
| 3/10/2026 | Listed for sale | $899,900+233.4%$340/sqft |
Source: NorthstarMLS as distributed by MLS GRID #7034318 Report a problem | ||
| 1/13/2022 | Sold | $269,900$102/sqft |
Source: Public Record Report a problem | ||
Public tax history
| Year | Property taxes | Tax assessment |
|---|---|---|
| 2025 | $9,352 +3.5% | $638,600 +0% |
| 2024 | $9,034 +114.5% | $638,400 +109.7% |
| 2023 | $4,212 +292.9% | $304,500 +154.4% |
| 2022 | $1,072 | $119,700 |
| 2021 | $1,072 | $119,700 |
Find assessor info on the county website
Monthly payment
Est. payment
Payment breakdown
Explore the cost of this home by adjusting the details. Changes won't be saved.Climate risks
Neighborhood: 56377
Nearby schools
GreatSchools rating
- NAPine Meadow Elementary SchoolGrades: 1-2Distance: 1.8 mi
- 9/10Sartell Middle SchoolGrades: 6-8Distance: 2.1 mi
- 9/10Sartell Senior High SchoolGrades: 9-12Distance: 3.6 mi
- $371,3004 bd2 ba47 sqft508 Northern Meadows Ln, Sartell, MN 56377Off Market
- $146,9001.32 acres512 Northern Meadows Ln, Sartell, MN 56377Sold

- $121,6001.11 acres516 Northern Meadows Ln, Sartell, MN 56377Off Market
- $189,9002.4 acres509 Northern Meadows Ln, Sartell, MN 56377Lot/Land
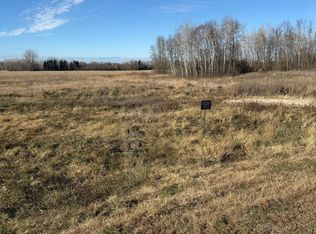
- $179,9001.57 acres513 Northern Meadows Ln, Sartell, MN 56377Lot/Land
- $297,5004 bd1 ba76 sqft520 Northern Meadows Ln, Sartell, MN 56377Off Market
- $302,7003 bd1 ba720 sqft2443 6th St S, Sartell, MN 56377Off Market
- $285,0003 bd2 ba1.5k sqft2439 6th St S, Sartell, MN 56377Sold
A local agent can set up tours, give advice and negotiate with sellers.
Similar homes
- $799,9005 bd4 ba2.8k sqft524 Northern Meadows Ln, Sartell, MN 56377New Construction
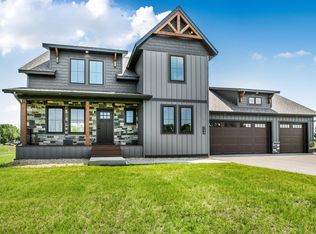
 MLS ID #7120397, Matt Wieber, Agency North Real Estate, Inc. NorthstarMLS as distributed by MLS GRID
 - $825,0004 bd3 ba2.4k sqft3330 30th Ave N, Sartell, MN 56377For Sale
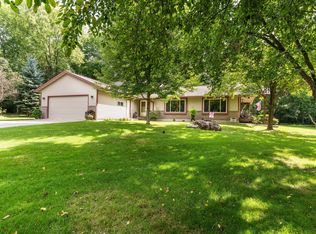 MLS ID #6794228, Beth Heitkamp-Madson, Real Broker, LLC. NorthstarMLS as distributed by MLS GRID
 - $849,9004 bd4 ba3.5k sqft2027 Sandstone Loop N, Sartell, MN 56377For Sale
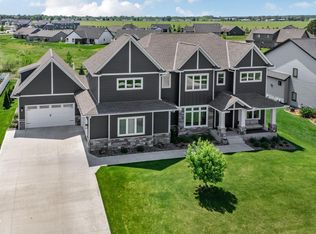 MLS ID #7082628, Matt Wieber, Agency North Real Estate, Inc. NorthstarMLS as distributed by MLS GRID
 - $769,9905 bd4 ba3.5k sqft1816 11th St N, Sartell, MN 56377For Sale
 MLS ID #7049254, Pamela Benoit, Shrewd Real Estate. NorthstarMLS as distributed by MLS GRID
 - $899,9003 bd3 ba3.5k sqft1505 20th Ave S, Sartell, MN 56377For SaleMLS ID #7089621, Christopher Hauck, Coldwell Banker Realty. NorthstarMLS as distributed by MLS GRID
- $799,9003 bd4 ba2.5k sqft4218 White Dr, Saint Cloud, MN 56303For SaleMLS ID #7118864, Mark Hoffmann, Century 21 First Realty, Inc.. NorthstarMLS as distributed by MLS GRID
- $695,0004 bd4 ba3.9k sqft38151 Wilderness Ct, Sartell, MN 56377For SaleMLS ID #7081166, Gregory Schultz, Premier Real Estate Services. NorthstarMLS as distributed by MLS GRID
- $524,9004 bd4 ba3.1k sqft1534 Pebble Creek Ct, Sartell, MN 56377For SaleMLS ID #7062001, Peter Matanich, Premier Real Estate Services. NorthstarMLS as distributed by MLS GRID
- $834,9005 bd4 ba3.2k sqft904 13th Ave N, Sartell, MN 56377New ConstructionMLS ID #6752595, Christopher Hauck, Coldwell Banker Realty. NorthstarMLS as distributed by MLS GRID
- $550,0005 bd3 ba3.2k sqft1417 Lavender Ave S, Sartell, MN 56377For SaleMLS ID #7103158, Jason A Fischer, Trust Real Estate Company, LLC. NorthstarMLS as distributed by MLS GRID
- $539,9905 bd4 ba3.7k sqft1100 Madison Ct, Sartell, MN 56377For SaleMLS ID #7108051, Pamela Benoit, Shrewd Real Estate. NorthstarMLS as distributed by MLS GRID
- $445,0003 bd3 ba3k sqft1167 3rd St S, Sartell, MN 56377For SaleMLS ID #7101562, Ashley Trulson, Keller Williams Classic Rlty NW. NorthstarMLS as distributed by MLS GRID
- $849,9004 bd4 ba3.1k sqft29203 Frontage Rd, Saint Joseph, MN 56374For SaleMLS ID #7106714, George Fortier, Agency North Real Estate, Inc. NorthstarMLS as distributed by MLS GRID
- $489,0005 bd4 ba3.1k sqft609 20th Ave N, Sartell, MN 56377For SaleMLS ID #7109713, Melissa Welsh, Coldwell Banker Realty. NorthstarMLS as distributed by MLS GRID
- $479,9004 bd3 ba2.5k sqft1704 Knottingham Dr, Sartell, MN 56377For SaleMLS ID #7067472, Ali Spoden, Agency North Real Estate, Inc. NorthstarMLS as distributed by MLS GRID
- $682,4003 bd2 ba2.6k sqft904 Riverside Ave N, Sartell, MN 56377For SaleMLS ID #7079911, Mary Ellen Richter, Kerber Castle Realty Group. NorthstarMLS as distributed by MLS GRID
- $520,0005 bd4 ba3.3k sqft2312 Wyoming Ct, Sartell, MN 56377For SaleMLS ID #7060671, Laura A Rath, Coldwell Banker Realty. NorthstarMLS as distributed by MLS GRID
- $479,9005 bd3 ba3.2k sqft1705 Boulder Dr, Sartell, MN 56377For SaleMLS ID #7034060, Matt Wieber, Agency North Real Estate, Inc. NorthstarMLS as distributed by MLS GRID
- $539,9004 bd4 ba3.4k sqft850 Meadowlawn Ct, Sartell, MN 56377For SaleMLS ID #7079933, Jeremy J. Forsell, Premier Real Estate Services. NorthstarMLS as distributed by MLS GRID
- $439,9004 bd3 ba2.4k sqft1013 26th Street Loop N, Sartell, MN 56377For SaleMLS ID #7118671, Molly Voigt, VoigtJohnson. NorthstarMLS as distributed by MLS GRID
