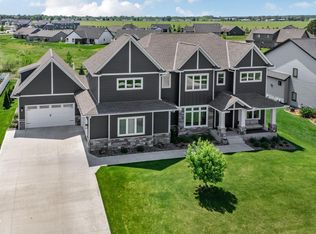
Stunning 5-Bedroom Home with Flex Room & Main-Floor Primary Suite. This impeccably crafted residence boasts exceptional quality and thoughtful design at every turn. Highlighted by a spacious main-floor primary suite with walk-in closet complete with built0in shelving and drawers, the home offers luxury and functionality in equal measures. All bedrooms feature generous walk-in closets, while the dedicated laundry & mudroom offer convenience and organization with custom-designed amenities such as hanging racks, laundry sink & stylish, locker style bench & hooks for a perfect drop spot. Entertain with ease in the upscale chef's kitchen, appointed with granite countertops, a full suite of stainless-steel, fingerprint-resistant appliances, RO-filtered water to the fridge, and a spacious walk-in pantry for added storage and functionality. Elegant finishes-such as paneled doors, 10ft main-floor ceiling, and metal roof accents-add refined character throughout. Key Features & Amenities: Dual-Zone Heating & Cooling: Separate climate control for main and upper levels. Heated, Insulated Triple Garage with steel siding. Full Yard Underground Sprinkler System: Front to be sodded; sides and rear to be seeded. Utility & Organization: Custom bench/locker in entry; walk-in pantry, laundry sink & hanging/storage system. Indoor-Outdoor Living: Patio doors from living room to rear yard. Premium Construction: Underground sprinklers, metal roof accents, quality finishes. Enjoy the easy access of just a few steps to scenic trails, parks, a private neighborhood pool and tennis courts, with a premier golf course just beyond your backyard. Luxury, lifestyle, and unparalleled craftsmanship-all waiting for you.
Active
$834,900
904 13th Ave N, Sartell, MN 56377
5beds
3,232sqft
:
Get pre-qualified$5,257/mo
Single Family
Built in 2025
0.37 Acres Lot
$825,700 Zestimate®
$258/sqft
$38/mo HOA
What's special
Flex room
- 391 days |
- 285 |
- 7 |
Zillow last checked:
Listing updated:
Listed by:
Christopher Hauck 320-267-1077,
Coldwell Banker Realty
Source: NorthstarMLS as distributed by MLS GRID,MLS#: 6752595
Facts & features
Interior
Bedrooms & bathrooms
- Bedrooms: 5
- Bathrooms: 4
- Full bathrooms: 2
- 3/4 bathrooms: 1
- 1/2 bathrooms: 1
Bedroom
- Level: Main
- Area: 210 Square Feet
- Dimensions: 15x14
Bedroom 2
- Level: Upper
- Area: 132 Square Feet
- Dimensions: 12x11
Bedroom 3
- Level: Upper
- Area: 120 Square Feet
- Dimensions: 12x10
Bedroom 4
- Level: Upper
- Area: 110 Square Feet
- Dimensions: 11x10
Bedroom 5
- Level: Upper
- Area: 110 Square Feet
- Dimensions: 11x10
Dining room
- Level: Main
- Area: 130 Square Feet
- Dimensions: 13x10
Family room
- Level: Upper
- Area: 459 Square Feet
- Dimensions: 27x17
Foyer
- Level: Main
- Area: 150 Square Feet
- Dimensions: 15x10
Kitchen
- Level: Main
- Area: 221 Square Feet
- Dimensions: 17x13
Laundry
- Level: Upper
- Area: 120 Square Feet
- Dimensions: 12x10
Living room
- Level: Main
- Area: 208 Square Feet
- Dimensions: 16x13
Mud room
- Level: Main
- Area: 45 Square Feet
- Dimensions: 9x5
Other
- Level: Main
- Area: 30 Square Feet
- Dimensions: 6x5
Utility room
- Level: Main
- Area: 90 Square Feet
- Dimensions: 10x9
Heating
- Forced Air, Zoned
Cooling
- Central Air
Appliances
- Included: Cooktop, Dishwasher, Disposal, Exhaust Fan, Water Filtration System, Microwave, Range, Refrigerator, Stainless Steel Appliance(s), Water Softener Owned
- Laundry: Laundry Room, Upper Level
Features
- Basement: Block,Crawl Space
- Number of fireplaces: 1
- Fireplace features: Electric, Living Room
Interior area
- Total structure area: 3,232
- Total interior livable area: 3,232 sqft
- Finished area above ground: 3,232
- Finished area below ground: 0
Video & virtual tour
Property
Parking
- Total spaces: 3
- Parking features: Attached, Concrete, Heated Garage, Insulated Garage
- Attached garage spaces: 3
Accessibility
- Accessibility features: Other
Features
- Levels: Two
- Stories: 2
- Patio & porch: Covered, Porch
- Has private pool: Yes
- Pool features: In Ground, Outdoor Pool, Shared
Lot
- Size: 0.37 Acres
- Dimensions: 121 x 130 x 120 x 145
- Features: Corner Lot, On Golf Course, Sod Included in Price, Tree Coverage - Medium
Details
- Foundation area: 1616
- Parcel number: 92571150355
- Zoning description: Residential-Single Family
Construction
Type & style
- Home type: SingleFamily
- Property subtype: Single Family
Materials
- Block, Post and Beam, Concrete, Frame
- Roof: Age 8 Years or Less
Condition
- New construction: Yes
- Year built: 2025
Details
- Builder name: HARREN COMPANIES INC
Utilities & green energy
- Gas: Natural Gas
- Sewer: City Sewer/Connected
- Water: City Water/Connected
Community & HOA
Community
- Subdivision: The Wilds 3
HOA
- Has HOA: Yes
- Amenities included: Other
- Services included: Shared Amenities
- HOA fee: $450 annually
- HOA name: Wilds Mgmt Grp
- HOA phone: 320-761-6100
Location
- Region: Sartell
Financial & listing details
- Price per square foot: $258/sqft
- Tax assessed value: $66,000
- Annual tax amount: $545
- Date on market: 7/11/2025
Estimated market value
$825,700
$784,000 - $867,000
$3,708/mo
Price history
| Date | Event | Price |
|---|---|---|
| 4/14/2026 | Price change | $834,900-4%$258/sqft |
Source:  NorthstarMLS as distributed by MLS GRID #6752595 Report a problem NorthstarMLS as distributed by MLS GRID #6752595 Report a problem | ||
| 7/11/2025 | Listed for sale | $869,900+930.7%$269/sqft |
Source: NorthstarMLS as distributed by MLS GRID #6752595 Report a problem | ||
| 6/16/2025 | Sold | $84,400-6.1%$26/sqft |
Source: NorthstarMLS as distributed by MLS GRID #6626434 Report a problem | ||
| 5/22/2025 | Pending sale | $89,900$28/sqft |
Source: NorthstarMLS as distributed by MLS GRID #6626434 Report a problem | ||
| 11/2/2024 | Listed for sale | $89,900$28/sqft |
Source: NorthstarMLS as distributed by MLS GRID #6626434 Report a problem | ||
| 3/20/2024 | Listing removed | $89,900-10%$28/sqft |
Source: NorthstarMLS as distributed by MLS GRID #6305666 Report a problem | ||
| 11/3/2022 | Listed for sale | $99,900$31/sqft |
Source: NorthstarMLS as distributed by MLS GRID #6305666 Report a problem | ||
Public tax history
| Year | Property taxes | Tax assessment |
|---|---|---|
| 2025 | $1,090 +0.7% | $66,000 |
| 2024 | $1,082 -2.3% | $66,000 |
| 2023 | $1,108 | $66,000 +10% |
| 2022 | $1,108 | $60,000 |
| 2021 | $1,108 -3.7% | $60,000 |
| 2020 | $1,150 | $60,000 |
| 2019 | $1,150 -0.3% | $60,000 |
| 2018 | $1,154 -0.9% | $60,000 |
| 2017 | $1,164 +9.2% | $60,000 |
| 2016 | $1,066 | -- |
| 2015 | $1,066 | -- |
| 2014 | $1,066 -5.7% | -- |
| 2013 | $1,130 +2.5% | -- |
| 2012 | $1,102 -77.2% | -- |
| 2011 | $4,840 -2.5% | -- |
| 2010 | $4,966 +421.5% | -- |
| 2009 | $952 +24.9% | -- |
| 2008 | $762 +31.2% | -- |
| 2007 | $581 +30% | -- |
| 2006 | $447 -91.1% | -- |
| 2005 | $5,048 +3338% | -- |
| 2003 | $147 +47.9% | -- |
| 2002 | $99 | -- |
Find assessor info on the county website
Monthly payment
Est. payment
Payment breakdown
Explore the cost of this home by adjusting the details. Changes won't be saved.Climate risks
Neighborhood: 56377
Nearby schools
GreatSchools rating
- NAPine Meadow Elementary SchoolGrades: 1-2Distance: 0.5 mi
- 9/10Sartell Middle SchoolGrades: 6-8Distance: 0.8 mi
- 9/10Sartell Senior High SchoolGrades: 9-12Distance: 1.7 mi
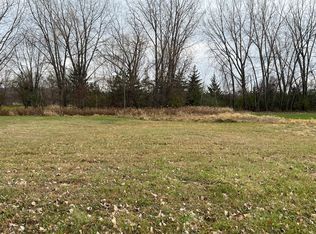
- $99,9000.43 acres900 13th Ave N, Sartell, MN 56377Lot/Land
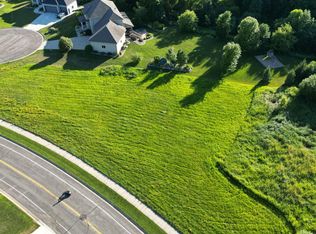
- $119,9000.58 acres1408 Bear Path Ct, Sartell, MN 56377Lot/Land
- $710,6004 bd3 ba2.5k sqft1001 Providence Ln, Sartell, MN 56377Off Market
- $631,5000.5 acres824 13th Ave N, Sartell, MN 56377Off Market
- $720,1006 bd3 ba3k sqft1000 Providence Ln, Sartell, MN 56377Off Market
- $709,2004 bd2 ba1.3k sqft1004 Providence Ln, Sartell, MN 56377Off Market
- $605,8004 bd2 ba576 sqft1414 Bear Path Ct, Sartell, MN 56377Off Market
- $625,5004 bd3 ba2.2k sqft820 13th Ave N, Sartell, MN 56377Off Market
A local agent can set up tours, give advice and negotiate with sellers.
Similar homes
- $799,9005 bd4 ba2.8k sqft524 Northern Meadows Ln, Sartell, MN 56377New Construction
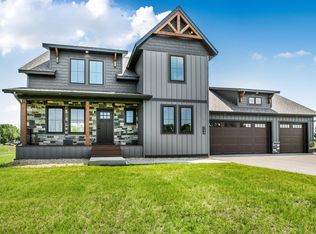
 MLS ID #7120397, Matt Wieber, Agency North Real Estate, Inc. NorthstarMLS as distributed by MLS GRID
 - $769,9905 bd4 ba3.5k sqft1816 11th St N, Sartell, MN 56377For Sale
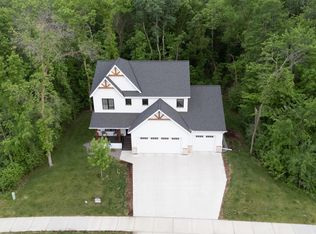 MLS ID #7049254, Pamela Benoit, Shrewd Real Estate. NorthstarMLS as distributed by MLS GRID
 - $849,9004 bd4 ba3.5k sqft2027 Sandstone Loop N, Sartell, MN 56377For Sale
 MLS ID #7082628, Matt Wieber, Agency North Real Estate, Inc. NorthstarMLS as distributed by MLS GRID
 - $799,0005 bd4 ba4.7k sqft2023 Sandstone Loop N, Sartell, MN 56377For Sale
 MLS ID #7097140, Trista Oseland, LPT Realty, LLC.. NorthstarMLS as distributed by MLS GRID
 - $849,9004 bd3 ba2.6k sqft504 Northern Meadows Ln, Sartell, MN 56377For SaleMLS ID #7034318, Matt Wieber, Agency North Real Estate, Inc. NorthstarMLS as distributed by MLS GRID
- $759,9005 bd4 ba4.8k sqft725 Starlight Dr, Sartell, MN 56377For SaleMLS ID #7044428, Tom Isaacson, Premier Real Estate Services. NorthstarMLS as distributed by MLS GRID
- $825,0004 bd3 ba2.4k sqft3330 30th Ave N, Sartell, MN 56377For SaleMLS ID #6794228, Beth Heitkamp-Madson, Real Broker, LLC. NorthstarMLS as distributed by MLS GRID
- $489,0005 bd4 ba3.1k sqft609 20th Ave N, Sartell, MN 56377For SaleMLS ID #7109713, Melissa Welsh, Coldwell Banker Realty. NorthstarMLS as distributed by MLS GRID
- $899,9003 bd3 ba3.5k sqft1505 20th Ave S, Sartell, MN 56377For SaleMLS ID #7089621, Christopher Hauck, Coldwell Banker Realty. NorthstarMLS as distributed by MLS GRID
- $539,9004 bd4 ba3.4k sqft850 Meadowlawn Ct, Sartell, MN 56377For SaleMLS ID #7079933, Jeremy J. Forsell, Premier Real Estate Services. NorthstarMLS as distributed by MLS GRID
- $925,0003 bd2 ba2.7k sqft4777 Pine Point Rd, Sartell, MN 56377For SaleMLS ID #7061110, Christopher Hauck, Coldwell Banker Realty. NorthstarMLS as distributed by MLS GRID
- $539,9905 bd4 ba3.7k sqft1100 Madison Ct, Sartell, MN 56377For SaleMLS ID #7108051, Pamela Benoit, Shrewd Real Estate. NorthstarMLS as distributed by MLS GRID
- $695,0004 bd4 ba3.9k sqft38151 Wilderness Ct, Sartell, MN 56377For SaleMLS ID #7081166, Gregory Schultz, Premier Real Estate Services. NorthstarMLS as distributed by MLS GRID
- $449,0004 bd4 ba2.9k sqft1411 8th Ave N, Sartell, MN 56377For SaleMLS ID #7117395, Pamela H Benbow, Coldwell Banker Realty - Southwest Regional. NorthstarMLS as distributed by MLS GRID
- $524,9004 bd4 ba3.1k sqft1534 Pebble Creek Ct, Sartell, MN 56377For SaleMLS ID #7062001, Peter Matanich, Premier Real Estate Services. NorthstarMLS as distributed by MLS GRID
- $439,9004 bd3 ba2.4k sqft1013 26th Street Loop N, Sartell, MN 56377For SaleMLS ID #7118671, Molly Voigt, VoigtJohnson. NorthstarMLS as distributed by MLS GRID
- $479,9004 bd3 ba2.5k sqft1704 Knottingham Dr, Sartell, MN 56377For SaleMLS ID #7067472, Ali Spoden, Agency North Real Estate, Inc. NorthstarMLS as distributed by MLS GRID
- $682,4003 bd2 ba2.6k sqft904 Riverside Ave N, Sartell, MN 56377For SaleMLS ID #7079911, Mary Ellen Richter, Kerber Castle Realty Group. NorthstarMLS as distributed by MLS GRID
- $425,0005 bd4 ba3.5k sqft607 2 1/2 St N, Sartell, MN 56377For SaleMLS ID #6807144, Kerby & Cristina Real Estate Experts, RE/MAX Results. NorthstarMLS as distributed by MLS GRID
- $550,0005 bd3 ba3.2k sqft1417 Lavender Ave S, Sartell, MN 56377For SaleMLS ID #7103158, Jason A Fischer, Trust Real Estate Company, LLC. NorthstarMLS as distributed by MLS GRID
