Welcome to Infinity Homes’ newest model in Sartell’s desirable Northern Meadows neighborhood, set on an impressive 1.18-acre lot with a sprawling backyard and room to grow. Built to Infinity Homes’ highest standards, this home showcases exceptional craftsmanship and premium finishes throughout, beginning with a bright, spacious great room wrapped in windows on three sides and flowing into a stunning kitchen featuring quartz countertops and backsplash, white cabinetry with natural wood accents, a gas cooktop with Vent-A-Hood, and a large walk-in pantry. The main floor also offers a versatile bedroom or office and a stylish half bath off the mudroom. Upstairs there are three generously sized bedrooms, including a luxurious owner’s suite with a walk-in closet, dual quartz vanity, and zero-entry tiled shower. You’ll also find a convenient upper level laundry room with cabinetry and hanging space, and a bonus is access to over 400 sq ft of cold storage above the garage. The finished basement provides lookout windows, a spacious family room and an additional bedroom. The oversized 28x34 ft fully insulated garage features 8 ft high doors and floor drains. A private well and sprinkler system maintain the expansive yard, and the thoughtfully sited home allows for an in-ground pool, pool house, or outbuilding up to 3,000 sq ft to be added later. This exceptional property highlights the quality and attention to detail Infinity Homes is known for. Contact us about possible below-market-rate-financing on this home.
Active
Price cut: $20K (5/1)
$779,900
524 Northern Meadows Ln, Sartell, MN 56377
5beds
2,833sqft
:
Get pre-qualified$4,962/mo
Single Family
Built in 2025
1.18 Acres Lot
$776,800 Zestimate®
$275/sqft
$29/mo HOA
What's special
Sprawling backyardThoughtfully sited homeQuartz countertops and backsplashStunning kitchenZero-entry tiled showerDual quartz vanityGas cooktop with vent-a-hood
- 176 days |
- 310 |
- 9 |
Zillow last checked:
Listing updated:
Listed by:
Matt Wieber 320-267-6373,
Agency North Real Estate, Inc
Source: NorthstarMLS as distributed by MLS GRID,MLS#: 7013547
Facts & features
Interior
Bedrooms & bathrooms
- Bedrooms: 5
- Bathrooms: 4
- Full bathrooms: 1
- 3/4 bathrooms: 2
- 1/2 bathrooms: 1
Bedroom
- Level: Main
- Area: 144 Square Feet
- Dimensions: 12x12
Bedroom 2
- Level: Upper
- Area: 180 Square Feet
- Dimensions: 15x12
Bedroom 3
- Level: Upper
- Area: 143 Square Feet
- Dimensions: 13x11
Bedroom 4
- Level: Upper
- Area: 120 Square Feet
- Dimensions: 12x10
Bedroom 5
- Level: Lower
- Area: 156 Square Feet
- Dimensions: 13x12
Dining room
- Level: Main
- Area: 120 Square Feet
- Dimensions: 12x10
Family room
- Level: Lower
- Area: 416 Square Feet
- Dimensions: 16x26
Great room
- Level: Main
- Area: 289 Square Feet
- Dimensions: 17x17
Kitchen
- Level: Main
- Area: 182 Square Feet
- Dimensions: 14x13
Heating
- Forced Air
Cooling
- Central Air
Appliances
- Included: Cooktop, Dishwasher, Dryer, Microwave, Refrigerator, Washer, Water Softener Owned
- Laundry: Upper Level
Features
- Basement: Daylight,Finished
Interior area
- Total structure area: 3,051
- Total interior livable area: 2,833 sqft
- Finished area above ground: 1,980
- Finished area below ground: 853
Property
Parking
- Total spaces: 3
- Parking features: Attached, Asphalt, Floor Drain, Insulated Garage, Storage
- Attached garage spaces: 3
- Details: Garage Dimensions (34x28), Garage Door Height (8), Garage Door Width (18)
Accessibility
- Accessibility features: None
Features
- Levels: Two
- Stories: 2
- Patio & porch: Porch
Lot
- Size: 1.18 Acres
- Dimensions: 143 x 335 x 150 x 364
Details
- Foundation area: 1017
- Parcel number: 92568890501
- Zoning description: Residential-Single Family
Construction
Type & style
- Home type: SingleFamily
- Property subtype: Single Family
Materials
- Roof: Asphalt,Pitched
Condition
- New construction: Yes
- Year built: 2025
Details
- Builder name: INFINITY HOMES INC
Utilities & green energy
- Gas: Propane
- Sewer: Private Sewer, Septic System Compliant - Yes
- Water: Well
Community & HOA
Community
- Subdivision: Northern Meadows
HOA
- Has HOA: Yes
- Services included: Other
- HOA fee: $350 annually
- HOA name: Five Points Holdings, LLC
- HOA phone: 320-000-0000
Location
- Region: Sartell
Financial & listing details
- Price per square foot: $275/sqft
- Tax assessed value: $144,500
- Annual tax amount: $1,992
- Date on market: 1/30/2026
- Cumulative days on market: 172 days
Estimated market value
$776,800
$738,000 - $816,000
$3,658/mo
Price history
| Date | Event | Price |
|---|---|---|
| 5/1/2026 | Price change | $779,900-2.5%$275/sqft |
Source:  NorthstarMLS as distributed by MLS GRID #7013547 Report a problem NorthstarMLS as distributed by MLS GRID #7013547 Report a problem | ||
| 1/30/2026 | Listed for sale | $799,900$282/sqft |
Source: NorthstarMLS as distributed by MLS GRID #7013547 Report a problem | ||
| 1/21/2026 | Listing removed | $799,900$282/sqft |
Source: NorthstarMLS as distributed by MLS GRID #6772345 Report a problem | ||
| 8/14/2025 | Listed for sale | $799,900-3.6%$282/sqft |
Source: NorthstarMLS as distributed by MLS GRID #6772345 Report a problem | ||
| 8/8/2025 | Listing removed | $829,900$293/sqft |
Source: NorthstarMLS as distributed by MLS GRID #6689717 Report a problem | ||
| 3/22/2025 | Listed for sale | $829,900$293/sqft |
Source: NorthstarMLS as distributed by MLS GRID #6689717 Report a problem | ||
Public tax history
| Year | Property taxes | Tax assessment |
|---|---|---|
| 2025 | $1,482 +14.4% | $144,500 +18.8% |
| 2024 | $1,296 +91.7% | $121,600 +30.1% |
| 2023 | $676 +131.5% | $93,500 +3.9% |
| 2022 | $292 | $90,000 |
| 2021 | $292 | $90,000 |
Find assessor info on the county website
Monthly payment
Est. payment
Payment breakdown
Explore the cost of this home by adjusting the details. Changes won't be saved.Climate risks
Neighborhood: 56377
Nearby schools
GreatSchools rating
- NAPine Meadow Elementary SchoolGrades: 1-2Distance: 1.9 mi
- 9/10Sartell Middle SchoolGrades: 6-8Distance: 2.2 mi
- 9/10Sartell Senior High SchoolGrades: 9-12Distance: 3.7 mi
- $297,5004 bd1 ba76 sqft520 Northern Meadows Ln, Sartell, MN 56377Off Market
- $699,0004 bd3 ba2.7k sqft528 Northern Meadow Ln, Sartell, MN 56377Sold

- $121,6001.11 Acres516 Northern Meadows Ln, Sartell, MN 56377Off Market
- $285,0003 bd2 ba1.5k sqft2439 6th St S, Sartell, MN 56377Sold
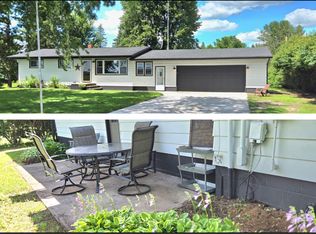
- $287,0003 bd1 ba720 sqft2443 6th St S, Sartell, MN 56377Off Market
- $232,6003 bd1 ba1k sqft2439 6th St S, Sartell, MN 56377Off Market
- $380,0004 bd2 ba2.6k sqft2593 6th St S, Sartell, MN 56377Sold
- $121,600-- bd-- ba-- sqft517 Northern Meadows Ln, Sartell, MN 56377Off Market
A local agent can set up tours, give advice and negotiate with sellers.
Similar homes
- $849,9004 bd3 ba2.6k sqft504 Northern Meadows Ln, Sartell, MN 56377For Sale

 MLS ID #7034318, Matt Wieber, Agency North Real Estate, Inc. NorthstarMLS as distributed by MLS GRID
 - $--4 bd3 ba1.5k sqft398 Riverside Ave S, Sartell, MN 56377Auction
 Auction.com 2
 - $849,9004 bd4 ba3.5k sqft2027 Sandstone Loop N, Sartell, MN 56377For Sale
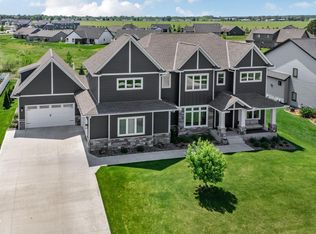 MLS ID #7082628, Matt Wieber, Agency North Real Estate, Inc. NorthstarMLS as distributed by MLS GRID
 - $769,9905 bd4 ba3.5k sqft1816 11th St N, Sartell, MN 56377For Sale
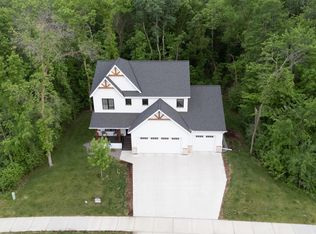 MLS ID #7049254, Pamela Benoit, Shrewd Real Estate. NorthstarMLS as distributed by MLS GRID
 - $749,9004 bd4 ba3.9k sqft38151 Wilderness Ct, Sartell, MN 56377For SaleMLS ID #7081166, Gregory Schultz, Premier Real Estate Services. NorthstarMLS as distributed by MLS GRID
- $834,9005 bd4 ba3.2k sqft904 13th Ave N, Sartell, MN 56377New ConstructionMLS ID #6752595, Christopher Hauck, Coldwell Banker Realty. NorthstarMLS as distributed by MLS GRID
- $489,0005 bd4 ba3.1k sqft609 20th Ave N, Sartell, MN 56377For SaleMLS ID #7109713, Melissa Welsh, Coldwell Banker Realty. NorthstarMLS as distributed by MLS GRID
- $550,0005 bd4 ba3.7k sqft1100 Madison Ct, Sartell, MN 56377For SaleMLS ID #7108051, Pamela Benoit, Shrewd Real Estate. NorthstarMLS as distributed by MLS GRID
- $550,0005 bd3 ba3.2k sqft1417 Lavender Ave S, Sartell, MN 56377For SaleMLS ID #7103158, Jason A Fischer, Trust Real Estate Company, LLC. NorthstarMLS as distributed by MLS GRID
- $390,0006 bd3 ba3k sqft411 4th St N, Sartell, MN 56377For SaleMLS ID #7105950, Chaz James, Premier Real Estate Services. NorthstarMLS as distributed by MLS GRID
- $520,0005 bd4 ba3.3k sqft2312 Wyoming Ct, Sartell, MN 56377For SaleMLS ID #7060671, Laura A Rath, Coldwell Banker Realty. NorthstarMLS as distributed by MLS GRID
- $899,9003 bd3 ba3.5k sqft1505 20th Ave S, Sartell, MN 56377For SaleMLS ID #7089621, Christopher Hauck, Coldwell Banker Realty. NorthstarMLS as distributed by MLS GRID
- $524,9004 bd4 ba3.1k sqft1534 Pebble Creek Ct, Sartell, MN 56377For SaleMLS ID #7062001, Peter Matanich, Premier Real Estate Services. NorthstarMLS as distributed by MLS GRID
- $445,0003 bd3 ba3k sqft1167 3rd St S, Sartell, MN 56377For SaleMLS ID #7101562, Ashley Trulson, Keller Williams Classic Rlty NW. NorthstarMLS as distributed by MLS GRID
- $479,9004 bd3 ba2.5k sqft1704 Knottingham Dr, Sartell, MN 56377For SaleMLS ID #7067472, Ali Spoden, Agency North Real Estate, Inc. NorthstarMLS as distributed by MLS GRID
- $499,9005 bd4 ba3.1k sqft1203 Liberty Ct, Sartell, MN 56377For SaleMLS ID #7061784, Amy Johnson, Central MN Realty LLC. NorthstarMLS as distributed by MLS GRID
- $479,9005 bd3 ba3.2k sqft1705 Boulder Dr, Sartell, MN 56377For SaleMLS ID #7034060, Matt Wieber, Agency North Real Estate, Inc. NorthstarMLS as distributed by MLS GRID
- $539,9004 bd4 ba3.4k sqft850 Meadowlawn Ct, Sartell, MN 56377For SaleMLS ID #7079933, Jeremy J. Forsell, Premier Real Estate Services. NorthstarMLS as distributed by MLS GRID
- $579,9005 bd3 ba2.4k sqft34293 County Road 4 St, Saint Joseph, MN 56374For SaleMLS ID #7091650, Ann Riesner, Central MN Realty LLC. NorthstarMLS as distributed by MLS GRID
- $849,9004 bd4 ba3.1k sqft29203 Frontage Rd, Saint Joseph, MN 56374For SaleMLS ID #7106714, George Fortier, Agency North Real Estate, Inc. NorthstarMLS as distributed by MLS GRID
