Completely redone and ready for you! This spacious 6-bedroom home has been transformed from top to bottom on the interior — fresh, updated, and truly move-in ready. With generous living space, a large garage, and room for everyone, this is the kind of home that surprises you the moment you walk in. Homes with this much space in Sartell don't come along often. Sellers are ready to move quickly — schedule your showing today before someone else calls it home.
Active
$390,000
411 4th St N, Sartell, MN 56377
6beds
3,021sqft
:
Get pre-qualified$2,467/mo
Single Family
Built in 1983
0.31 Acres Lot
$386,100 Zestimate®
$129/sqft
$-- HOA
What's special
- 7 days |
- 461 |
- 31 |
Zillow last checked:
Listing updated:
Listed by:
Chaz James 320-259-4554,
Premier Real Estate Services,
Marty Czech 320-333-2626
Source: NorthstarMLS as distributed by MLS GRID,MLS#: 7105950
Facts & features
Interior
Bedrooms & bathrooms
- Bedrooms: 6
- Bathrooms: 3
- Full bathrooms: 2
- 1/4 bathrooms: 1
Bedroom
- Level: Upper
- Area: 132 Square Feet
- Dimensions: 12x11
Bedroom 2
- Level: Upper
- Area: 110 Square Feet
- Dimensions: 11x10
Bedroom 3
- Level: Lower
- Area: 144 Square Feet
- Dimensions: 12x12
Bedroom 4
- Level: Lower
- Area: 132 Square Feet
- Dimensions: 12x11
Bedroom 5
- Level: Lower
- Area: 132 Square Feet
- Dimensions: 12x11
Bedroom 6
- Level: Lower
- Area: 108 Square Feet
- Dimensions: 12x9
Bonus room
- Level: Lower
- Area: 120 Square Feet
- Dimensions: 12x10
Dining room
- Level: Upper
- Area: 252 Square Feet
- Dimensions: 21x12
Foyer
- Level: Main
- Area: 248 Square Feet
- Dimensions: 31x8
Kitchen
- Level: Upper
- Area: 168 Square Feet
- Dimensions: 14x12
Living room
- Level: Upper
- Area: 364 Square Feet
- Dimensions: 14x26
Heating
- Forced Air
Cooling
- Central Air
Appliances
- Laundry: Lower Level, Sink, Washer Hookup
Features
- Basement: Block,Drainage System,Egress Window(s),Finished
- Has fireplace: No
- Fireplace features: Other
Interior area
- Total structure area: 3,074
- Total interior livable area: 3,021 sqft
- Finished area above ground: 1,749
- Finished area below ground: 1,272
Property
Parking
- Total spaces: 2
- Parking features: Attached, Concrete, Garage, Insulated Garage
- Attached garage spaces: 2
- Details: Garage Dimensions (31x22), Garage Dimensions ( 24x26)
Accessibility
- Accessibility features: None
Features
- Levels: Multi/Split
- Patio & porch: Deck
- Fencing: None
Lot
- Size: 0.31 Acres
- Dimensions: 97' x 140' x 97' x 140'
Details
- Foundation area: 1
- Parcel number: 92565810005
- Zoning description: Residential-Single Family
Construction
Type & style
- Home type: SingleFamily
- Property subtype: Single Family
Condition
- New construction: No
- Year built: 1983
Utilities & green energy
- Gas: Natural Gas
- Sewer: City Sewer/Connected, City Sewer - In Street
- Water: City Water/Connected, City Water - In Street
Community & HOA
Community
- Subdivision: Granite Hill
HOA
- Has HOA: No
Location
- Region: Sartell
Financial & listing details
- Price per square foot: $129/sqft
- Tax assessed value: $314,000
- Annual tax amount: $4,109
- Date on market: 7/22/2026
- Cumulative days on market: 67 days
Estimated market value
$386,100
$367,000 - $405,000
$2,952/mo
Price history
| Date | Event | Price |
|---|---|---|
| 7/22/2026 | Listed for sale | $390,000-6%$129/sqft |
Source:  NorthstarMLS as distributed by MLS GRID #7105950 Report a problem NorthstarMLS as distributed by MLS GRID #7105950 Report a problem | ||
| 7/8/2026 | Listing removed | $415,000$137/sqft |
Source: NorthstarMLS as distributed by MLS GRID #7052013 Report a problem | ||
| 6/17/2026 | Listed for sale | $415,000-3.5%$137/sqft |
Source: NorthstarMLS as distributed by MLS GRID #7052013 Report a problem | ||
| 6/2/2026 | Listing removed | $429,999$142/sqft |
Source: NorthstarMLS as distributed by MLS GRID #7052013 Report a problem | ||
| 4/24/2026 | Listed for sale | $429,999+138.9%$142/sqft |
Source: NorthstarMLS as distributed by MLS GRID #7052013 Report a problem | ||
| 4/2/2014 | Sold | $180,000-5.2%$60/sqft |
Source: NorthstarMLS as distributed by MLS GRID #4431092 Report a problem | ||
| 1/23/2014 | Price change | $189,900-2.6%$63/sqft |
Source: Coldwell Banker Burnet - St. Cloud - 12th Street North #4431092 Report a problem | ||
| 1/21/2014 | Price change | $194,8750%$65/sqft |
Source: Coldwell Banker Burnet - St. Cloud - 12th Street North #4431092 Report a problem | ||
| 1/14/2014 | Price change | $194,900-2.5%$65/sqft |
Source: Coldwell Banker Burnet - St. Cloud - 12th Street North #4431092 Report a problem | ||
| 11/20/2013 | Listed for sale | $200,000$66/sqft |
Source: Visual Tour #4431092 Report a problem | ||
Public tax history
| Year | Property taxes | Tax assessment |
|---|---|---|
| 2025 | $4,296 -3.1% | $314,000 -5.8% |
| 2024 | $4,432 +7.3% | $333,500 +8.7% |
| 2023 | $4,130 +13.6% | $306,900 +22.1% |
| 2022 | $3,636 | $251,400 |
| 2021 | $3,636 +15.6% | $251,400 +10% |
| 2020 | $3,146 | $228,600 +6.4% |
| 2019 | $3,146 +8.5% | $214,800 +15.6% |
| 2018 | $2,900 +9.3% | $185,800 +8.1% |
| 2017 | $2,654 +19.8% | $171,800 |
| 2016 | $2,216 | -- |
| 2015 | $2,216 | -- |
| 2014 | $2,216 +7.9% | -- |
| 2013 | $2,054 -7.1% | -- |
| 2012 | $2,210 +7.3% | -- |
| 2011 | $2,060 -3.3% | -- |
| 2010 | $2,130 -3.4% | -- |
| 2009 | $2,206 +0.4% | -- |
| 2008 | $2,198 +1.5% | -- |
| 2007 | $2,166 +0.7% | -- |
| 2006 | $2,150 -1.1% | -- |
| 2005 | $2,174 +66.1% | -- |
| 2003 | $1,309 +6.7% | -- |
| 2002 | $1,227 +6.8% | -- |
| 2001 | $1,149 +6.1% | -- |
| 2000 | $1,083 | -- |
Find assessor info on the county website
Monthly payment
Est. payment
Payment breakdown
Explore the cost of this home by adjusting the details. Changes won't be saved.Climate risks
Neighborhood: 56377
Nearby schools
GreatSchools rating
- 9/10Riverview Intermediate SchoolGrades: 3-5Distance: 0.3 mi
- 9/10Sartell Middle SchoolGrades: 6-8Distance: 0.4 mi
- 9/10Sartell Senior High SchoolGrades: 9-12Distance: 2.5 mi
- $292,5004 bd2 ba1k sqft407 4th St N, Sartell, MN 56377Off Market
- $214,9002 bd1 ba1.2k sqft412 5th Ave N, Sartell, MN 56377Off Market
- $216,1002 bd1 ba1.2k sqft408 5th Ave N, Sartell, MN 56377Off Market
- $211,0002 bd2 ba1.2k sqft414 5th Ave N, Sartell, MN 56377Sold

- $211,3002 bd2 ba1.2k sqft410 5th Ave N, Sartell, MN 56377Off Market
- $291,4004 bd2 ba1k sqft405 4th St N, Sartell, MN 56377Off Market
- $345,1004 bd2 ba2k sqft405 5th Ave N, Sartell, MN 56377Off Market
- $290,2004 bd2 ba1.1k sqft310 5th Ave N, Sartell, MN 56377Off Market
A local agent can set up tours, give advice and negotiate with sellers.
Similar homes
- $425,0005 bd4 ba3.5k sqft607 2 1/2 St N, Sartell, MN 56377For Sale
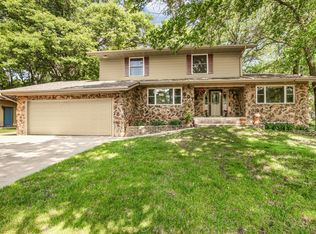
 MLS ID #6807144, Kerby & Cristina Real Estate Experts, RE/MAX Results. NorthstarMLS as distributed by MLS GRID
 - $414,9005 bd3 ba3.2k sqft826 3rd St N, Sartell, MN 56377For Sale
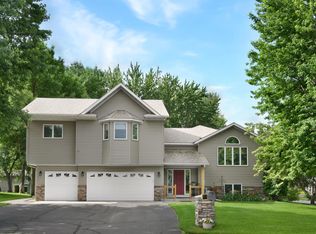 MLS ID #7038632, Christopher Hauck, Coldwell Banker Realty. NorthstarMLS as distributed by MLS GRID
 - $449,0004 bd4 ba2.9k sqft1411 8th Ave N, Sartell, MN 56377For Sale
 MLS ID #7117395, Pamela H Benbow, Coldwell Banker Realty - Southwest Regional. NorthstarMLS as distributed by MLS GRID
 - $324,9004 bd2 ba2k sqft737 4th St N, Sartell, MN 56377For Sale
 MLS ID #7111431, Scott Shosted, VoigtJohnson. NorthstarMLS as distributed by MLS GRID
 - $334,9004 bd2 ba2k sqft1120 4th St N, Sartell, MN 56377For SaleMLS ID #7109237, Scott Shosted, VoigtJohnson. NorthstarMLS as distributed by MLS GRID
- $434,9005 bd4 ba3.2k sqft1757 Trentwood Dr, Sartell, MN 56377For SaleMLS ID #7084231, Matt Wieber, Agency North Real Estate, Inc. NorthstarMLS as distributed by MLS GRID
- $489,0005 bd4 ba3.1k sqft609 20th Ave N, Sartell, MN 56377For SaleMLS ID #7109713, Melissa Welsh, Coldwell Banker Realty. NorthstarMLS as distributed by MLS GRID
- $329,9003 bd2 ba1.9k sqft930 5th Ave N, Sartell, MN 56377For SaleMLS ID #7097273, Dona Lamphere, Coldwell Banker Realty. NorthstarMLS as distributed by MLS GRID
- $479,9005 bd3 ba3.2k sqft1705 Boulder Dr, Sartell, MN 56377For SaleMLS ID #7034060, Matt Wieber, Agency North Real Estate, Inc. NorthstarMLS as distributed by MLS GRID
- $539,9004 bd4 ba3.4k sqft850 Meadowlawn Ct, Sartell, MN 56377For SaleMLS ID #7079933, Jeremy J. Forsell, Premier Real Estate Services. NorthstarMLS as distributed by MLS GRID
- $397,4004 bd3 ba3.2k sqft2009 Pleasant Ave, Saint Cloud, MN 56303For SaleMLS ID #7093212, Paul Morrison, RE/MAX Results. NorthstarMLS as distributed by MLS GRID
- $319,9004 bd2 ba2.1k sqft1213 15th St S, Sartell, MN 56377For SaleMLS ID #7103100, Andrew Zabel, Edina Realty, Inc. NorthstarMLS as distributed by MLS GRID
- $550,0005 bd4 ba3.7k sqft1100 Madison Ct, Sartell, MN 56377For SaleMLS ID #7108051, Pamela Benoit, Shrewd Real Estate. NorthstarMLS as distributed by MLS GRID
- $479,9004 bd3 ba2.5k sqft1704 Knottingham Dr, Sartell, MN 56377For SaleMLS ID #7067472, Ali Spoden, Agency North Real Estate, Inc. NorthstarMLS as distributed by MLS GRID
- $499,9005 bd4 ba3.1k sqft1203 Liberty Ct, Sartell, MN 56377For SaleMLS ID #7061784, Amy Johnson, Central MN Realty LLC. NorthstarMLS as distributed by MLS GRID
- $439,9004 bd4 ba3.1k sqft1920 Linda Ln, Saint Cloud, MN 56301For SaleMLS ID #7113932, Amy Johnson, Central MN Realty LLC. NorthstarMLS as distributed by MLS GRID
- $384,9004 bd3 ba2.2k sqft2105 Prairie Hill Rd, Saint Cloud, MN 56301For SaleMLS ID #7111539, Roger U. Schleper, Premier Real Estate Services. NorthstarMLS as distributed by MLS GRID
- $389,0004 bd3 ba2.6k sqft2215 Imperial Dr, Saint Cloud, MN 56301For SaleMLS ID #7104293, Matt Wieber, Agency North Real Estate, Inc. NorthstarMLS as distributed by MLS GRID
- $385,0005 bd4 ba3k sqft2900 19th St S, Saint Cloud, MN 56301For SaleMLS ID #7099221, Tina Scepaniak, VoigtJohnson. NorthstarMLS as distributed by MLS GRID
- $520,0005 bd4 ba3.3k sqft2312 Wyoming Ct, Sartell, MN 56377For SaleMLS ID #7060671, Laura A Rath, Coldwell Banker Realty. NorthstarMLS as distributed by MLS GRID
