Rare opportunity to own one of Sartell's most desirable lots—nearly an acre at the end of a quiet cul-de-sac overlooking a scenic pond and natural wildlife habitat. This custom-built 5-bedroom, 4-bath home combines the privacy buyers crave with the convenience of city living. Four bedrooms on one level, a dedicated main-floor office, walkout lower level, and expansive backyard create the perfect blend of everyday comfort and exceptional entertaining potential. Every evening feels like a getaway. Watch the sunset paint the sky over the pond, enjoy visits from local wildlife, and experience the peace and privacy that make this one of Sartell's most special homes. The oversized backyard offers a blank canvas for your dream outdoor retreat. Design the deck, firepit, outdoor kitchen, or entertaining space you've always wanted!
Active
Price cut: $5K (7/21)
$520,000
2312 Wyoming Ct, Sartell, MN 56377
5beds
3,360sqft
Single Family
Built in 2015
0.88 Acres Lot
$518,600 Zestimate®
$155/sqft
$-- HOA
What's special
Oversized backyardDedicated main-floor officeExpansive backyardWalkout lower level
- 111 days |
- 500 |
- 15 |
Zillow last checked:
Listing updated:
Listed by:
Laura A Rath 763-221-2509,
Coldwell Banker Realty
Source: NorthstarMLS as distributed by MLS GRID,MLS#: 7060671
Facts & features
Interior
Bedrooms & bathrooms
- Bedrooms: 5
- Bathrooms: 4
- Full bathrooms: 3
- 1/2 bathrooms: 1
Bedroom
- Level: Upper
- Area: 195 Square Feet
- Dimensions: 13x15
Bedroom 2
- Level: Upper
- Area: 168 Square Feet
- Dimensions: 14x12
Bedroom 3
- Level: Upper
- Area: 144 Square Feet
- Dimensions: 12x12
Bedroom 4
- Level: Upper
- Area: 99 Square Feet
- Dimensions: 9x11
Bedroom 5
- Level: Lower
- Area: 99 Square Feet
- Dimensions: 11x9
Dining room
- Level: Main
- Area: 110 Square Feet
- Dimensions: 10x11
Family room
- Level: Lower
- Area: 480 Square Feet
- Dimensions: 32x15
Foyer
- Level: Main
- Area: 48 Square Feet
- Dimensions: 6x8
Informal dining room
- Level: Main
- Area: 150 Square Feet
- Dimensions: 10x15
Kitchen
- Level: Main
- Area: 153 Square Feet
- Dimensions: 9x17
Laundry
- Level: Upper
- Area: 56 Square Feet
- Dimensions: 8x7
Living room
- Level: Main
- Area: 210 Square Feet
- Dimensions: 14x15
Mud room
- Level: Main
- Area: 63 Square Feet
- Dimensions: 9x7
Office
- Level: Main
- Area: 120 Square Feet
- Dimensions: 12x10
Heating
- Forced Air
Cooling
- Central Air
Appliances
- Included: Air-To-Air Exchanger, Chandelier, Cooktop, Dishwasher, Disposal, Dryer, ENERGY STAR Qualified Appliances, Exhaust Fan, Gas Water Heater, Microwave, Refrigerator, Stainless Steel Appliance(s), Wall Oven, Washer, Water Softener Owned
- Laundry: Laundry Room, Sink, Washer Hookup
Features
- Basement: Daylight,Drain Tiled,Finished,Full,Sump Basket,Sump Pump,Walk-Out Access
- Number of fireplaces: 1
- Fireplace features: Gas, Living Room
Interior area
- Total structure area: 3,588
- Total interior livable area: 3,360 sqft
- Finished area above ground: 2,392
- Finished area below ground: 968
Property
Parking
- Total spaces: 3
- Parking features: Attached, Concrete, Garage Door Opener, Insulated Garage
- Attached garage spaces: 3
- Has uncovered spaces: Yes
Accessibility
- Accessibility features: None
Features
- Levels: Two
- Stories: 2
- Patio & porch: Covered, Front Porch, Patio
- Pool features: None
- Fencing: None
- Waterfront features: Pond
Lot
- Size: 0.88 Acres
- Dimensions: 28 x 27 x 159 x 157 x 200 x 221
- Features: Irregular Lot, Tree Coverage - Light
Details
- Foundation area: 1196
- Parcel number: 92565790591
- Zoning description: Residential-Single Family
Construction
Type & style
- Home type: SingleFamily
- Property subtype: Single Family
Materials
- Roof: Age Over 8 Years,Architectural Shingle
Condition
- New construction: No
- Year built: 2015
Utilities & green energy
- Electric: Circuit Breakers, 200+ Amp Service, Power Company: Xcel Energy
- Gas: Natural Gas
- Sewer: City Sewer/Connected
- Water: City Water/Connected
Community & HOA
Community
- Subdivision: Ferche South Pinecone 2
HOA
- Has HOA: No
Location
- Region: Sartell
Financial & listing details
- Price per square foot: $155/sqft
- Tax assessed value: $499,100
- Annual tax amount: $5,782
- Date on market: 5/4/2026
- Road surface type: Paved
Estimated market value
$518,600
$493,000 - $545,000
$3,905/mo
Price history
| Date | Event | Price |
|---|---|---|
| 7/21/2026 | Price change | $520,000-1%$155/sqft |
Source:  NorthstarMLS as distributed by MLS GRID #7060671 Report a problem NorthstarMLS as distributed by MLS GRID #7060671 Report a problem | ||
| 5/25/2026 | Price change | $525,000-4.5%$156/sqft |
Source: NorthstarMLS as distributed by MLS GRID #7060671 Report a problem | ||
| 5/9/2026 | Listed for sale | $550,000+2434.6%$164/sqft |
Source: NorthstarMLS as distributed by MLS GRID #7060671 Report a problem | ||
| 12/12/2008 | Sold | $21,700$6/sqft |
Source:  Lake Superior Area Realtors as distributed by MLS GRID #1621653 Report a problem Lake Superior Area Realtors as distributed by MLS GRID #1621653 Report a problem | ||
Public tax history
| Year | Property taxes | Tax assessment |
|---|---|---|
| 2025 | $6,438 +5.6% | $499,100 -5.4% |
| 2024 | $6,098 +5.2% | $527,500 +8% |
| 2023 | $5,796 +10% | $488,200 +18.4% |
| 2022 | $5,270 | $412,400 |
| 2021 | $5,270 +13.4% | $412,400 +7.3% |
| 2020 | $4,648 | $384,400 +7.8% |
| 2019 | $4,648 +0.3% | $356,600 +4.1% |
| 2018 | $4,632 +0.2% | $342,400 +878.3% |
| 2017 | $4,622 +710.9% | $35,000 |
| 2016 | $570 | -- |
| 2015 | $570 | -- |
| 2014 | $570 +2.2% | -- |
| 2013 | $558 -10.3% | -- |
| 2012 | $622 -4% | -- |
| 2011 | $648 -1.5% | -- |
| 2010 | $658 +13.4% | -- |
| 2009 | $580 +40.1% | -- |
| 2008 | $414 +37.1% | -- |
| 2007 | $302 +31.3% | -- |
| 2006 | $230 +43.8% | -- |
| 2005 | $160 +1500% | -- |
| 2003 | $10 | -- |
Find assessor info on the county website
Monthly payment
Est. payment
Payment breakdown
Explore the cost of this home by adjusting the details. Changes won't be saved.Climate risks
Neighborhood: 56377
Nearby schools
GreatSchools rating
- 4/10Westwood Elementary SchoolGrades: PK-5Distance: 1.3 mi
- 3/10North Junior High SchoolGrades: 6-8Distance: 1.9 mi
- 3/10Apollo Senior High SchoolGrades: 9-12Distance: 1.5 mi
- $516,5004 bd3 ba3.4k sqft2313 Wyoming Ct, Sartell, MN 56377Off Market
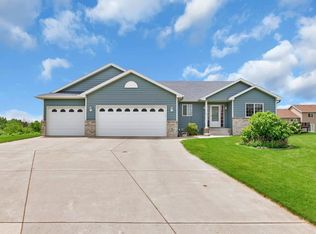
- $44,000-- bd-- ba-- sqft2308 Wyoming Ct, Sartell, MN 56377Off Market
- $388,0002 bd1 ba1.6k sqft1241 Washington Ct, Sartell, MN 56377Off Market
- $44,000-- bd-- ba-- sqft1245 Washington Ct, Sartell, MN 56377Off Market
- $404,6004 bd2 ba840 sqft2304 Wyoming Ct, Sartell, MN 56377Off Market
- $428,3003 bd2 ba1.4k sqft2309 Wyoming Ct, Sartell, MN 56377Off Market
- $365,9004 bd2 ba576 sqft1249 Washington Ct, Sartell, MN 56377Off Market
- $407,0004 bd3 ba440 sqft2305 Wyoming Ct, Sartell, MN 56377Off Market
A local agent can set up tours, give advice and negotiate with sellers.
Similar homes
- $549,9005 bd4 ba2.6k sqft1312 Killdeer Ave, Sartell, MN 56377For Sale
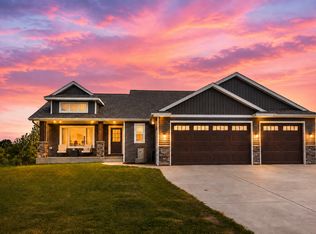
 MLS ID #7124393, Janel Morgan, Morgan & Co.. NorthstarMLS as distributed by MLS GRID
 - $489,9005 bd4 ba3.1k sqft1203 Liberty Ct, Sartell, MN 56377For Sale
 MLS ID #7061784, Amy Johnson, Central MN Realty LLC. NorthstarMLS as distributed by MLS GRID
 - $489,0005 bd4 ba3.1k sqft609 20th Ave N, Sartell, MN 56377For Sale
 MLS ID #7109713, Melissa Welsh, Coldwell Banker Realty. NorthstarMLS as distributed by MLS GRID
 - $540,0005 bd3 ba3.2k sqft1417 Lavender Ave S, Sartell, MN 56377For Sale
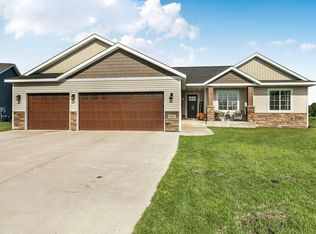 MLS ID #7103158, Jason A Fischer, Trust Real Estate Company, LLC. NorthstarMLS as distributed by MLS GRID
 - $539,9004 bd4 ba3.4k sqft850 Meadowlawn Ct, Sartell, MN 56377For SaleMLS ID #7079933, Jeremy J. Forsell, Premier Real Estate Services. NorthstarMLS as distributed by MLS GRID
- $429,9005 bd3 ba2.7k sqft1106 17th St S, Sartell, MN 56377For SaleMLS ID #7122885, Amy J Hiltner, VoigtJohnson. NorthstarMLS as distributed by MLS GRID
- $479,9004 bd3 ba2.5k sqft1704 Knottingham Dr, Sartell, MN 56377For SaleMLS ID #7067472, Ali Spoden, Agency North Real Estate, Inc. NorthstarMLS as distributed by MLS GRID
- $384,9005 bd3 ba2.4k sqft1416 15th St S, Sartell, MN 56377For SaleMLS ID #7128427, Omar Subane, Edina Realty, Inc. NorthstarMLS as distributed by MLS GRID
- $445,0003 bd3 ba3k sqft1167 3rd St S, Sartell, MN 56377For SaleMLS ID #7101562, Ashley Trulson, Keller Williams Classic Rlty NW. NorthstarMLS as distributed by MLS GRID
- $545,0006 bd5 ba4.1k sqft1785 Cypress Rd, Saint Cloud, MN 56303For SaleMLS ID #7127810, Joshua Christianson, Edina Realty, Inc. NorthstarMLS as distributed by MLS GRID
- $427,5005 bd4 ba3.2k sqft1757 Trentwood Dr, Sartell, MN 56377For SaleMLS ID #7084231, Matt Wieber, Agency North Real Estate, Inc. NorthstarMLS as distributed by MLS GRID
- $510,0005 bd4 ba4.7k sqft2527 Colony Cir, Saint Cloud, MN 56303For SaleMLS ID #7121800, Christina Clifton, Central MN Realty LLC. NorthstarMLS as distributed by MLS GRID
- $414,9005 bd3 ba3.2k sqft826 3rd St N, Sartell, MN 56377For SaleMLS ID #7038632, Christopher Hauck, Coldwell Banker Realty. NorthstarMLS as distributed by MLS GRID
- $539,9005 bd3 ba2.4k sqft34293 County Road 4 St, Saint Joseph, MN 56374For SaleMLS ID #7091650, Ann Riesner, Central MN Realty LLC. NorthstarMLS as distributed by MLS GRID
- $549,9004 bd4 ba3k sqft1301 Pondview Ln, Saint Joseph, MN 56374For SaleMLS ID #7069100, Heidi J. Voigt, VoigtJohnson. NorthstarMLS as distributed by MLS GRID
- $459,0006 bd4 ba3.1k sqft1431 23rd St SE, Saint Cloud, MN 56304For SaleMLS ID #7127601, Jon Dold, Century 21 First Realty, Inc.. NorthstarMLS as distributed by MLS GRID
- $695,0004 bd4 ba3.9k sqft38151 Wilderness Ct, Sartell, MN 56377For SaleMLS ID #7081166, Gregory Schultz, Premier Real Estate Services. NorthstarMLS as distributed by MLS GRID
- $599,9004 bd3 ba3.1k sqft5565 NE River Rd, Sauk Rapids, MN 56379For SaleMLS ID #7041287, Louise A. Mehr, Century 21 First Realty, Inc.. NorthstarMLS as distributed by MLS GRID
- $354,8984 bd3 ba2.3k sqft1214 Corrine Ct, Sartell, MN 56377For SaleMLS ID #7121878, Skip Halverson, RE/MAX Results. NorthstarMLS as distributed by MLS GRID
- $544,9002 bd2 ba1.7k sqft1900 Sandstone Loop S, Sartell, MN 56377New ConstructionMLS ID #7000862, Marty Czech, Premier Real Estate Services. NorthstarMLS as distributed by MLS GRID
