2 bed 2 bath patio home in highly sought after neighborhood with HOA for lawn care and snow removal. All the room you need with 2 generous bedrooms and a large greatroom with a Sunroom/Flexroom for your particular needs! (guests, office, hobbies)
The custom kitchen features knotty alder cabinets and a generous amount of granite counter tops.
The owners' suite has a tray ceiling and is connected to the ensuite bathroom with a double vanity, walk in closet and tile walk in shower!
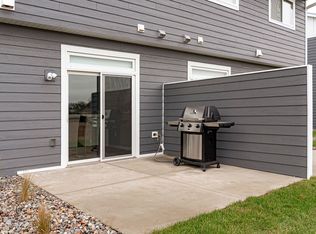
The large oversized screened in porch will allow you to enjoy watching the HOA maintain your yard bug free all summer long.
With someone else handling your lawn care and snow removal, the oversized 3 stall garage with extra storage room can be used for hobby supplies, storage bins or as a man/woman cave!
Active
$544,900
1900 Sandstone Loop S, Sartell, MN 56377
2beds
1,775sqft
Single Family
Built in 2026
0.3 Acres Lot
$543,100 Zestimate®
$307/sqft
$180/mo HOA
What's special
Large greatroomKnotty alder cabinetsCustom kitchenTile walk in showerWalk in closet
- 303 days
- 177
- 2
Zillow last checked:
Listing updated:
Listed by:
Marty Czech 320-333-2626,
Premier Real Estate Services
Source: NorthstarMLS as distributed by MLS GRID,MLS#: 7000862
Facts & features
Interior
Bedrooms & bathrooms
- Bedrooms: 2
- Bathrooms: 2
- Full bathrooms: 2
Bedroom
- Level: Main
- Area: 196 Square Feet
- Dimensions: 14x14
Bedroom 2
- Level: Main
- Area: 132 Square Feet
- Dimensions: 12x11
Dining room
- Level: Main
- Area: 168 Square Feet
- Dimensions: 14x12
Kitchen
- Level: Main
- Area: 182 Square Feet
- Dimensions: 14x13
Laundry
- Level: Main
- Area: 63 Square Feet
- Dimensions: 9x7
Living room
- Level: Main
- Area: 198 Square Feet
- Dimensions: 18x11
Screened porch
- Level: Main
- Area: 187 Square Feet
- Dimensions: 17x11
Sun room
- Level: Main
- Area: 168 Square Feet
- Dimensions: 14x12
Heating
- Forced Air
Cooling
- Central Air
Appliances
- Included: Air-To-Air Exchanger, Dishwasher, Dryer, Electric Water Heater, Microwave, Range, Refrigerator, Washer
- Laundry: Laundry Room, Sink
Features
- Basement: Block,Crawl Space,Drain Tiled,Sump Basket,Sump Pump
- Number of fireplaces: 1
- Fireplace features: Electric, Family Room
Interior area
- Total structure area: 1,775
- Total interior livable area: 1,775 sqft
- Finished area above ground: 1,775
- Finished area below ground: 0
Property
Parking
- Total spaces: 3
- Parking features: Attached, Concrete, Insulated Garage
- Attached garage spaces: 3
- Details: Garage Dimensions (32x24), Garage Door Height (7), Garage Door Width (18)
Accessibility
- Accessibility features: Doors 36"+, Hallways 42"+, Door Lever Handles, No Stairs External, No Stairs Internal
Features
- Levels: One
- Stories: 1
- Patio & porch: Covered, Front Porch, Screened
Lot
- Size: 0.3 Acres
- Dimensions: 85 x 140 x 110 x 132
Details
- Foundation area: 1775
- Parcel number: 92570710691
- Zoning description: Residential-Single Family
Construction
Type & style
- Home type: SingleFamily
- Property subtype: Single Family
Materials
- Block, Frame
- Roof: Age 8 Years or Less,Architectural Shingle,Pitched
Condition
- New construction: Yes
- Year built: 2026
Details
- Builder name: BERSCHEID BUILDERS LLC
Utilities & green energy
- Electric: Circuit Breakers, 200+ Amp Service, Power Company: Xcel Energy
- Gas: Natural Gas
- Sewer: City Sewer/Connected
- Water: City Water/Connected
Community & HOA
Community
- Subdivision: Sandstone Village 2
HOA
- Has HOA: Yes
- Amenities included: In-Ground Sprinkler System
- Services included: Lawn Care, Other, Professional Mgmt, Sanitation, Snow Removal
- HOA fee: $180 monthly
- HOA name: Homefront Property - Beth Nelson
- HOA phone: 320-339-1239
Location
- Region: Sartell
Financial & listing details
- Price per square foot: $307/sqft
- Tax assessed value: $44,000
- Annual tax amount: $626
- Date on market: 12/17/2025
Estimated market value
$543,100
$516,000 - $570,000
$2,608/mo
Price history
| Date | Event | Price |
|---|---|---|
| 12/17/2025 | Listed for sale | $544,900$307/sqft |
Source:  NorthstarMLS as distributed by MLS GRID #7000862 Report a problem NorthstarMLS as distributed by MLS GRID #7000862 Report a problem | ||
Public tax history
| Year | Property taxes | Tax assessment |
|---|---|---|
| 2025 | $626 +1.3% | $44,000 |
| 2024 | $618 -4% | $44,000 |
| 2023 | $644 +2.2% | $44,000 +10% |
| 2022 | $630 | $40,000 |
| 2021 | $630 -3.1% | $40,000 |
| 2020 | $650 | $40,000 |
| 2019 | $650 +34.3% | $40,000 |
| 2018 | $484 +5.7% | $40,000 |
| 2017 | $458 | -- |
Find assessor info on the county website
Monthly payment
Est. payment
Payment breakdown
Explore the cost of this home by adjusting the details. Changes won't be saved.Climate risks
Neighborhood: 56377
Similar homes
- $534,9005 bd4 ba2.6k sqft1312 Killdeer Ave, Sartell, MN 56377For Sale
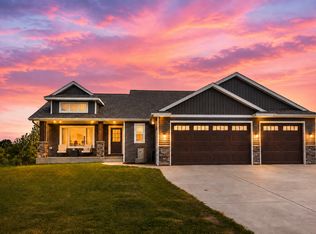
 MLS ID #7124393, Janel Morgan, Morgan & Co.. NorthstarMLS as distributed by MLS GRID
 - $489,9003 bd2 ba1.6k sqft2063 Sandstone Loop N, Sartell, MN 56377For Sale
 MLS ID #7156926, Evan Warnert, Pemberton RE. NorthstarMLS as distributed by MLS GRID
 - $549,9003 bd3 ba1.8k sqft708 16th Ave N, Sartell, MN 56377New Construction
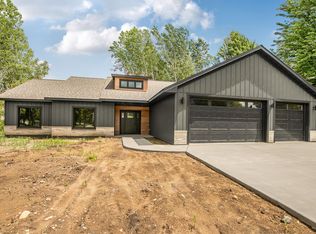 MLS ID #7031393, John Russell, John Russell Real Estate Inc.. NorthstarMLS as distributed by MLS GRID
 - $399,9003 bd2 ba1.5k sqft2000 Sandstone Loop N, Sartell, MN 56377New Construction
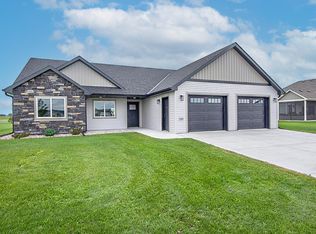 MLS ID #7063695, Craig Hiltner, VoigtJohnson. NorthstarMLS as distributed by MLS GRID
 - $299,9004 bd2 ba2.1k sqft1213 15th St S, Sartell, MN 56377For SaleMLS ID #7103100, Andrew Zabel, Edina Realty, Inc. NorthstarMLS as distributed by MLS GRID
- $599,9003 bd3 ba2k sqft1942 68th Ave N, Saint Cloud, MN 56303New ConstructionMLS ID #7145327, Craig Hiltner, VoigtJohnson. NorthstarMLS as distributed by MLS GRID
- $379,9003 bd3 ba2.5k sqft424 7th Ave N, Sartell, MN 56377For SaleMLS ID #7153008, Nicole Roehrl, Coldwell Banker Realty. NorthstarMLS as distributed by MLS GRID
- $364,9005 bd3 ba2.5k sqft1024 4th St N, Sartell, MN 56377For SaleMLS ID #7153245, Cory S. Oberg, Premier Real Estate Services. NorthstarMLS as distributed by MLS GRID
- $475,0002 bd2 ba2.1k sqft3049 Nottingham Rd S, Saint Cloud, MN 56301For SaleMLS ID #7135352, Debbie Niemeyer, Coldwell Banker Realty. NorthstarMLS as distributed by MLS GRID
- $589,9003 bd3 ba2.4k sqft1185 24th Ave NE, Sauk Rapids, MN 56379For SaleMLS ID #7124863, Todd Preimesberger, Executive Realty of St. Cloud. NorthstarMLS as distributed by MLS GRID
- $599,9004 bd2 ba1.9k sqft29607 Kraemer Lake Rd, Saint Joseph, MN 56374For SaleMLS ID #7156536, Teresa M. Cleveland, Our Area Homes. NorthstarMLS as distributed by MLS GRID
- $497,0003 bd2 ba1.6k sqft3257 Old Stone Way NE, Sauk Rapids, MN 56379New ConstructionMLS ID #7141499, Chaz James, Premier Real Estate Services. NorthstarMLS as distributed by MLS GRID
- $549,9003 bd3 ba2.6k sqft2122 37th St S, Saint Cloud, MN 56301For SaleMLS ID #7061576, Mary Ellen Richter, Kerber Castle Realty Group. NorthstarMLS as distributed by MLS GRID
- $559,9003 bd2 ba1.8k sqft1116 Lanigan Way SW, Saint Joseph, MN 56374New ConstructionMLS ID #6814032, Marty Czech, Premier Real Estate Services. NorthstarMLS as distributed by MLS GRID
- $500,0003 bd2 ba1.6k sqft3085 Nottingham Rd S, Saint Cloud, MN 56301New ConstructionMLS ID #7054934, Jason M. Miller, e-PRO, GRI, Trust Real Estate Company, LLC. NorthstarMLS as distributed by MLS GRID
- $569,9003 bd2 ba1.7k sqft3401 Wildflower Rd S, Saint Cloud, MN 56301New ConstructionMLS ID #7046131, Matt Wieber, Agency North Real Estate, Inc. NorthstarMLS as distributed by MLS GRID
- $335,0004 bd3 ba2.2k sqft6022 Prairie Rose Dr, Saint Cloud, MN 56303For SaleMLS ID #7118397, Marty Czech, Premier Real Estate Services. NorthstarMLS as distributed by MLS GRID
- $359,9002 bd2 ba1.8k sqft7011 22nd St N, Saint Cloud, MN 56303For SaleMLS ID #7140159, Matt Wieber, Agency North Real Estate, Inc. NorthstarMLS as distributed by MLS GRID
- $369,9004 bd3 ba2.4k sqft1037 Cory Ln, Saint Cloud, MN 56303For SaleMLS ID #7156656, Jerry Westhoff, Edina Realty, Inc. NorthstarMLS as distributed by MLS GRID
- $409,9004 bd3 ba1.9k sqft2421 Oak Preserve Ct, Saint Cloud, MN 56304New ConstructionMLS ID #7160478, Janel Morgan, Morgan & Co.. NorthstarMLS as distributed by MLS GRID
